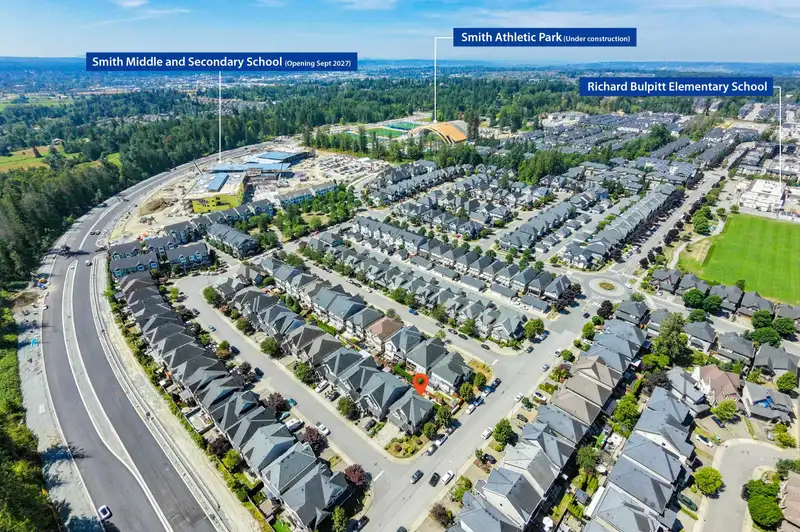
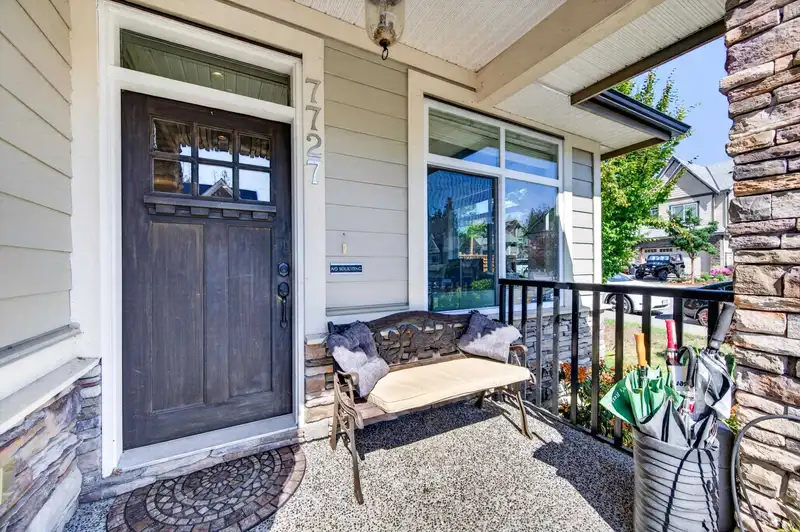
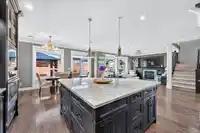
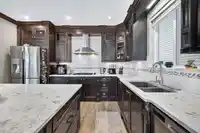
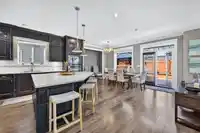
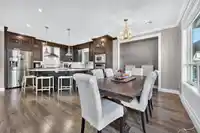
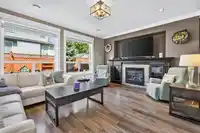
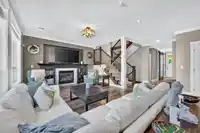
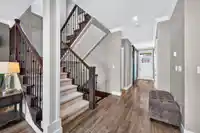
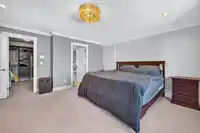
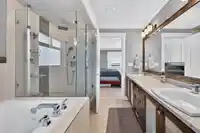
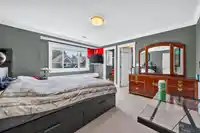
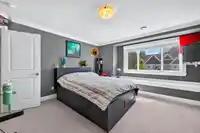
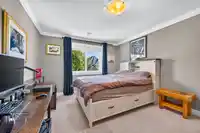
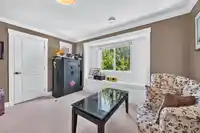
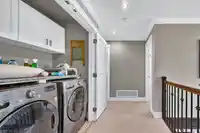
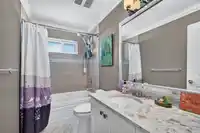
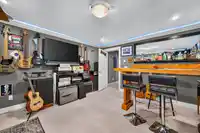
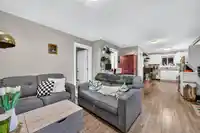
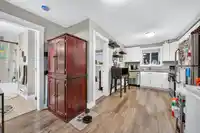
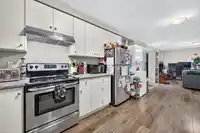
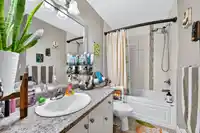
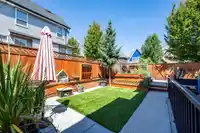
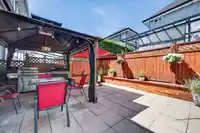
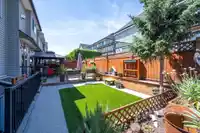
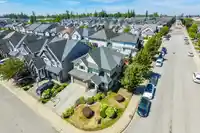
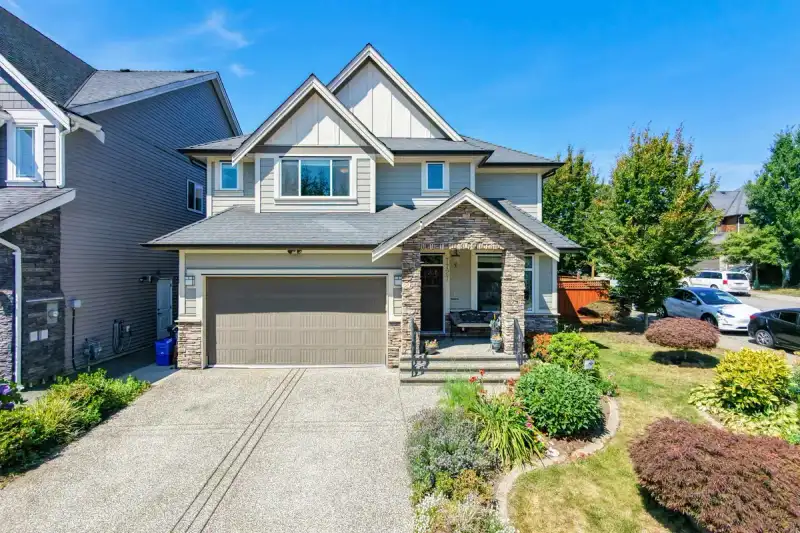
Location Location Popular family oriented Yorkson Neighborhood. Exquisite 2 Storey + fully Finished bsmt including 1 (easily 2) Bdrm legal suite. Situated on a large private western exposed corner lot that could accomodate RV parking. Loaded with extra's & keen attention to detail. Beautiful gourmet style Maple Kitchen loaded with cabinetry, quartz counter…
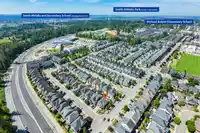
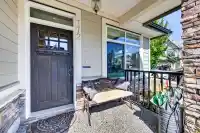
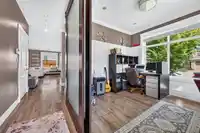
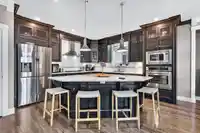
Location Location Popular family oriented Yorkson Neighborhood. Exquisite 2 Storey + fully Finished bsmt including 1 (easily 2) Bdrm legal suite. Situated on a large private western exposed corner lot that could accomodate RV parking. Loaded with extra's & keen attention to detail. Beautiful gourmet style Maple Kitchen loaded with cabinetry, quartz counter tops & large shaped island center WI pantry & SS appliances. Superb layout Gorgeous open concept design with huge great room with feature stone BI cabinetry & fireplace wall, a 9ft ceiling Loaded with crown moldings, wainscotting & wood accents, 4 bdrms up with Deluxe master suite with feature gas f/p, custom ensuite & shower. Private customized entertainers backyard with large concrete patio , gazebo gas fire pit perfect for BBQ's
Features
Private Yard
Garage Double
RV Access/Parking
Garage Door Opener
Shopping Nearby
Room measurements14 rooms▸
KitchenMain · 13' × 16'
Dining RoomMain · 10' × 16'
Great RoomMain · 13' × 17'
DenMain · 10' × 9'8
Primary BedroomAbove · 14' × 16'
BedroomAbove · 13' × 11'6
BedroomAbove · 13'4 × 13'
BedroomAbove · 11'4 × 14'8
LaundryAbove · 3' × 6'
Media RoomBsmt · 15' × 13'4
KitchenBsmt · 9' × 12'
Eating AreaBsmt · 9' × 8'
Living RoomBsmt · 12'6 × 12'5
BedroomBsmt · 12'7 × 11'7
Floor plan
🔍 Tap to zoom
Pinch or scroll to zoom · drag to pan · double-tap to reset
Property Details
MLS NumberR3147165
Property TypeSingle Family Residence
Bedrooms5
Bathrooms4.5
Square Feet3,325
Lot Size4,297 sqft
Year Built2014
Parking Spaces2
HeatingElectric, Forced Air, Natural Gas
StatusClosed
Listed ByHomelife Benchmark Titus Realty
School Catchment
ElementaryLynn Fripps
SecondaryR.E. Mountain
Neighbourhood
Highlighted area = this home's census tract (StatCan), the boundary the neighbourhood stats describe.
$1,100,000Median home value
$121,000Median household income
84.8%Owner-occupied
34.1%Single-detached homes
3.3Avg household size
35.6Median age
41.9%Bachelor's degree or higher (25-64)
58.1%Commute under 30 min
91.5%Drive to work
33.3%Foreign-born residents
4,918Neighbourhood population
Age
Under 1524.8%
15 to 6468%
65 and over7.2%
Household size
1 person14.2%
222.5%
318.9%
425.2%
5 or more19.2%
Language spoken at home
60.5% English mother tongue
Korean9.5%
Mandarin5.6%
English + other4.8%
Punjabi3.2%
Spanish2%
Tagalog1.5%
All others12.9%
Mother tongue, share of 4,920 residents.
How this pocket differs
fewer seniors 65+ than Willoughby Heights 7.2% vs 10%
notably more 5+ person households than Willoughby Heights 19.3% vs 11.6%
fewer people living alone than Willoughby Heights 14.3% vs 19.3%
more 4-person households than Willoughby Heights 25.2% vs 20.4%
Median household income is higher than Metro Vancouver $121,000 vs $90,000
Source: Statistics Canada, Census of Population, 2021. Reproduced and distributed on an "as is" basis with the permission of Statistics Canada.
Zoning, lot dimensions and grade are approximate, from public data, and for reference only — verify with the City / Township of Langley before relying on them.
Recent nearby sales
Sold prices are available to registered users. Log in to see what these sold for.

 1 / 40 photos