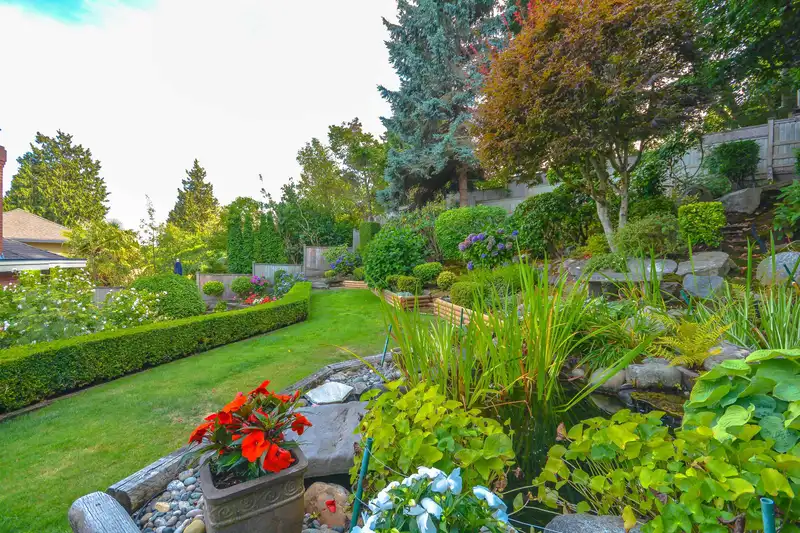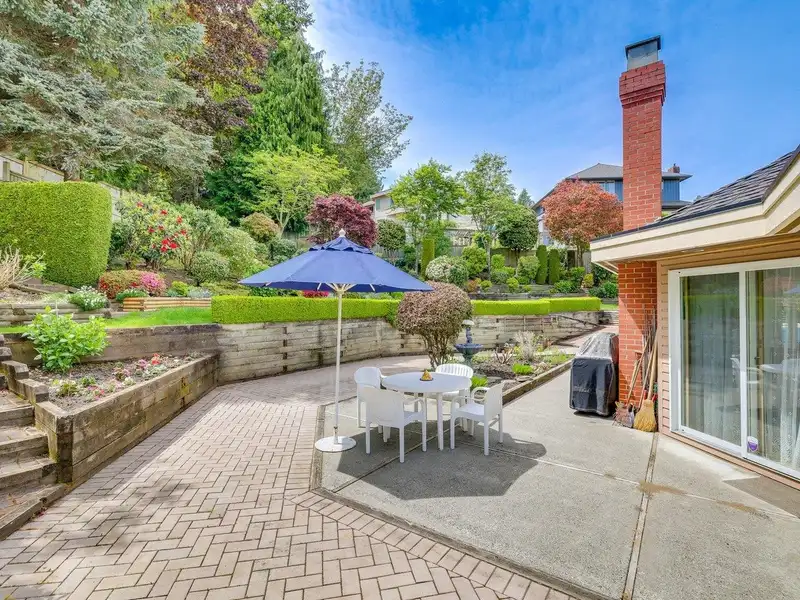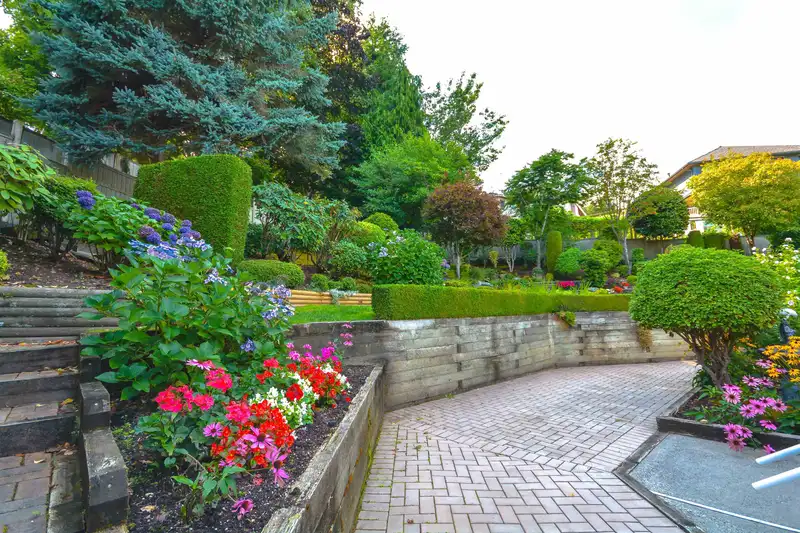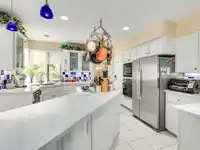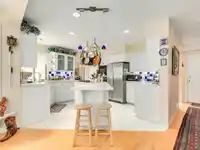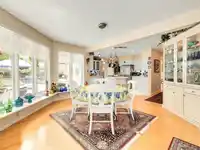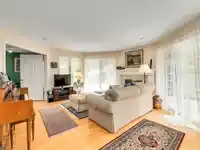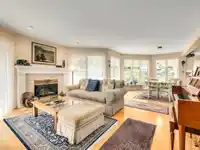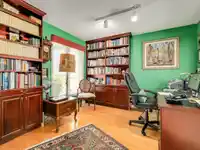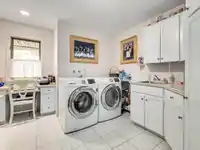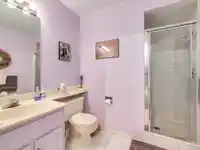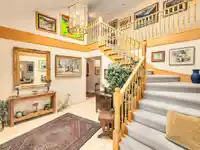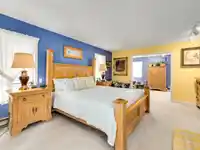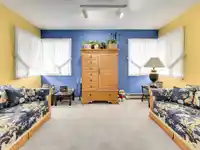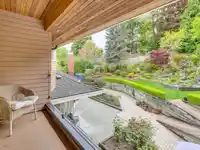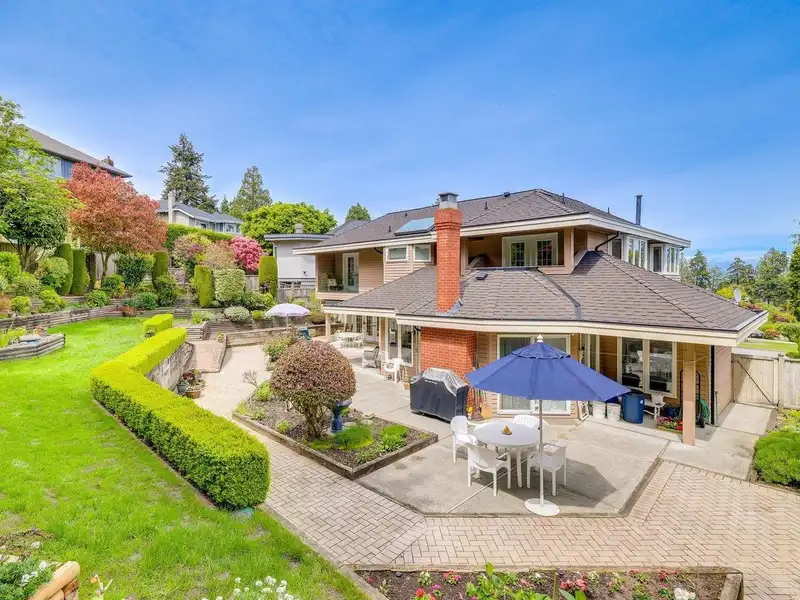
OPEN HOUSE SATURDAY JULY 18 2-4! High quality, custom-built original owner family home nestled at the end of a quiet cul-de-sac. This 3,343 sq.ft. home is situated on a huge, private parklike 12088 sq.ft. lot! Meticulously maintained, it features 3 bedrooms, Flex room, Library, 3 baths, bright open kitchen & family room area overlooking dream gardens with…
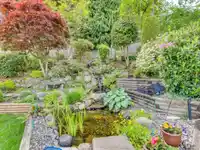
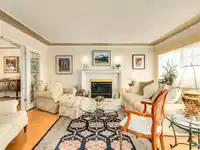
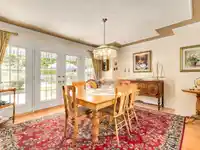
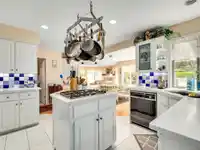
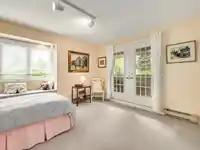
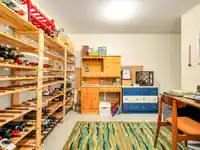
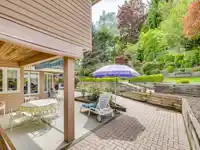
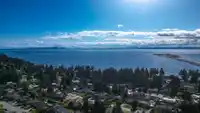
OPEN HOUSE SATURDAY JULY 18 2-4! High quality, custom-built original owner family home nestled at the end of a quiet cul-de-sac. This 3,343 sq.ft. home is situated on a huge, private parklike 12088 sq.ft. lot! Meticulously maintained, it features 3 bedrooms, Flex room, Library, 3 baths, bright open kitchen & family room area overlooking dream gardens with waterfall & pond! Living & Dining rooms with French Doors leading to the covered brick garden-patio. Extra spacious Primary bedroom w/flex room & ample size ensuite & covered deck to enjoy the gardens. Basement featuring a Wine Cellar & storage area. If you are looking for the perfect family home w/large windows to provide year round natural light, a garden of your dreams, this is your home! No speculation, vacancy, foreign buyers tax.
Features
Balcony
Private Yard
Garage Double
Shopping Nearby
Room measurements11 rooms▸
Living RoomMain · 16'10 × 13'5
Dining RoomMain · 12'5 × 15'1
KitchenMain · 12'2 × 13'3
Family RoomMain · 15' × 14'9
Eating AreaMain · 11'11 × 13'
DenMain · 11' × 12'
Primary BedroomAbove · 18'2 × 13'5
Flex RoomAbove · 9' × 13'4
BedroomAbove · 10'4 × 15'7
BedroomAbove · 13'5 × 11'2
Flex RoomBsmt · 19' × 19'
Floor plan
🔍 Tap to zoom
Pinch or scroll to zoom · drag to pan · double-tap to reset
Property Details
MLS NumberR3107749
Property TypeSingle Family Residence
Bedrooms3
Bathrooms3
Square Feet3,343
Lot Size12,088 sqft
Year Built1989
Parking Spaces2
HeatingElectric, Hot Water, Radiant
Days on Market125
StatusActive
Listed ByRoyal LePage Regency Realty
School Catchment
ElementaryCliff Drive
SecondarySouth Delta
Neighbourhood
Highlighted area = this home's census tract (StatCan), the boundary the neighbourhood stats describe.
$98,000Median household income
76.9%Owner-occupied
43%Single-detached homes
2.3Avg household size
42.8Median age
37.9%Bachelor's degree or higher (25-64)
58.9%Commute under 30 min
86.7%Drive to work
27.8%Foreign-born residents
2,256Neighbourhood population
Age
Under 1514.8%
15 to 6467%
65 and over18.1%
Household size
1 person25.1%
240.6%
318.7%
410.2%
5 or more5.3%
Language spoken at home
70.1% English mother tongue
Mandarin6.4%
Cantonese3.8%
English + other2.4%
Punjabi1.8%
Tagalog1.8%
Spanish1.8%
All others11.9%
Mother tongue, share of 2,255 residents.
How this pocket differs
notably fewer seniors 65+ than Tsawwassen 18.2% vs 27.7%
fewer 4-person households than Tsawwassen 10.2% vs 13.7%
notably more Cantonese speakers than Tsawwassen 3.8% vs 1.3%
notably more Mandarin speakers than Tsawwassen 6.4% vs 3.8%
Source: Statistics Canada, Census of Population, 2021. Reproduced and distributed on an "as is" basis with the permission of Statistics Canada.
Land & Development
Lot size12,088 sqftper listing
Zoning, lot dimensions and grade are approximate, from public data, and for reference only — verify with the City / Township of Langley before relying on them.
Monthly Cost Calculator
Estimated monthly cost$7,720
Mortgage payment$7,015
Property tax$550
Home insurance$155
Partner Rates Available
Contact us for preferred mortgage rates
Monthly cost
Estimated monthly$7,720
$1,314,900$1,784,900
20%50%
2.72%6.72%
5 years30 years
$5,255/yr$7,955/yr
$120/mo$190/mo
An estimate only. Canadian semi-annual compounding; excludes utilities, closing costs and BC property transfer tax.
5-year fixed, as of Aug 6