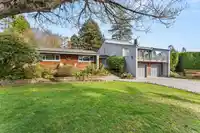
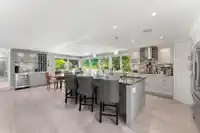
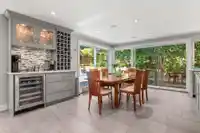
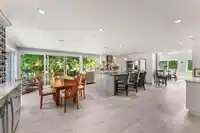
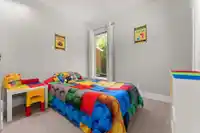
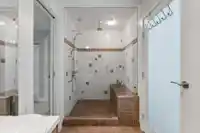
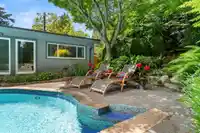
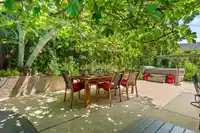
Resort-Style Living in prestigious English Bluff! Experience everyday luxury in this beautifully renovated home by Sarah Gallop Design. Designed for those who love to entertain & unwind, this residence offers the ultimate blend of comfort, style & lifestyle. Step inside to a stunning open-concept layout featuring a showpiece chef’s kitchen with JennAir…
Resort-Style Living in prestigious English Bluff! Experience everyday luxury in this beautifully renovated home by Sarah Gallop Design. Designed for those who love to entertain & unwind, this residence offers the ultimate blend of comfort, style & lifestyle. Step inside to a stunning open-concept layout featuring a showpiece chef’s kitchen with JennAir appliances, double ovens & elegant marble countertops. The spacious living area impresses with vaulted ceilings, custom millwork & a warm, inviting ambiance. Outdoor living truly sets this home apart. Enjoy your own private backyard oasis complete with a heated pool, hot tub & lush landscaping, perfect for relaxing or hosting all summer long. Take in beautiful sunsets & water views from the west-facing sundeck, creating a peaceful retreat.
Features
Balcony
Private Yard
Garage Double
Open
Shopping Nearby
Room measurements9 rooms▸
Family RoomMain · 16'0 × 25'0
KitchenMain · 14'8 × 19'8
Dining RoomMain · 11'4 × 19'8
BedroomMain · 9'6 × 10'11
BedroomMain · 9'0 × 10'10
BedroomMain · 8'11 × 13'4
Living RoomMain · 19'8 × 22'2
Primary BedroomAbove · 15'7 × 15'10
LaundryBelow · 7'4 × 9'7
Floor plan
🔍 Tap to zoom
Pinch or scroll to zoom · drag to pan · double-tap to reset
Property Details
MLS NumberR3070615
Property TypeSingle Family Residence
Bedrooms4
Bathrooms2
Square Feet2,765
Lot Size10,743 sqft
Year Built1973
Parking Spaces2
HeatingForced Air, Mixed
StatusClosed
Listed BySutton Group Seafair Realty
School Catchment
ElementaryCliff Drive
SecondarySouth Delta
Neighbourhood
Highlighted area = this home's census tract (StatCan), the boundary the neighbourhood stats describe.
$1,300,000Median home value
$108,000Median household income
77.2%Owner-occupied
68.8%Single-detached homes
2.6Avg household size
50.4Median age
39.5%Bachelor's degree or higher (25-64)
59%Commute under 30 min
83.8%Drive to work
24.6%Foreign-born residents
5,855Neighbourhood population
Age
Under 1515.1%
15 to 6457.8%
65 and over27.1%
Household size
1 person24.8%
233.6%
315.1%
417.8%
5 or more8.6%
Language spoken at home
80% English mother tongue
Mandarin4.5%
German1.9%
English + other1.7%
French1.2%
Cantonese1%
Punjabi0.9%
All others8.8%
Mother tongue, share of 5,755 residents.
How this pocket differs
more 5+ person households than Tsawwassen 8.6% vs 6.3%
more 4-person households than Tsawwassen 17.8% vs 13.7%
Median household income is higher than Metro Vancouver $108,000 vs $90,000
Median dwelling value is higher than Metro Vancouver $1,300,000 vs $1,050,000
Source: Statistics Canada, Census of Population, 2021. Reproduced and distributed on an "as is" basis with the permission of Statistics Canada.
Land & Development
Lot size10,714 sqft
Lot dimensions86 × 139 ft
Lot shapeSlightly irregular
Approximate lot lines (ParcelMap BC)
Zoning, lot dimensions and grade are approximate, from public data, and for reference only — verify with the City / Township of Langley before relying on them.
Monthly Cost Calculator
Estimated monthly cost$10,133
Mortgage payment$9,269
Property tax$664
Home insurance$200
Partner Rates Available
Contact us for preferred mortgage rates
Monthly cost
Estimated monthly$10,133
$1,699,900$2,299,900
20%50%
2.96%6.96%
5 years30 years
$6,368/yr$9,568/yr
$160/mo$240/mo
An estimate only. Canadian semi-annual compounding; excludes utilities, closing costs and BC property transfer tax.
5-year fixed, as of Nov 2

 1 / 37 photos