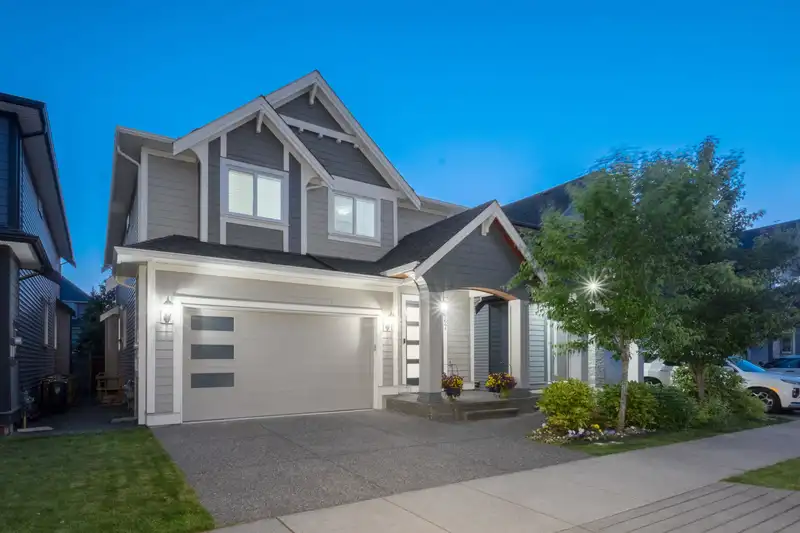
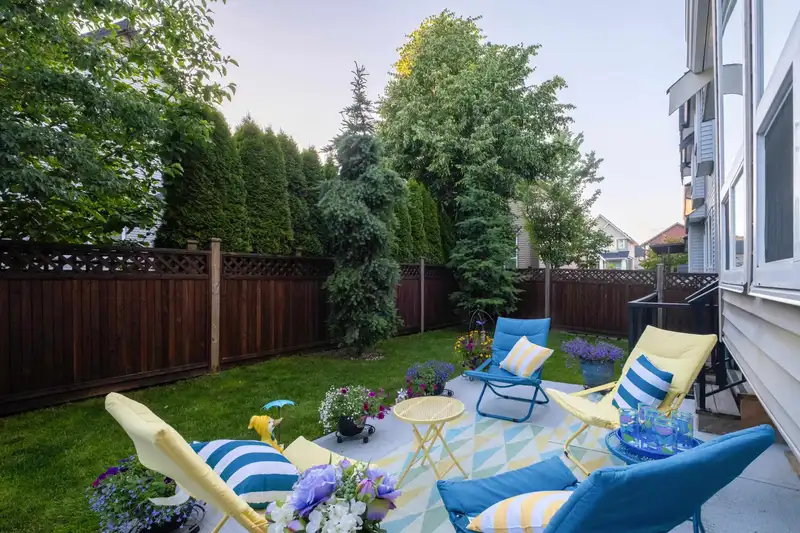
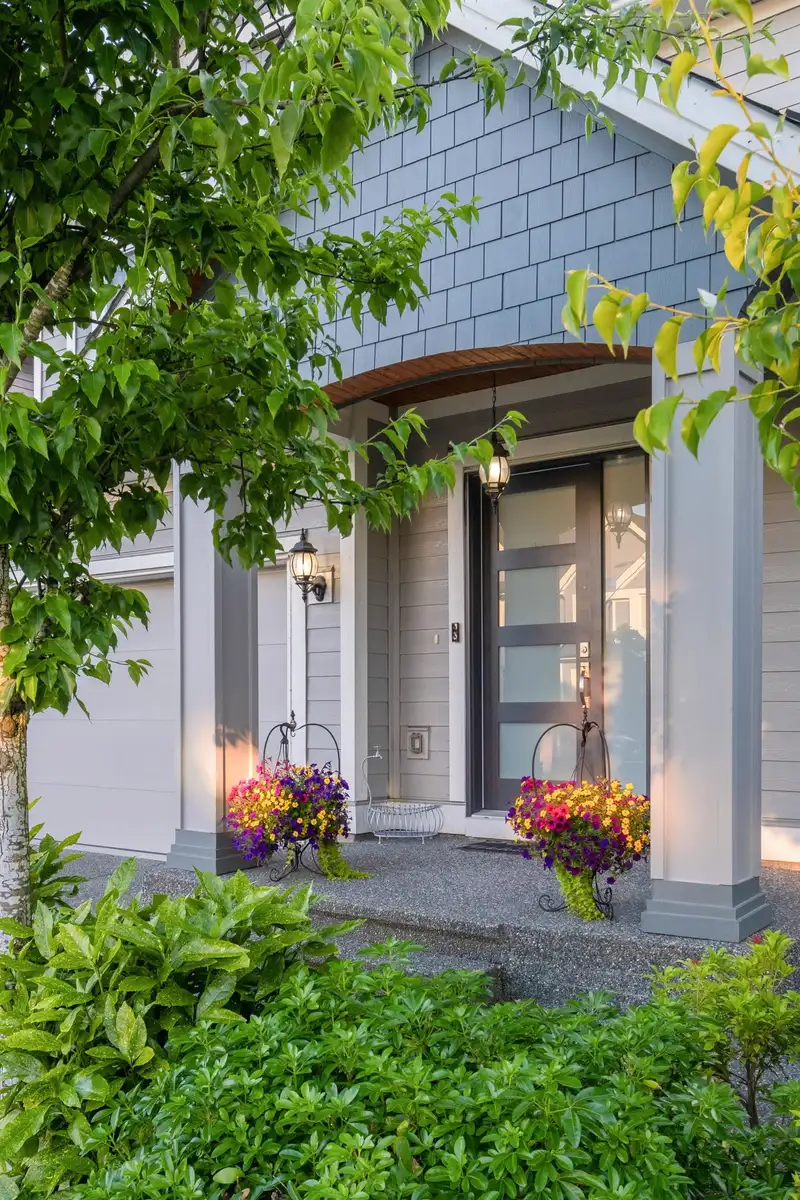
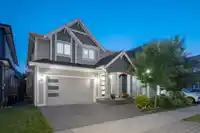
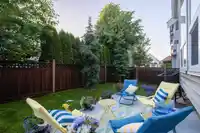
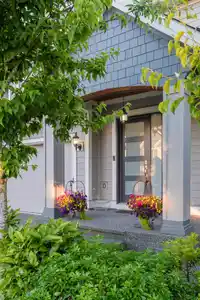
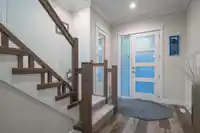
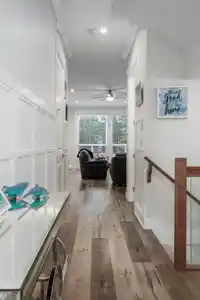
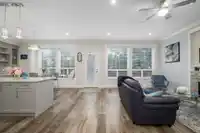
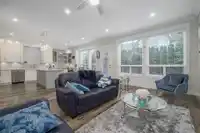
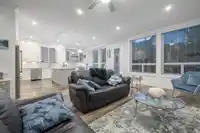
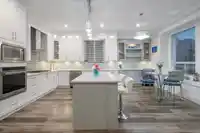
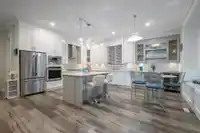
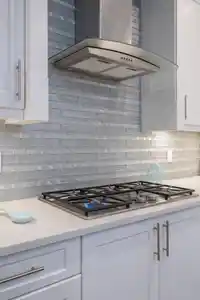
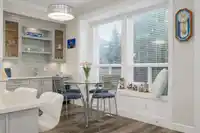
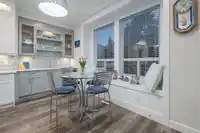
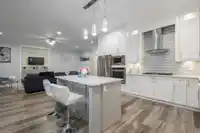
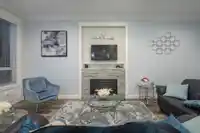
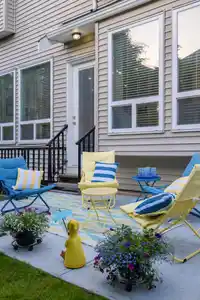
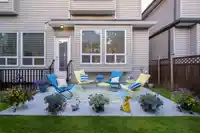
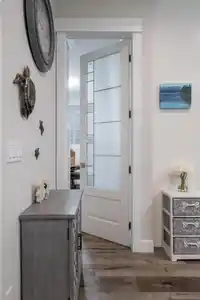
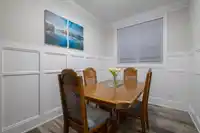
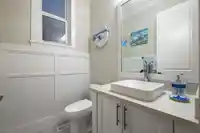
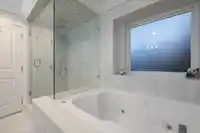
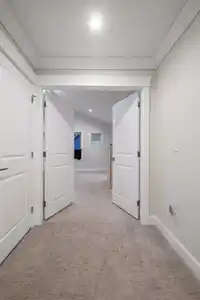
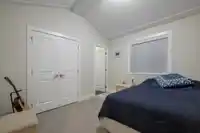
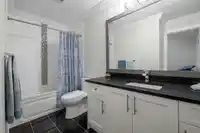
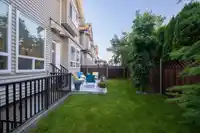
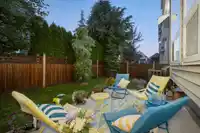
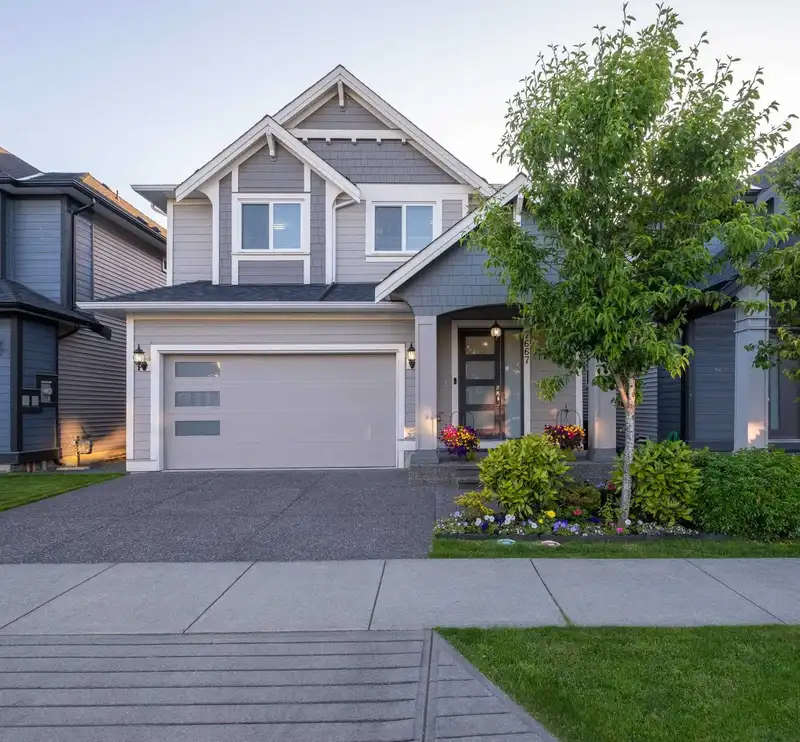
A DREAM COME TRUE. Nestled in sought after YORKSON SOUTH discover a STUNNING home that feels BRAND NEW! Impressive curb appeal, enter onto dramatic main living w/vaulted 10ft ceilings & Westerly sun beaming through expansive windows. Enjoy a sprawling luxury kitchen set over modern great room & dining w/custom wetbar. Walkout onto a perfectly sunny yard…
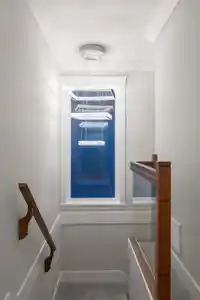
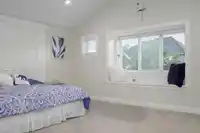
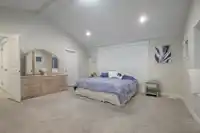
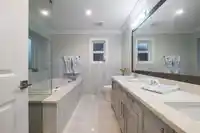
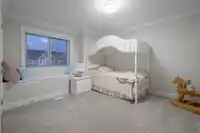
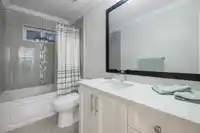
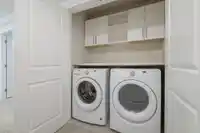
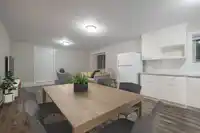
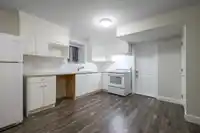
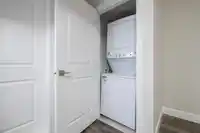
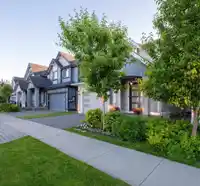
A DREAM COME TRUE. Nestled in sought after YORKSON SOUTH discover a STUNNING home that feels BRAND NEW! Impressive curb appeal, enter onto dramatic main living w/vaulted 10ft ceilings & Westerly sun beaming through expansive windows. Enjoy a sprawling luxury kitchen set over modern great room & dining w/custom wetbar. Walkout onto a perfectly sunny yard w/lush hedges & cozy patio. Bright office/den on main! Rich details: custom millwork, gorgeous lighting, glass staircase! ABOVE: 4 spacious rooms inc/primary bed w/11ft A-frame, expansive walk-in closet w/organizers, spa ensuite w/extensive tile, cozy jacuzzi tub+shower. BONUS add'l primary bed w/ensuite! Below: storage + LEGAL 2 bed suite w/laundry! PEACEFUL, low traffic setting yet steps to schools, close to shopping & Hwy 1. IMMACULATE!
Features
Vaulted Ceiling(s)
Wet Bar
Private Yard
Additional Parking
Garage Double
Shopping Nearby
Room measurements16 rooms▸
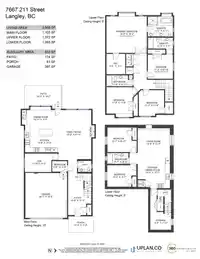
FoyerMain · 15'5 × 10'5
Family RoomMain · 21'11 × 15'0
Dining RoomMain · 8'7 × 15'11
KitchenMain · 10'3 × 14'6
DenMain · 8'3 × 11'10
Mud RoomMain · 4'9 × 6'8
Primary BedroomAbove · 16'4 × 18'0
Walk-In ClosetAbove · 9'1 × 8'5
Primary BedroomAbove · 10'10 × 11'2
BedroomAbove · 11'9 × 11'8
BedroomAbove · 11'6 × 11'3
Living RoomBelow · 12'7 × 14'5
KitchenBelow · 13'5 × 14'4
BedroomBelow · 10'11 × 13'1
BedroomBelow · 9'7 × 13'0
StorageBelow · 7'11 × 9'4
Floor plan
🔍 Tap to zoom
Pinch or scroll to zoom · drag to pan · double-tap to reset
Property Details
MLS NumberR2904851
Property TypeSingle Family Residence
Bedrooms6
Bathrooms4.5
Square Feet3,568
Lot Size3,241 sqft
Year Built2017
Parking Spaces2
HeatingElectric, Forced Air, Natural Gas
StatusClosed
Listed ByOakwyn Realty Ltd.
School Catchment
ElementaryRichard Bulpitt
SecondaryR.E. Mountain
Neighbourhood
$850,000Median home value
$116,000Median household income
76.4%Owner-occupied
15.2%Single-detached homes
2.8Avg household size
34.4Median age
39.4%Bachelor's degree or higher (25-64)
57.4%Commute under 30 min
90.3%Drive to work
30.7%Foreign-born residents
8,561Neighbourhood population
Source: Statistics Canada, Census of Population, 2021. Reproduced and distributed on an "as is" basis with the permission of Statistics Canada.
Sales History
Date
Sale Price
Jul 23, 2024
$1,755,000
Source: BC Assessment (public records).
Location
Highlighted area = this home's census tract (StatCan), the boundary the neighbourhood stats describe.
Under BC's Small-Scale Multi-Unit Housing rules, this single-family lot may permit up to 4 units. These are the provincial minimums and approximate — local bylaw, servicing and lot conditions apply.
Approximate lot lines (ParcelMap BC)
Zoning, lot dimensions and grade are approximate, from public data, and for reference only — verify with the City / Township of Langley before relying on them.
Recent nearby sales
Sold prices are available to registered users. Log in to see what these sold for.

 1 / 40 photos