
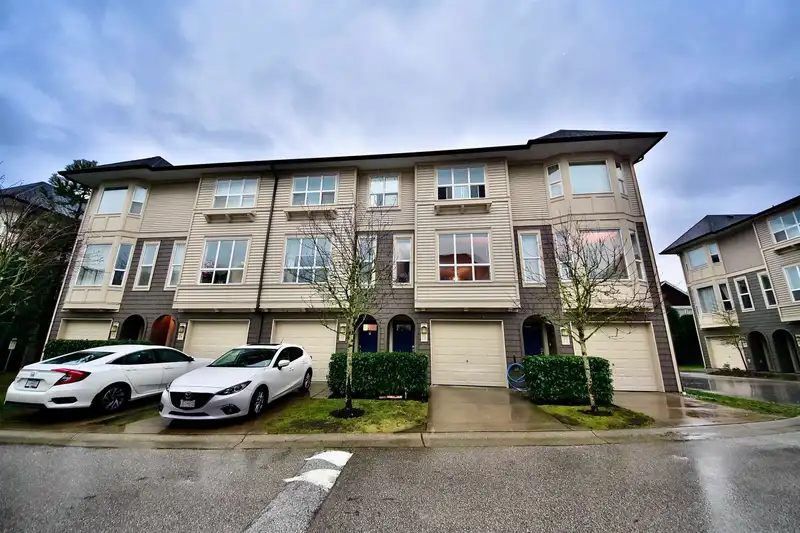
 1 / 29 photos
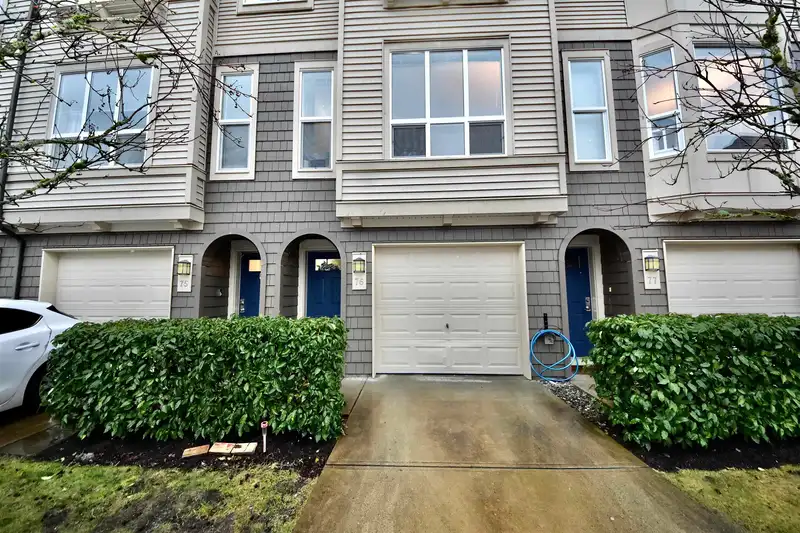
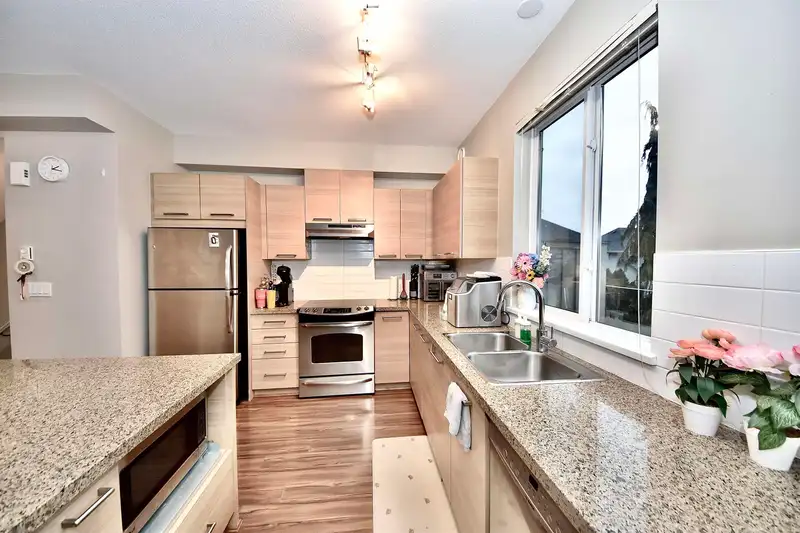
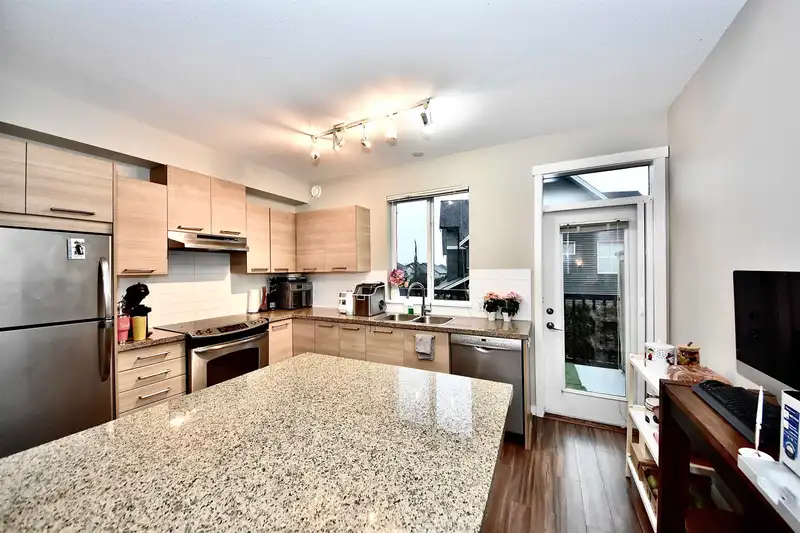




About This Property
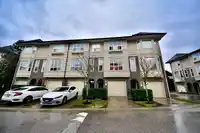
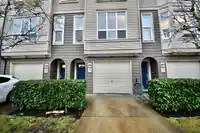
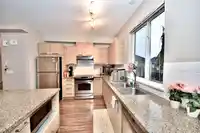
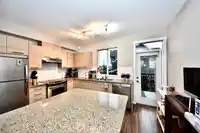
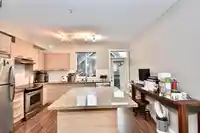
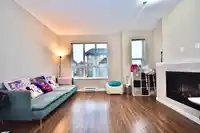
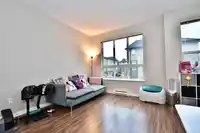
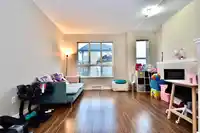
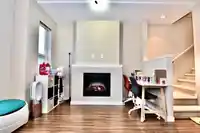
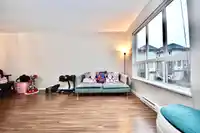
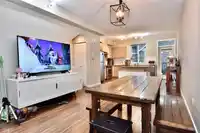
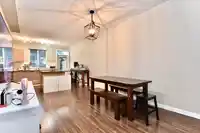
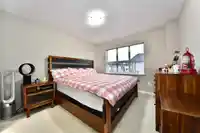
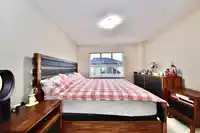
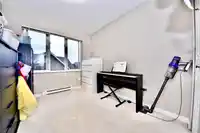
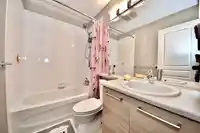
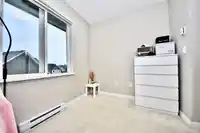
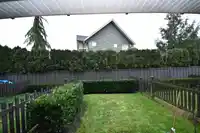
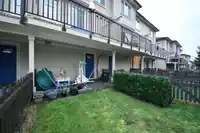
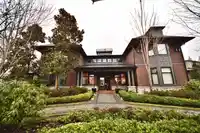
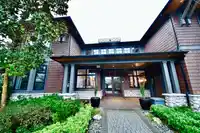
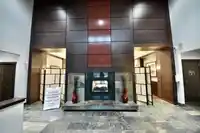
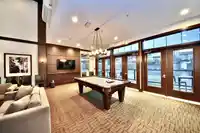
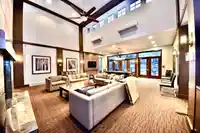
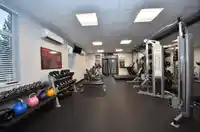
RED MAPLE PARK by Polygon located at Willoughby Heights. 3 bedroom, 2 bathroom townhome with 9 ft ceilings offers an open floor plan with a large gourmet kitchen with Stainless Steel appliances, granite counters, huge Island, and a big east facing deck and private fenced backyard. In the heart of Willoughby, Prestige Club House. A pool, hot tub, gym, a…
Features
Property Details
School Catchment
Neighbourhood
Age
- Under 1524.5%
- 15 to 6468.8%
- 65 and over6.7%
Household size
- 1 person16.1%
- 230.6%
- 322.4%
- 421.2%
- 5 or more9.7%
Language spoken at home
61.4% English mother tongue
Mother tongue, share of 8,560 residents.
How this pocket differs
- fewer seniors 65+ than Willoughby Heights 6.7% vs 10%
- Median household income is higher than Metro Vancouver $116,000 vs $90,000
Source: Statistics Canada, Census of Population, 2021. Reproduced and distributed on an "as is" basis with the permission of Statistics Canada.
Recent nearby sales
Sold prices are available to registered users. Log in to see what these sold for.
Monthly Cost Calculator
An estimate only. Canadian semi-annual compounding; excludes utilities, closing costs and BC property transfer tax. 5-year fixed, as of Oct 15
Similar Listings Nearby
154 7938 209 STREET
68 7848 209 STREET
3 7947 209 STREET
27 20849 78B AVENUE
36 20857 77A AVENUE
36 7947 209 STREET
21065 80 AVENUE
63 20857 77A AVENUE
83 20852 77A AVENUE
78 20852 77A AVENUE
92 20875 80 AVENUE
51 20860 76 AVENUE