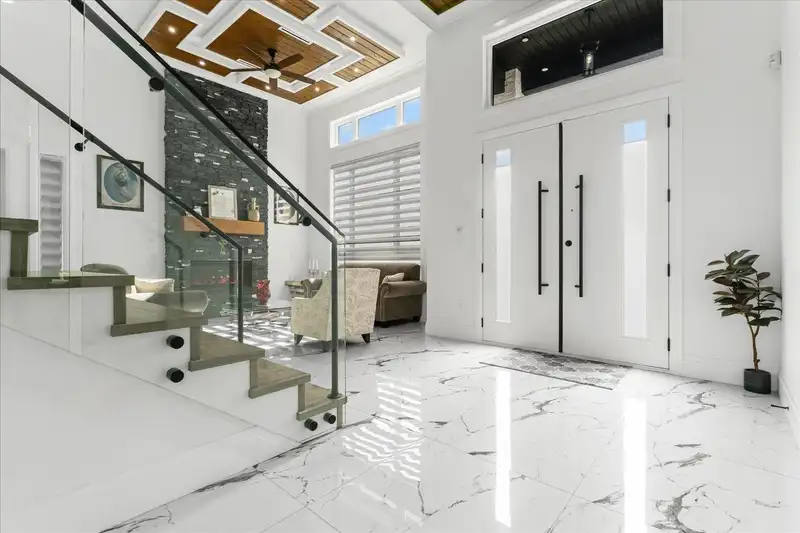
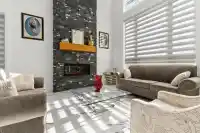
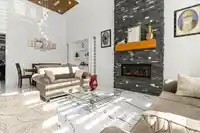
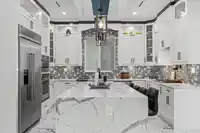
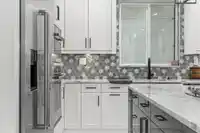
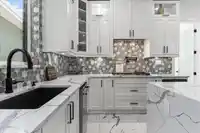
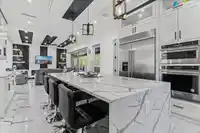
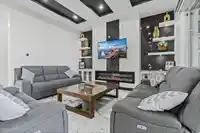
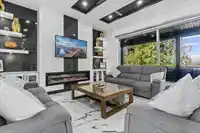
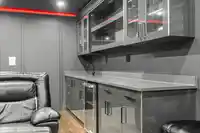

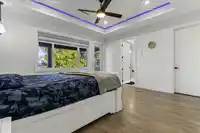
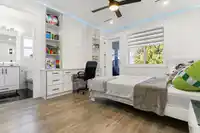
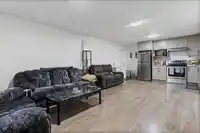
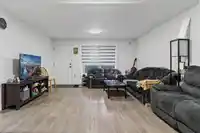
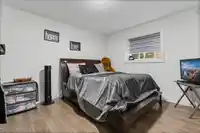
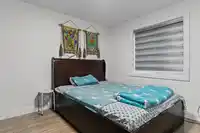
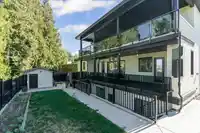
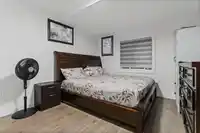
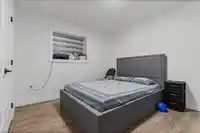
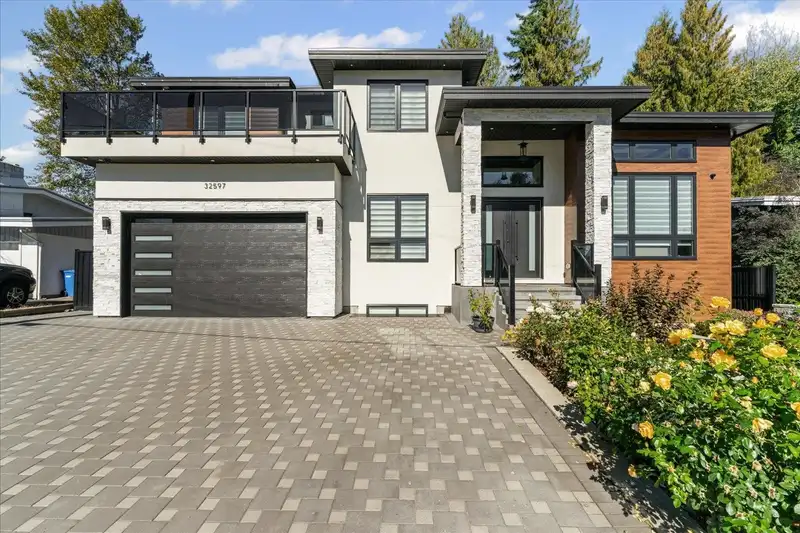
Welcome to this stunning 9-bedroom, 9-bathroom luxury home offering over 5,543 sq. ft. of elegant living space on a 7,280 sq. ft. lot. Enjoy breathtaking views of the northern mountains and Mount Baker from your patio, complete with a cozy gas fireplace. The master bedroom opens to a covered patio for peaceful mornings or relaxing evenings. This home…
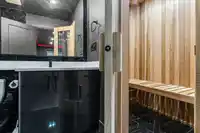
Welcome to this stunning 9-bedroom, 9-bathroom luxury home offering over 5,543 sq. ft. of elegant living space on a 7,280 sq. ft. lot. Enjoy breathtaking views of the northern mountains and Mount Baker from your patio, complete with a cozy gas fireplace. The master bedroom opens to a covered patio for peaceful mornings or relaxing evenings. This home features a spice kitchen, a spacious 6-car driveway, and two 2-bedroom mortgage helpers. Entertain family and friends in the theatre room with a full bath and connected sauna for relaxation. This home has Automation System and also has wall vacuums in all the washrooms. Located within walking distance to Sevenoaks Mall, Mill Lake Park, schools, and the hospital, this home perfectly blends luxury, convenience, and comfort. Call for more info.
Features
Storage
Garage Double
Front Access
Shopping Nearby
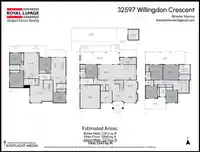
Room measurements25 rooms▸
Living RoomMain · 12'11 × 12'11
Dining RoomMain · 8'7 × 14'4
Family RoomMain · 14'2 × 16'5
KitchenMain · 14'2 × 21'10
Wok KitchenMain · 6'4 × 14'10
FoyerMain · 16'6 × 11'0
BedroomMain · 12'11 × 10'11
PatioMain · 19' × 38'3
Primary BedroomAbove · 14'2 × 15'8
BedroomAbove · 14'3 × 12'1
BedroomMain · 13'3 × 11'5
BedroomMain · 11'11 × 10'11
Media RoomBelow · 16'8 × 21'7
SaunaBelow · 6'1 × 3'8
Living RoomBsmt · 15'10 × 8'2
NookBsmt · 15'10 × 6'3
KitchenBsmt · 17'7 × 14'6
BedroomBsmt · 14'10 × 10'1
BedroomBsmt · 10'2 × 12'2
LaundryBsmt · 6'2 × 11'2
Living RoomBsmt · 16'8 × 14'1
KitchenBsmt · 8'2 × 14'1
BedroomBsmt · 11'1 × 12'9
BedroomBsmt · 16'7 × 13'6
LaundryMain · 5'6 × 12'7
Floor plan
🔍 Tap to zoom
Pinch or scroll to zoom · drag to pan · double-tap to reset
Property Details
MLS NumberR3088862
Property TypeSingle Family Residence
Bedrooms9
Bathrooms8.5
Square Feet5,543
Lot Size7,280 sqft
Year Built2021
Parking Spaces2
HeatingForced Air, Heat Pump, Natural Gas
StatusClosed
Listed ByRoyal LePage Global Force Realty
School Catchment
ElementaryCentennial Park Elementary
MiddleAbbotsford Middle
SecondaryAbbotsford Senior Secondary
Neighbourhood
Highlighted area = this home's census tract (StatCan), the boundary the neighbourhood stats describe.
$900,000Median home value
$93,000Median household income
63.4%Owner-occupied
44.5%Single-detached homes
3.4Avg household size
36.8Median age
16.1%Bachelor's degree or higher (25-64)
67%Commute under 30 min
88.7%Drive to work
31.9%Foreign-born residents
7,591Neighbourhood population
Age
Under 1519%
15 to 6465.5%
65 and over15.5%
Household size
1 person17.4%
224.2%
315.8%
417.2%
5 or more25.5%
Language spoken at home
52.2% English mother tongue
Punjabi32%
English + other4.2%
German1.7%
Arabic1.3%
Spanish1.1%
Tagalog0.9%
All others6.6%
Mother tongue, share of 7,455 residents.
How this pocket differs
fewer Punjabi speakers than Abbotsford West 32% vs 46.4%
Source: Statistics Canada, Census of Population, 2021. Reproduced and distributed on an "as is" basis with the permission of Statistics Canada.
Land & Development
Lot size7,280 sqftper listing
Zoning, lot dimensions and grade are approximate, from public data, and for reference only — verify with the City / Township of Langley before relying on them.
Recent nearby sales
Sold prices are available to registered users. Log in to see what these sold for.

 1 / 40 photos