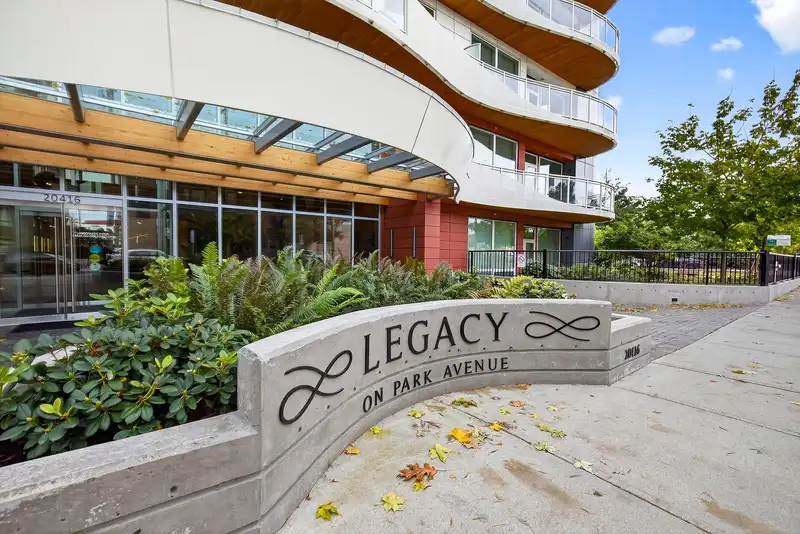
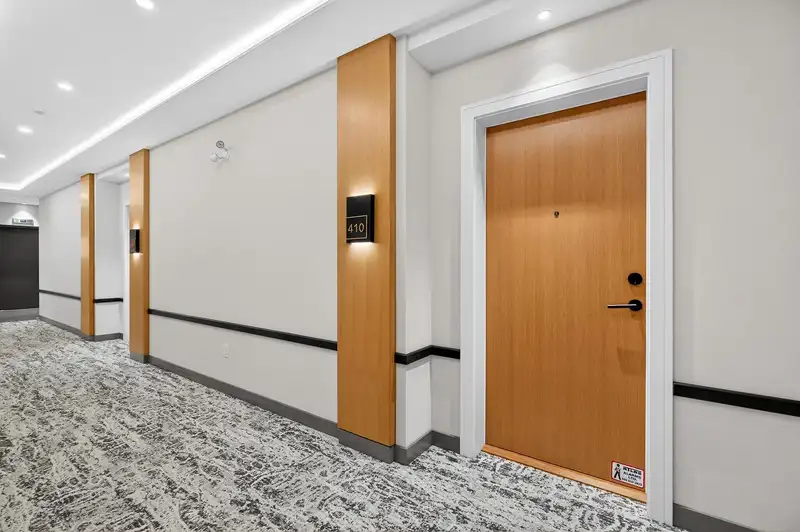
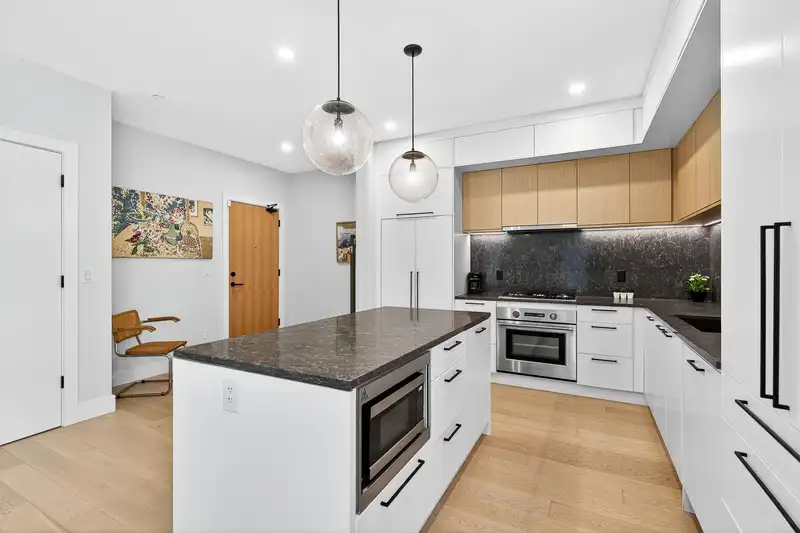
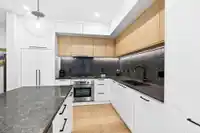
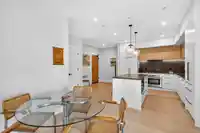
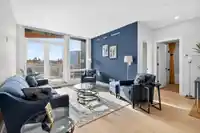
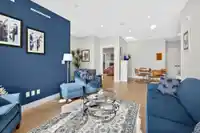
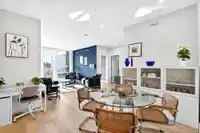
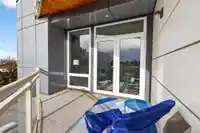
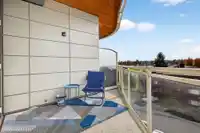
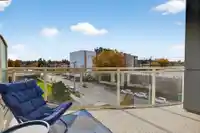
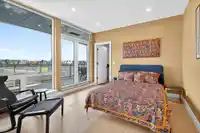
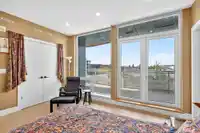
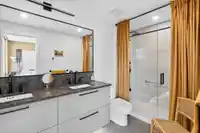
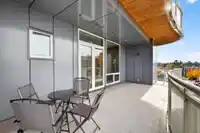
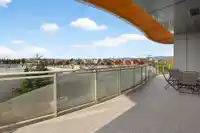
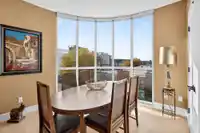
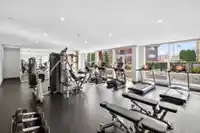
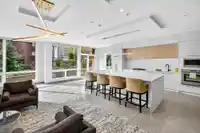
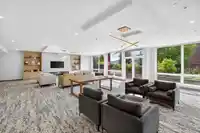
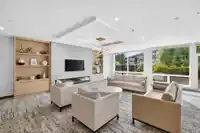
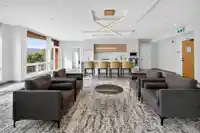
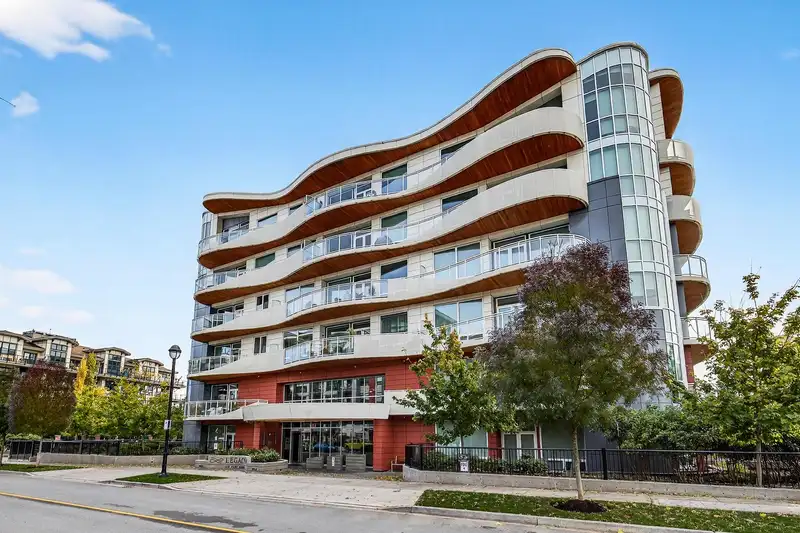
This stunning, wide, 2-bedroom home offers a bright and airy layout with soaring floor-to-ceiling windows. Step out onto your expansive private deck and take in the architectural beauty of this uniquely curved, modern building. Inside, you'll find high-end features throughout, including ducted heating and cooling, low-carbon Mass Timber construction, and…
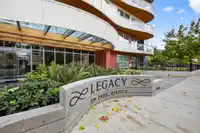
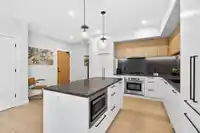
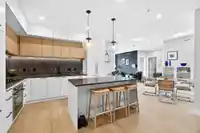
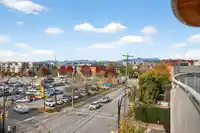
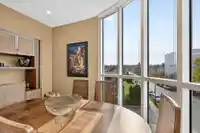
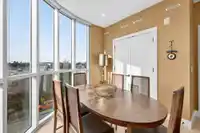
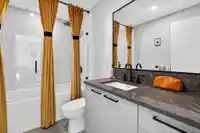
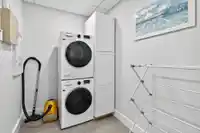
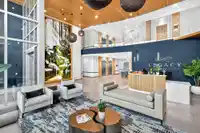
This stunning, wide, 2-bedroom home offers a bright and airy layout with soaring floor-to-ceiling windows. Step out onto your expansive private deck and take in the architectural beauty of this uniquely curved, modern building. Inside, you'll find high-end features throughout, including ducted heating and cooling, low-carbon Mass Timber construction, and premium finishes like a built-in high-end appliance package, Caesarstone countertops, and 3/4" solid oak hardwood flooring. Thoughtful details such as floor drains in the bathrooms and laundry area, German-engineered windows and sound-insulated interior walls enhance comfort and functionality. Walk to shopping, restaurants and recreation. 2 large decks front deck is 349 sq. ft.
Features
Elevator
Storage
Balcony
Underground
Guest
Rear Access
Garage Door Opener
Shopping Nearby
Room measurements7 rooms▸
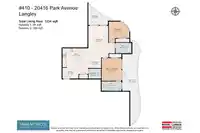
FoyerMain · 6'9 × 9'6
KitchenMain · 11'11 × 15'7
Eating AreaMain · 6'8 × 8'0
LaundryMain · 5'8 × 7'9
Living RoomMain · 11'9 × 19'1
Primary BedroomMain · 12'0 × 14'1
BedroomMain · 12'4 × 12'6
Floor plan
🔍 Tap to zoom
Pinch or scroll to zoom · drag to pan · double-tap to reset
Property Details
MLS NumberR3088757
Property TypeApartment/Condo
Bedrooms2
Bathrooms2
Square Feet1,234
Year Built2020
Parking Spaces1
HeatingElectric, Forced Air
Strata Fee$637.78/mo
StatusClosed
Listed ByRoyal LePage - Wolstencroft
School Catchment
ElementaryDouglas Park
SecondaryLangley
Neighbourhood
$400,000Median home value
$46,400Median household income
35.7%Owner-occupied
0.6%Single-detached homes
1.7Avg household size
56.4Median age
16.4%Bachelor's degree or higher (25-64)
59.9%Commute under 30 min
76.9%Drive to work
22.4%Foreign-born residents
5,125Neighbourhood population
Source: Statistics Canada, Census of Population, 2021. Reproduced and distributed on an "as is" basis with the permission of Statistics Canada.
Location
Highlighted area = this home's census tract (StatCan), the boundary the neighbourhood stats describe.
Recent nearby sales
Sold prices are available to registered users. Log in to see what these sold for.

 1 / 31 photos