
 1 / 20 photos




About This Property
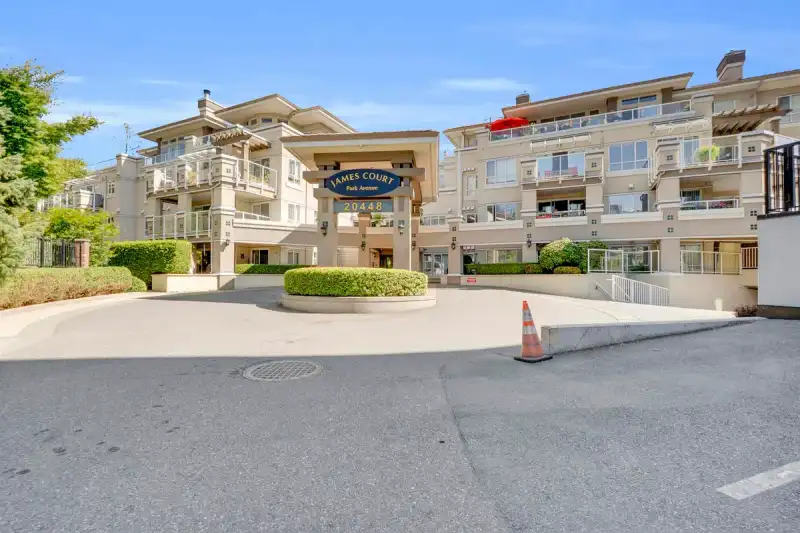
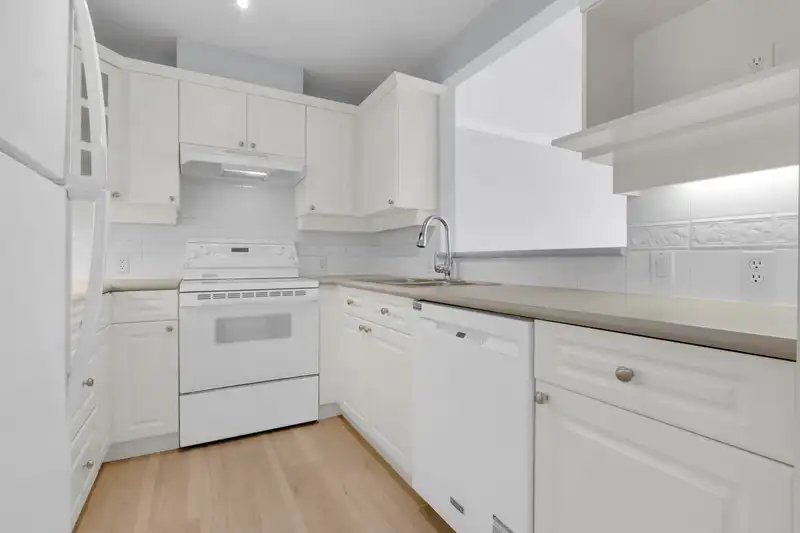
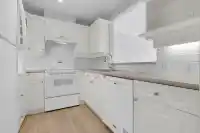
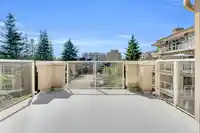
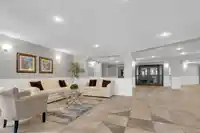
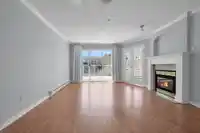
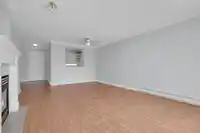
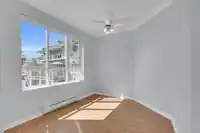
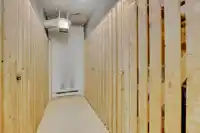
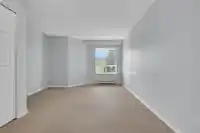
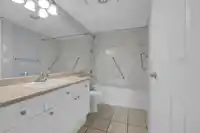
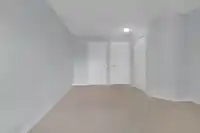
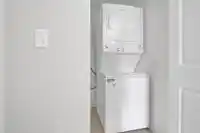
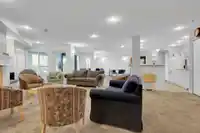
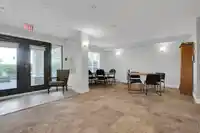
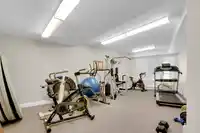
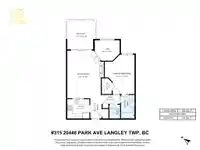
Welcome to James Court! Bright and spacious 1-bedroom + DEN (den suitable as a home office or small 2nd bedroom) featuring an open-concept layout, cozy gas fireplace, and a large covered west-facing patio—perfect for year-round outdoor living and entertaining. Enjoy this quiet, well-maintained building with a gym, bike storage, workshop, and party room.…
Features
Property Details
School Catchment
Neighbourhood
Age
- Under 1510.2%
- 15 to 6453.6%
- 65 and over36.2%
Household size
- 1 person55.3%
- 227.7%
- 39.5%
- 44.8%
- 5 or more2.7%
Language spoken at home
76.8% English mother tongue
Mother tongue, share of 4,480 residents.
How this pocket differs
- notably more seniors 65+ than Langley City 36.2% vs 20%
- notably fewer children under 15 than Langley City 10.2% vs 15.3%
- notably fewer 5+ person households than Langley City 2.7% vs 6.4%
- notably fewer 4-person households than Langley City 4.8% vs 10.4%
- notably more people living alone than Langley City 55.4% vs 35.5%
- Median household income is notably lower than Metro Vancouver $46,400 vs $90,000
- Median dwelling value is notably lower than Metro Vancouver $400,000 vs $1,050,000
Source: Statistics Canada, Census of Population, 2021. Reproduced and distributed on an "as is" basis with the permission of Statistics Canada.
Monthly Cost Calculator
An estimate only. Canadian semi-annual compounding; excludes utilities, closing costs and BC property transfer tax. 5-year fixed, as of Sep 8
Similar Listings Nearby
213 20448 PARK AVENUE
414 20460 DOUGLAS CRESCENT
302 20460 DOUGLAS CRESCENT
218 20460 DOUGLAS CRESCENT
309 20460 DOUGLAS CRESCENT
306 20460 54 AVENUE
B209 5360 204 STREET
B310 5360 204 STREET
A520 5360 204 STREET
A203 5360 204 STREET
110 5375 205 STREET
312 5375 205 STREET