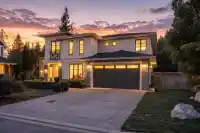
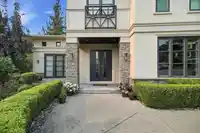
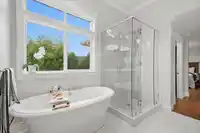
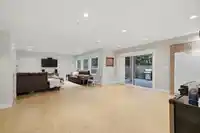
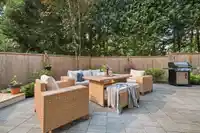
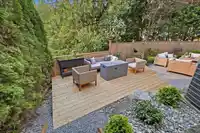
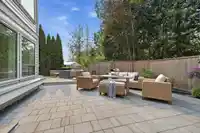
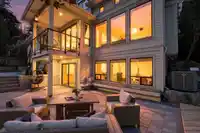
Quality-built, West Coast Dream Homes, this exceptional 4,200 sq. ft. custom residence offers the perfect blend of luxury, comfort and indoor-outdoor living. Tucked away on a quiet cul-de-sac backing onto a peaceful trail, this beautifully designed home is filled with natural light and impressive details throughout. European tilt-and-turn windows, soaring…
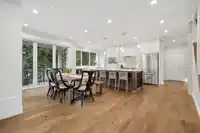
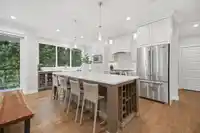
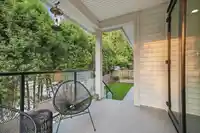
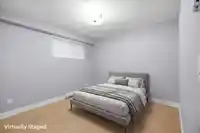
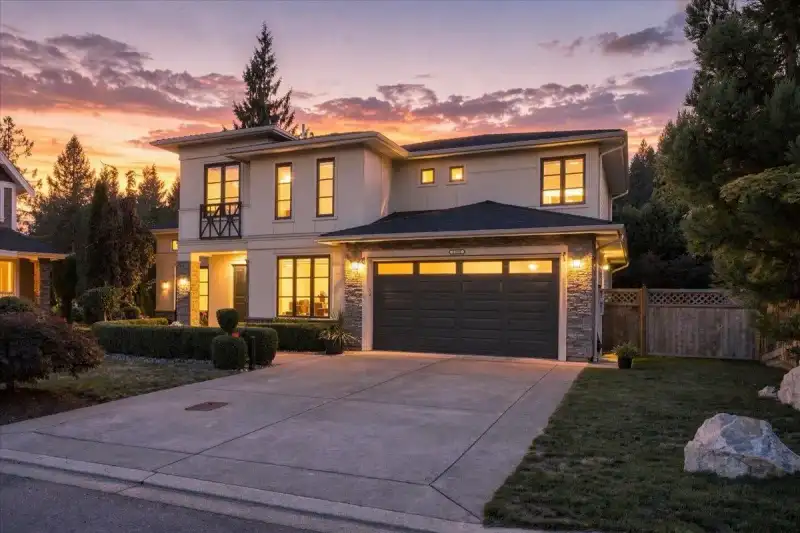
Quality-built, West Coast Dream Homes, this exceptional 4,200 sq. ft. custom residence offers the perfect blend of luxury, comfort and indoor-outdoor living. Tucked away on a quiet cul-de-sac backing onto a peaceful trail, this beautifully designed home is filled with natural light and impressive details throughout. European tilt-and-turn windows, soaring ceilings and expansive Nano doors seamlessly connect the main living spaces to the beautifully finished backyard. The chef-inspired kitchen features premium Jenn Air appliances and an oversized island, ideal for entertaining. A fully self-contained in-law suite adds flexibility, while the triple-car garage offers epoxy flooring and built-in storage. Outside, enjoy the newly completed backyard oasis with two spacious entertainment decks.
Features
Storage
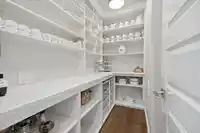
Pantry
Central Vacuum
Wet Bar
Garden
Balcony
Private Yard
Additional Parking
Garage Triple
Front Access
Garage Door Opener
Shopping Nearby
Room measurements20 rooms▸
KitchenMain · 10'3 × 20'1
Great RoomMain · 17'1 × 15'9
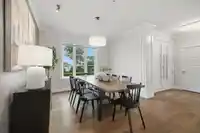
Dining RoomMain · 13'10 × 11'2
Eating AreaMain · 17'6 × 10'8
LaundryMain · 6'3 × 8'6
PantryMain · 4'11 × 8'6
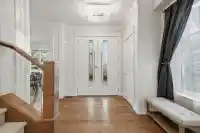
FoyerMain · 7'1 × 9'7
Primary BedroomAbove · 15'8 × 12'11
Primary BedroomAbove · 12'9 × 10'3
BedroomAbove · 9'10 × 11'1
BedroomAbove · 9'9 × 11'1
Flex RoomAbove · 14' × 13'2
Walk-In ClosetAbove · 5'7 × 9'7
GymBelow · 13'1 × 10'4
Recreation RoomBelow · 16'6 × 15'4
KitchenBelow · 5'6 × 16'1
BedroomBelow · 10'6 × 13'1
BedroomBelow · 19'2 × 9'9
Dining RoomBelow · 17'7 × 9'6
StorageBelow · 3'6 × 9'6
Floor plan
🔍 Tap to zoom
Pinch or scroll to zoom · drag to pan · double-tap to reset
Property Details
MLS NumberR3173165
Property TypeSingle Family Residence
Bedrooms6
Bathrooms5
Square Feet4,192
Lot Size7,372 sqft
Year Built2014
Parking Spaces3
HeatingForced Air, Heat Pump, Natural Gas
Days on Market7
StatusActive
Listed ByRoyal LePage - Wolstencroft
School Catchment
ElementaryYennadon Elementary
SecondaryGaribaldi Secondary
Neighbourhood
Highlighted area = this home's census tract (StatCan), the boundary the neighbourhood stats describe.
$1,200,000Median home value
$142,000Median household income
90.5%Owner-occupied
62.6%Single-detached homes
3.1Avg household size
38.4Median age
32.1%Bachelor's degree or higher (25-64)
43.9%Commute under 30 min
93.7%Drive to work
21.8%Foreign-born residents
8,487Neighbourhood population
Age
Under 1522.1%
15 to 6467.2%
65 and over10.7%
Household size
1 person12.7%
229%
319.3%
422.4%
5 or more16.7%
Language spoken at home
81.4% English mother tongue
Mandarin1.9%
English + other1.8%
Farsi1.1%
Punjabi1%
Korean0.9%
Spanish0.9%
All others11%
Mother tongue, share of 8,485 residents.
How this pocket differs
notably fewer seniors 65+ than Maple Ridge 10.7% vs 16%
more children under 15 than Maple Ridge 22.1% vs 17.7%
notably fewer people living alone than Maple Ridge 12.6% vs 22.1%
more 5+ person households than Maple Ridge 16.7% vs 11.3%
more 4-person households than Maple Ridge 22.3% vs 17.7%
Median household income is notably higher than Metro Vancouver $142,000 vs $90,000
Source: Statistics Canada, Census of Population, 2021. Reproduced and distributed on an "as is" basis with the permission of Statistics Canada.
Sales History
Date
Sale Price
Feb 12, 2024
$1,900,000
Source: BC Assessment (public records).
Land & Development
Lot size7,372 sqft
Lot dimensions91 × 109 ft
Lot shapeIrregular
Approximate lot lines (ParcelMap BC)
Zoning, lot dimensions and grade are approximate, from public data, and for reference only — verify with the City / Township of Langley before relying on them.
Recent nearby sales
Sold prices are available to registered users. Log in to see what these sold for.

 1 / 38 photos