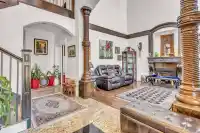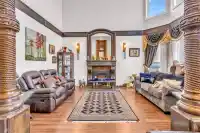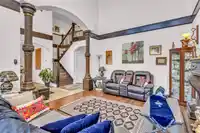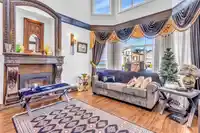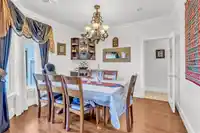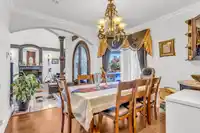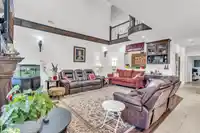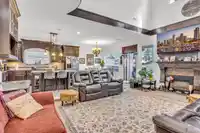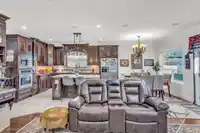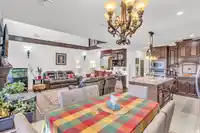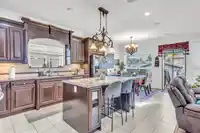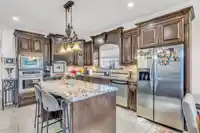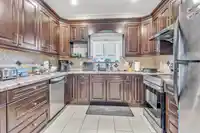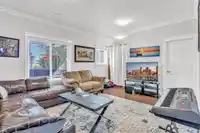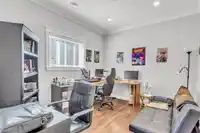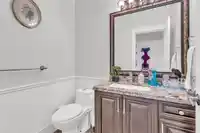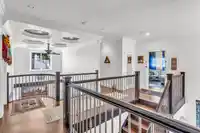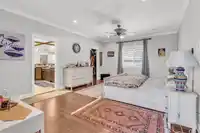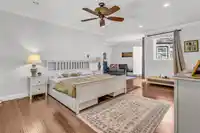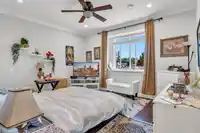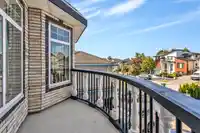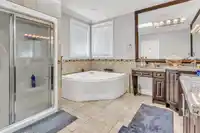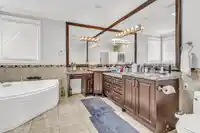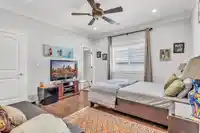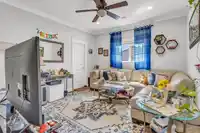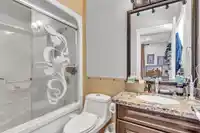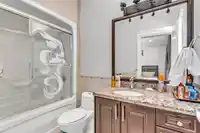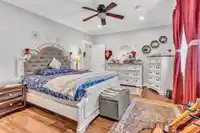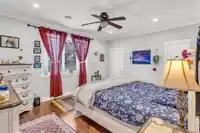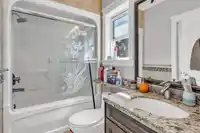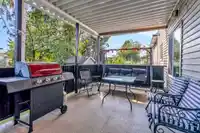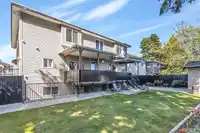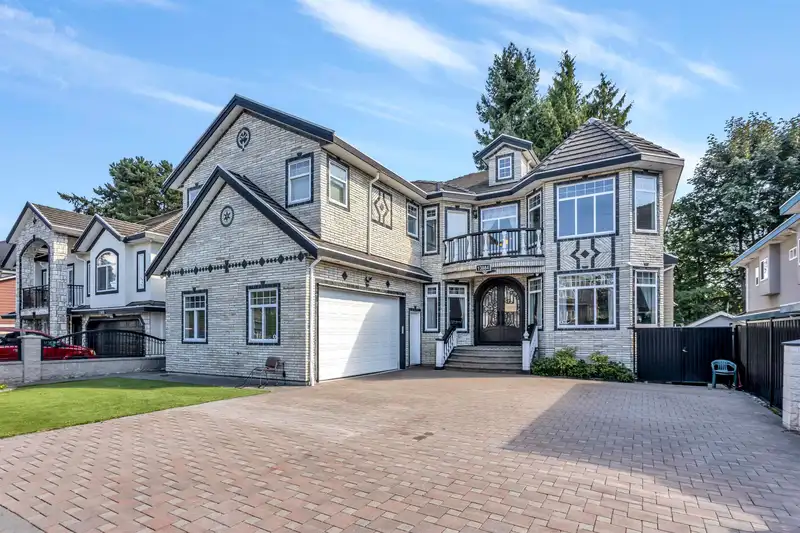
*Perfect Family Home with Mortgage Helpers!* Welcome to this stunning custom-built residence, ideally located between Bear Creek Park and Green Timbers Park. Walking distance to schools and the future Sky Train, with Surrey Central just minutes away, this home blends modern luxury with everyday convenience. Inside, you'll find an open-concept design with…
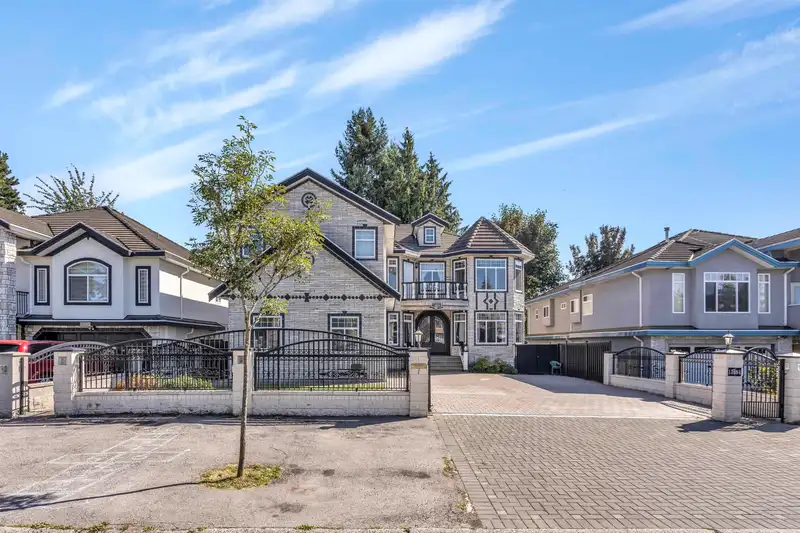
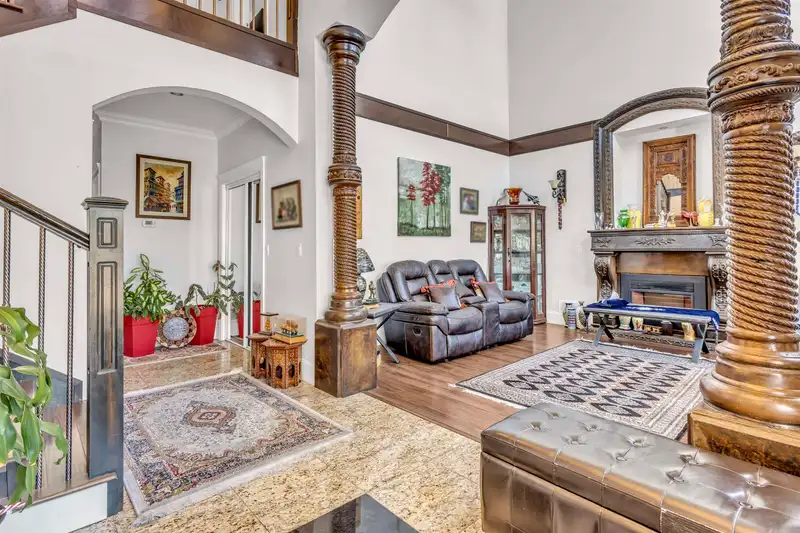
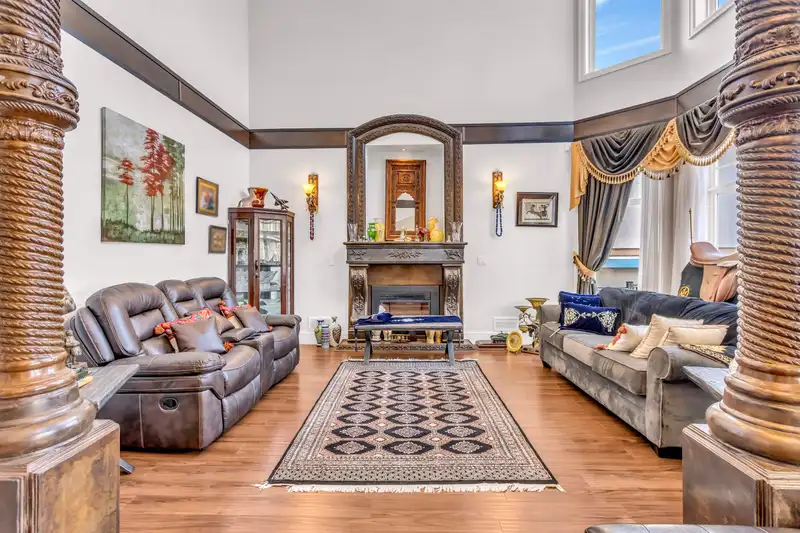
*Perfect Family Home with Mortgage Helpers!* Welcome to this stunning custom-built residence, ideally located between Bear Creek Park and Green Timbers Park. Walking distance to schools and the future Sky Train, with Surrey Central just minutes away, this home blends modern luxury with everyday convenience. Inside, you'll find an open-concept design with soaring ceilings , oversized windows, elegant hardwood floors, and custom millwork, bright, stylish, and built for comfort. The fully finished basement offers two self-contained suites (3-bed + 2-bed, both rented), plus a provision for a 1-bed suite on the main floor, giving you up to three mortgage helpers! An unbeatable opportunity in a prime location, this home truly has it all. Don't Miss Out - Book a Viewing
Features
Balcony
Garage Double
Concrete
Room measurements26 rooms▸
FoyerMain · 8'8 × 7'8
Dining RoomMain · 12'1 × 10'10
Living RoomMain · 17'2 × 13'7
BedroomMain · 11'9 × 10'
Recreation RoomMain · 12'10 × 21'1
Family RoomMain · 19'2 × 14'9
NookMain · 8'5 × 11'2
KitchenMain · 14'3 × 11'2
Wok KitchenMain · 10'4 × 10'10
PantryMain · 6'9 × 3'8
UtilityMain · 8'9 × 14'5
Primary BedroomAbove · 20'6 × 25'7
BedroomAbove · 12'10 × 14'9
BedroomAbove · 18' × 14'9
BedroomAbove · 12'9 × 15'7
BedroomAbove · 11'10 × 13'10
Living RoomBelow · 7'8 × 18'9
KitchenBelow · 7'8 × 18'9
BedroomBelow · 10'8 × 13'2
BedroomBelow · 12'3 × 13'3
Living RoomBelow · 8'5 × 14'5
KitchenBelow · 9'7 × 14'5
BedroomBelow · 11'2 × 13'5
BedroomBelow · 9'10 × 13'5
BedroomBelow · 17'3 × 28'3
UtilityBelow · 4'7 × 9'4
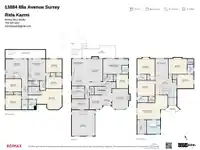
Floor plan
🔍 Tap to zoom
Pinch or scroll to zoom · drag to pan · double-tap to reset
Property Details
MLS NumberR3129289
Property TypeSingle Family Residence
Bedrooms11
Bathrooms8.5
Square Feet6,601
Lot Size7,921 sqft
Year Built2009
Parking Spaces2
HeatingElectric
StatusClosed
Listed ByRE/MAX Bozz Realty
School Catchment
ElementaryCreekside
SecondaryQueen Elizabeth
Neighbourhood
Highlighted area = this home's census tract (StatCan), the boundary the neighbourhood stats describe.
$1,300,000Median home value
$100,000Median household income
57.5%Owner-occupied
22.5%Single-detached homes
3.7Avg household size
35.2Median age
28.1%Bachelor's degree or higher (25-64)
47%Commute under 30 min
80.6%Drive to work
50.4%Foreign-born residents
7,473Neighbourhood population
Age
Under 1515.1%
15 to 6469.9%
65 and over15%
Household size
1 person13.3%
219.5%
315.8%
421%
5 or more30.4%
Language spoken at home
53.2% Punjabi mother tongue
English20.5%
English + other7%
Hindi4.6%
Tagalog2.4%
Vietnamese1.6%
Urdu1.3%
All others9.4%
Mother tongue, share of 7,470 residents.
How this pocket differs
more Punjabi speakers than Bear Creek Green Timbers 53.2% vs 39.1%
Median dwelling value is higher than Metro Vancouver $1,300,000 vs $1,050,000
Source: Statistics Canada, Census of Population, 2021. Reproduced and distributed on an "as is" basis with the permission of Statistics Canada.
Land & Development
Lot size7,862 sqft
Lot dimensions60 × 131 ft
Lot shapeRectangular
Gradegentle
Ground rises about 0.4 m across the lot, side to side (2.1% grade).
Approximate lot lines (ParcelMap BC)
Zoning, lot dimensions and grade are approximate, from public data, and for reference only — verify with the City / Township of Langley before relying on them.
Recent nearby sales
Sold prices are available to registered users. Log in to see what these sold for.