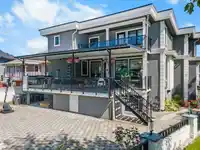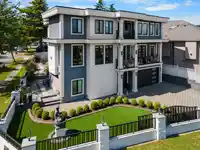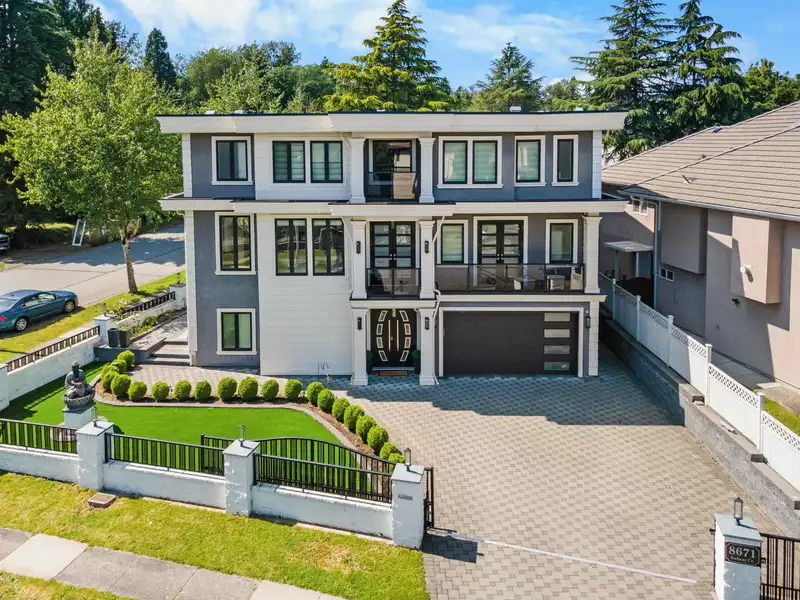
SOLD Log in to see the sold price, sold date and days on market. Log In
$2,439,998

8671 GALWAY CRESCENT

Surrey BC V3W 6C8 - Queen Mary Park Surrey
9 bd
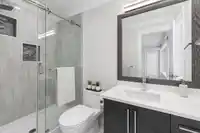
9.5 ba
6,170 sqft
Built 2020

About This Property

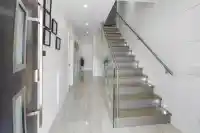
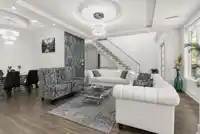
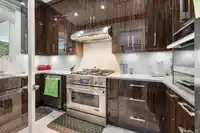
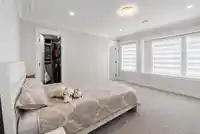
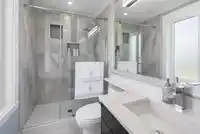
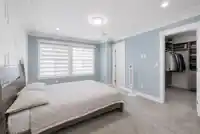
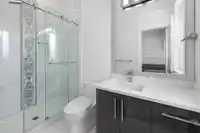
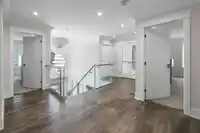
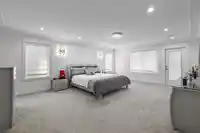
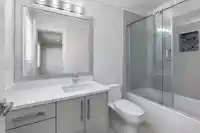
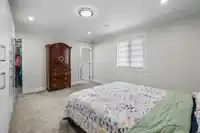
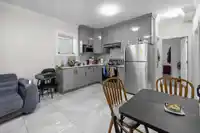
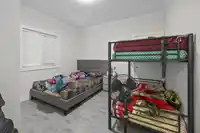
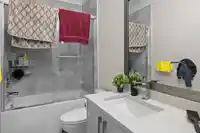
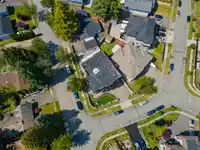
Exceptional custom-built home offering over 6,000 sqft of refined living on a prime corner lot in a sought-after central location. Featuring 9 bedrooms and 10 bathrooms, including a main-floor primary suite, this home is ideal for multi-generational living. The open-concept main level showcases soaring ceilings, expansive windows, and high-end custom…

Features

Pantry
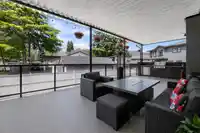
Balcony
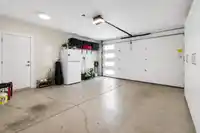
Garage Double
Garage Door Opener
Shopping Nearby
Room measurements30 rooms
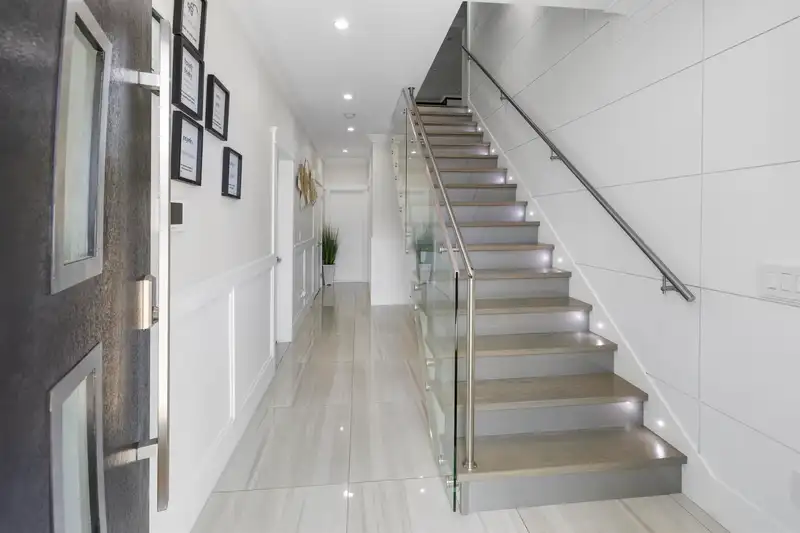
FoyerBsmt · 5'6 × 9'0
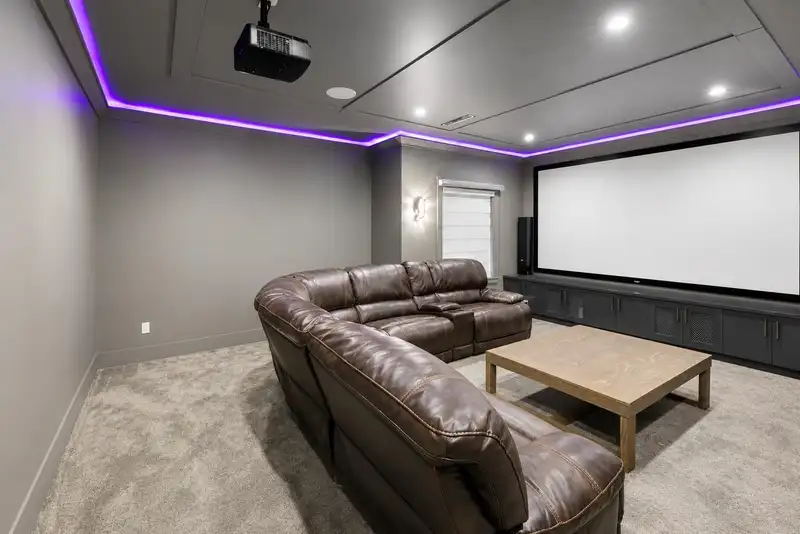
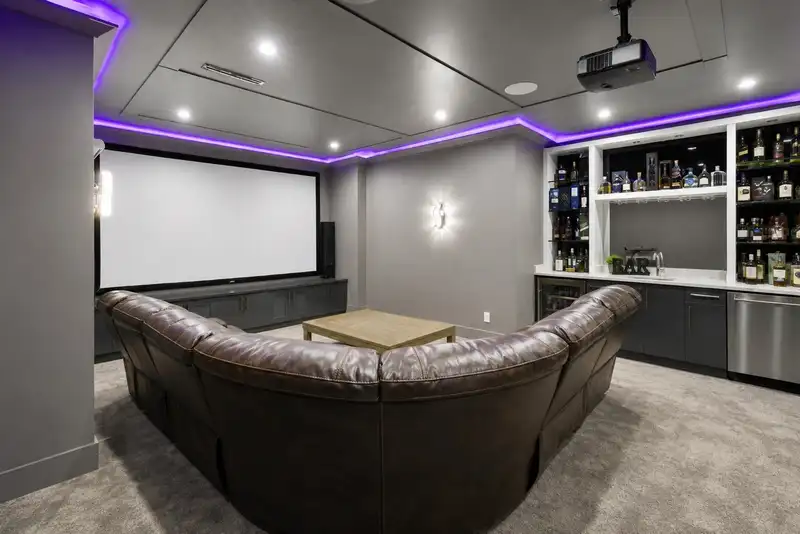
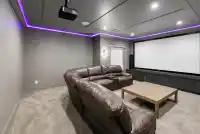
Media RoomBsmt · 21'0 × 13'6
BedroomBsmt · 9'6 × 10'6
BedroomBsmt · 10'4 × 12'2
BedroomBsmt · 11'0 × 12'4
KitchenBsmt · 10'8 × 20'0
KitchenBsmt · 12'8 × 14'0
Steam RoomBsmt · 10'0 × 8'8
Living RoomMain · 13'6 × 12'0
Dining RoomMain · 9'0 × 13'6
BedroomMain · 15'0 × 14'2
Walk-In ClosetMain · 6'2 × 5'8
Mud RoomMain · 8'10 × 12'8
Family RoomMain · 15'9 × 20'4
NookMain · 20'4 × 11'7
KitchenMain · 19'10 × 14'0
Wok KitchenMain · 8'0 × 14'0
PatioMain · 6'0 × 13'8
Primary BedroomAbove · 15'9 × 20'4
Walk-In ClosetAbove · 9'0 × 10'0
BedroomAbove · 11'0 × 15'7
Walk-In ClosetAbove · 5'10 × 4'10
BedroomAbove · 13'0 × 13'10
LaundryAbove · 8'2 × 7'0
Walk-In ClosetAbove · 5'4 × 6'0
BedroomAbove · 14'10 × 13'2
Walk-In ClosetAbove · 6'0 × 5'10
BedroomAbove · 11'11 × 13'4
Walk-In ClosetAbove · 7'0 × 7'4
PatioAbove · 6'0 × 23'8

Property Details

MLS NumberR3122472
Property TypeSingle Family Residence
Bedrooms9
Bathrooms9.5
Square Feet6,170
Lot Size7,313 sqft
Year Built2020
Parking Spaces2
HeatingForced Air, Radiant
StatusPending
Listed ByRoyal LePage Global Force Realty

School Catchment

Elementary David Brankin
Secondary Queen Elizabeth

Neighbourhood

Highlighted area = this home's census tract (StatCan), the boundary the neighbourhood stats describe.
$1,100,000Median home value
$95,000Median household income
58.2%Owner-occupied
19.9%Single-detached homes
3.6Avg household size
34.8Median age
27.7%Bachelor's degree or higher (25-64)
46.9%Commute under 30 min
79.4%Drive to work
48.3%Foreign-born residents
5,838Neighbourhood population

Age

Under 15: 14.6%15 to 64: 71.3%65 and over: 14.1%
  • Under 1514.6%
  • 15 to 6471.3%
  • 65 and over14.1%

Household size

  • 1 person14.4%
  • 221.1%
  • 318%
  • 419.9%
  • 5 or more26.6%

Language spoken at home

57.5% Punjabi mother tongue

  • English20.5%
  • English + other7.6%
  • Hindi4.5%
  • Tagalog1.7%
  • Spanish1%
  • Arabic0.9%
  • All others6.3%

Mother tongue, share of 5,820 residents.

Source: Statistics Canada, Census of Population, 2021. Reproduced and distributed on an "as is" basis with the permission of Statistics Canada.

Land & Development

Lot size7,270 sqft
Lot dimensions44 × 117 ft
Lot shapeIrregular
Gradegentle

Ground rises about 1.4 m from front to back (3.8% grade).

Approximate lot lines (ParcelMap BC)

Zoning, lot dimensions and grade are approximate, from public data, and for reference only — verify with the City / Township of Langley before relying on them.

Monthly Cost Calculator

Estimated monthly cost $12,166
Mortgage payment$11,044
Property tax$877
Home insurance$245
Partner Rates Available Contact us for preferred mortgage rates

An estimate only. Canadian semi-annual compounding; excludes utilities, closing costs and BC property transfer tax. 5-year fixed, as of Aug 6

Book a Showing