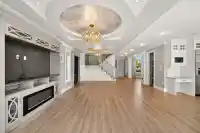
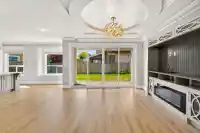
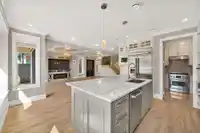
This meticulously crafted residence offers over 2,400sf of refined living space, thoughtfully designed to max. comfort, function, & natural light, all complemented by a desirable south-facing backyard. The open-concept layout showcases soaring ceilings in the living & dining areas, creating a bright & expansive atmosphere. Premium finishes are evident…
This meticulously crafted residence offers over 2,400sf of refined living space, thoughtfully designed to max. comfort, function, & natural light, all complemented by a desirable south-facing backyard. The open-concept layout showcases soaring ceilings in the living & dining areas, creating a bright & expansive atmosphere. Premium finishes are evident throughout, German-engineered laminate flooring, imported tilework, & luxurious granite & quartz countertops. The chef-inspired kitchen is equipped w/ a Pro Series Jen-Air s/s appliance package, featuring a built-in refrigerator & microwave, seamlessly blending performance & style. Modern conveniences include radiant in-floor heating, AC, & a CCTV security camera system.
Features
Garden
Private Yard
Garage Double
Front Access
Garage Door Opener
Shopping Nearby
Room measurements12 rooms▸
Living RoomMain · 11'10 × 12'8
Dining RoomMain · 18'10 × 10'3
Family RoomMain · 19'1 × 13'3
KitchenMain · 12'4 × 16'1
Wok KitchenMain · 6'1 × 7'4
LaundryMain · 8' × 5'7
FoyerMain · 9'7 × 15'10
Primary BedroomAbove · 17'10 × 11'8
Walk-In ClosetAbove · 4'10 × 9'8
BedroomAbove · 10'9 × 10'2
BedroomAbove · 10'6 × 10'5
BedroomAbove · 12' × 11'1
Floor plan
🔍 Tap to zoom
Pinch or scroll to zoom · drag to pan · double-tap to reset
Property Details
MLS NumberR3123553
Property TypeSingle Family Residence
Bedrooms4
Bathrooms3.5
Square Feet2,450
Lot Size4,133 sqft
Year Built2016
Parking Spaces2
HeatingHot Water, Radiant
StatusClosed
Listed ByDracco Pacific Realty
School Catchment
ElementaryWowk
SecondarySteveston-London
Location
Land & Development
Lot size4,130 sqft
Lot dimensions39 × 104 ft
Lot shapeRectangular
Approximate lot lines (ParcelMap BC)
Zoning, lot dimensions and grade are approximate, from public data, and for reference only — verify with the City / Township of Langley before relying on them.
Recent nearby sales
Sold prices are available to registered users. Log in to see what these sold for.

 1 / 27 photos