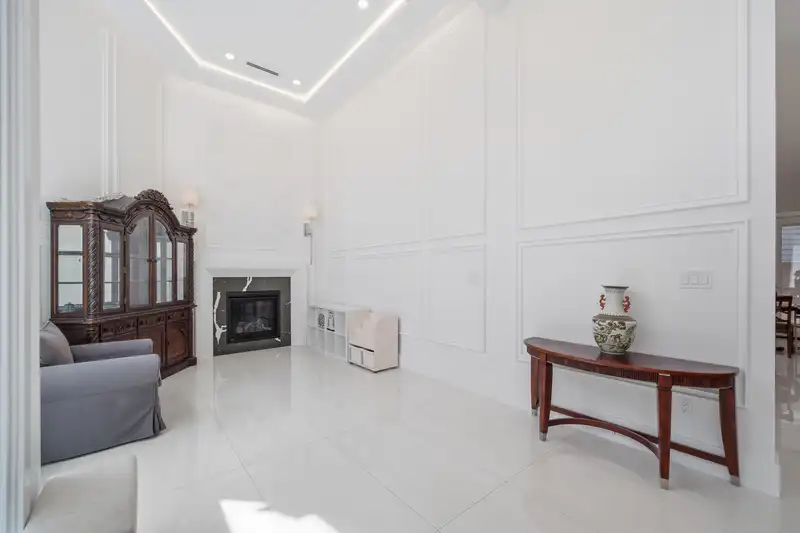
Contemporary 5-bedroom, 5-bathroom home in the sought-after London/Steveston neighbourhood, featuring a bright open-concept layout and soaring ceilings. Enjoy year-round comfort with energy-efficient features including air conditioning, HRV, and in-floor radiant heating. The gourmet kitchen is equipped with premium Miele appliances, a spacious island, and a…
Contemporary 5-bedroom, 5-bathroom home in the sought-after London/Steveston neighbourhood, featuring a bright open-concept layout and soaring ceilings. Enjoy year-round comfort with energy-efficient features including air conditioning, HRV, and in-floor radiant heating. The gourmet kitchen is equipped with premium Miele appliances, a spacious island, and a separate wok kitchen. Includes a legal 1-bedroom suite with private entrance—perfect as a mortgage helper or for extended family. Located in a quiet, family-friendly neighbourhood, just a short walk to Steveston-London Secondary School and close to Maple Lane Elementary School. Additional highlights include a double garage with ample storage, a beautifully landscaped yard, and a paver stone driveway. Backed by a 2-5-10 home warranty.
Features
Garage Double
Front Access
Paver Block
Shopping Nearby
Room measurements16 rooms▸
Living RoomMain · 11'11 × 12'10
KitchenMain · 13'5 × 16'5
Dining RoomMain · 6'6 × 12'11
Family RoomMain · 17'3 × 13'0
Wok KitchenMain · 7'9 × 7'10
LaundryMain · 7'5 × 5'7
BedroomMain · 10'11 × 9'0
KitchenMain · 5'9 × 10'11
Living RoomMain · 10'3 × 10'11
FoyerMain · 15'5 × 11'6
FoyerAbove · 10'6 × 16'1
BedroomAbove · 11'10 × 10'5
BedroomAbove · 10'11 × 12'0
BedroomAbove · 10'10 × 10'7
Primary BedroomAbove · 18'9 × 12'0
Walk-In ClosetAbove · 6'1 × 9'1
Floor plan
🔍 Tap to zoom
Pinch or scroll to zoom · drag to pan · double-tap to reset
Property Details
MLS NumberR3147197
Property TypeSingle Family Residence
Bedrooms5
Bathrooms4.5
Square Feet2,759
Lot Size4,678 sqft
Year Built2023
Parking Spaces2
HeatingNatural Gas, Radiant
Days on Market24
StatusActive
Listed ByYoulive Realty
School Catchment
ElementaryMcKinney
SecondarySteveston-London
Location
Land & Development
Lot size4,615 sqft
Lot dimensions76 × 100 ft
Lot shapeIrregular
Approximate lot lines (ParcelMap BC)
Zoning, lot dimensions and grade are approximate, from public data, and for reference only — verify with the City / Township of Langley before relying on them.
Recent nearby sales
Sold prices are available to registered users. Log in to see what these sold for.

 1 / 40 photos