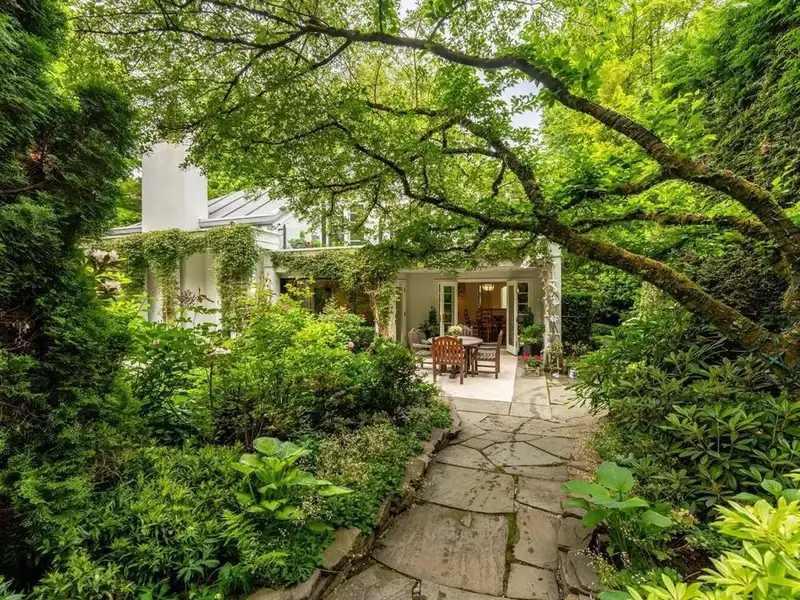
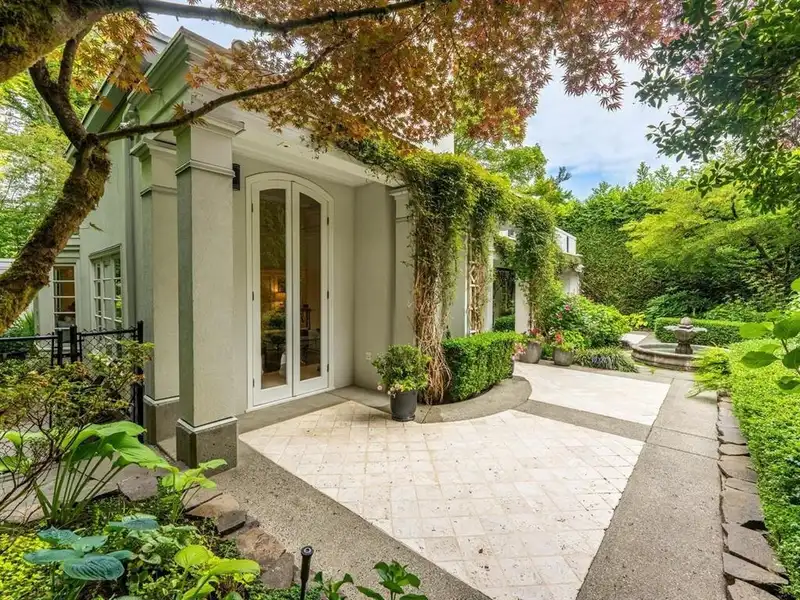
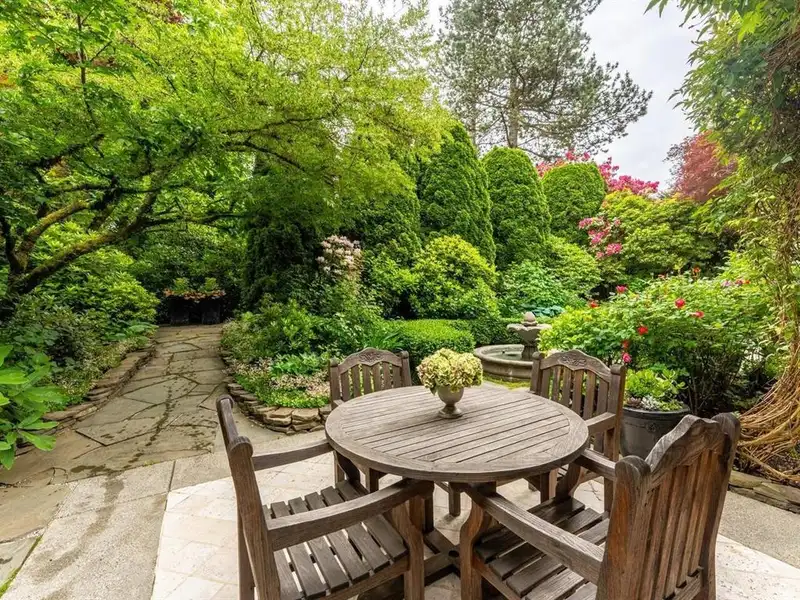
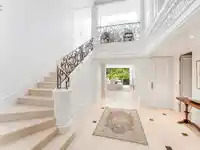
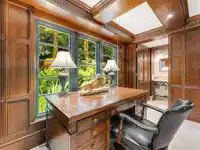
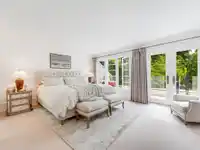
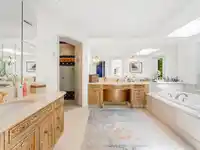
A beautiful French chateau-inspired estate on exclusive Angus Drive, offering exceptional privacy just minutes from downtown Vancouver. Set on a large private lot, this home blends European elegance and fine craftsmanship featuring intricate moldings, a dramatic 16-ft ceiling living room, and garden views from every window. The layout includes 3 bdrms, 4…
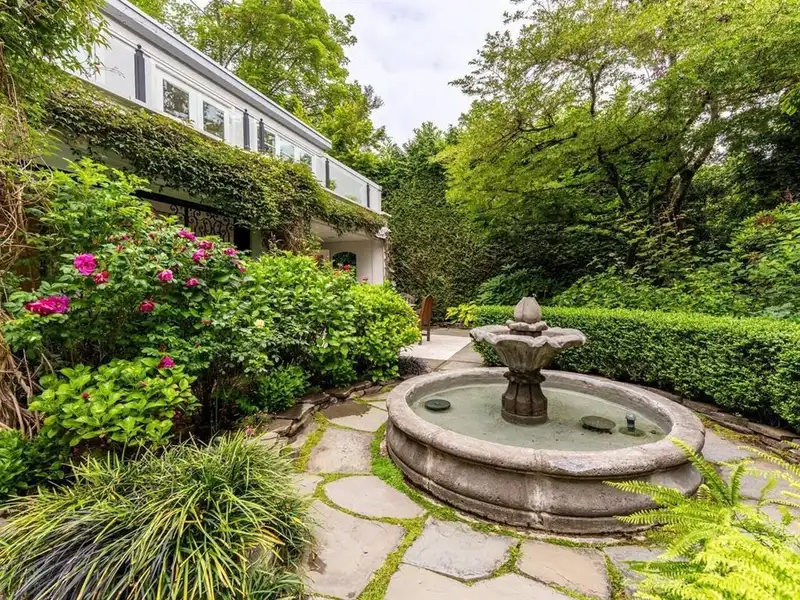
A beautiful French chateau-inspired estate on exclusive Angus Drive, offering exceptional privacy just minutes from downtown Vancouver. Set on a large private lot, this home blends European elegance and fine craftsmanship featuring intricate moldings, a dramatic 16-ft ceiling living room, and garden views from every window. The layout includes 3 bdrms, 4 bathrooms, 2 dining areas, and a spacious kitchen with pantry. The luxurious primary suite offers a private office, spa-like ensuite, and balcony. Enjoy indoor-outdoor living via 10-ft French doors to south-facing patios, a 50-ft pool surrounded by lush, mature English gardens.A 455 sq separate 1-bdrm guest house with a kitchen and bathroom is ideal for visitors or caregiver.Refined living in sought after Shaughnessy, close to South Granvi
Features
Guest Suite
Storage
Balcony
Garage Double
Front Access
Room measurements14 rooms▸
KitchenAbv Main 2 · 9'1 × 20'9
DenMain · 4' × 5'1
Dining RoomMain · 14'10 × 17'3
Dining RoomMain · 10'11 × 11'6
BedroomMain · 11'7 × 19'3
FoyerMain · 11'8 × 16'10
LaundryMain · 5'2 × 7'5
BedroomAbove · 13'6 × 15'1
BedroomAbove · 15'2 × 17'6
OfficeAbove · 8' × 9'4
DenAbove · 11' × 12'8
OtherAbove · 14'7 × 17'4
GymBsmt · 12'7 × 14'
OtherBsmt · 11'5 × 13'9
Floor plan
🔍 Tap to zoom
Pinch or scroll to zoom · drag to pan · double-tap to reset
Property Details
MLS NumberR3095709
Property TypeSingle Family Residence
Bedrooms3
Bathrooms4
Square Feet4,732
Lot Size16,124 sqft
Year Built1973
Parking Spaces2
HeatingBaseboard, Electric, Forced Air
Days on Market153
StatusActive
Listed ByRoyal Pacific Realty Corp.
School Catchment
ElementaryShaughnessy
SecondaryPrince of Wales
Location
Land & Development
Lot size15,886 sqft
Lot dimensions88 × 243 ft
Lot shapeIrregular
Approximate lot lines (ParcelMap BC)
Zoning, lot dimensions and grade are approximate, from public data, and for reference only — verify with the City / Township of Langley before relying on them.
Recent nearby sales
Sold prices are available to registered users. Log in to see what these sold for.

 1 / 20 photos