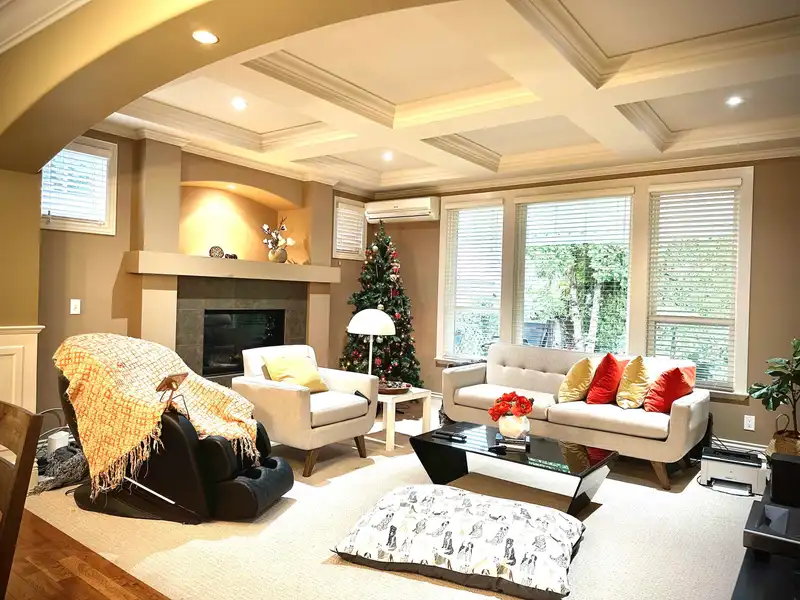
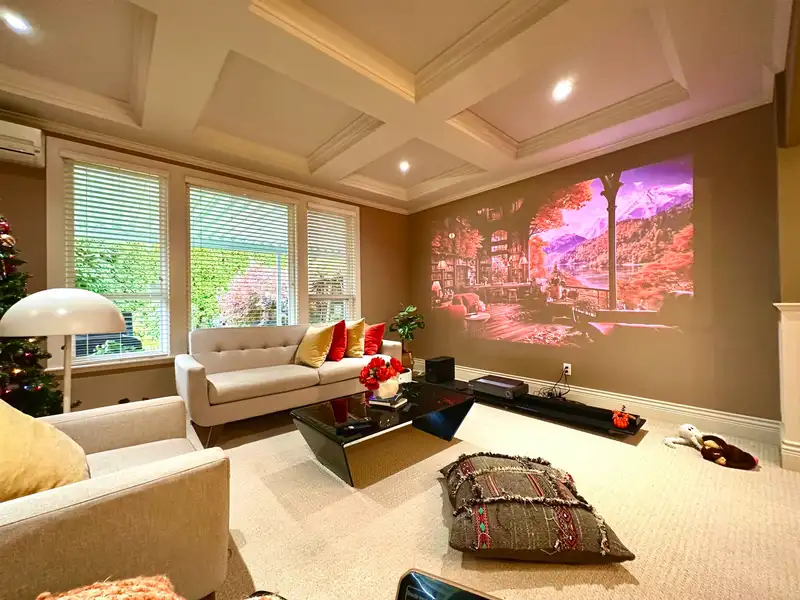
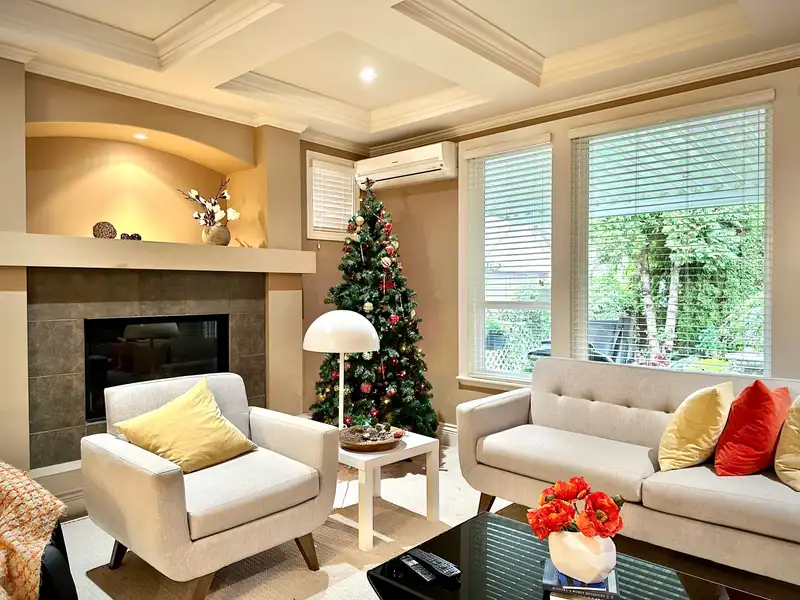
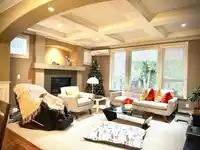
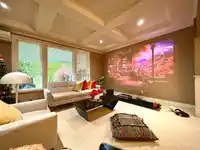
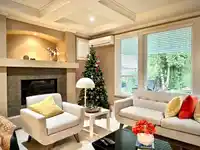
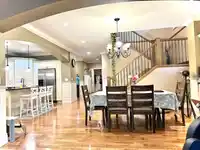
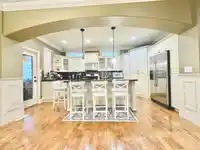
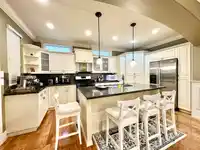
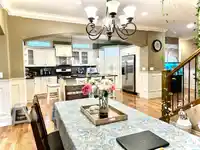
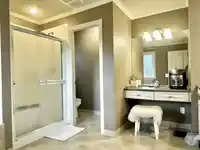
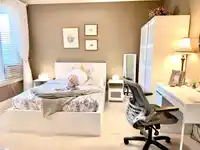
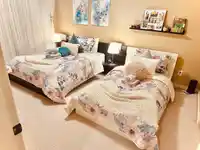
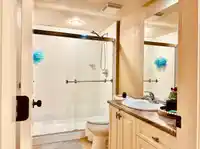
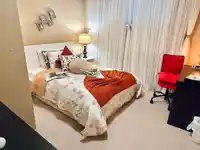
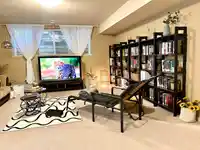
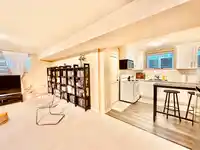
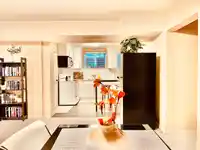
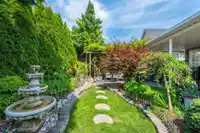
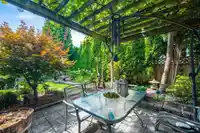
Amazing family home on a corner lot in a central Willoughby Heights area. This house is well constructed with fine craftmanship, details & quality building material. A large kitchen with large built-in fridge, quality stainless steel appliance, large island and plenty of cabinets & counter space great for dinner parties. Over 3500 sq.ft. with 6 bedrooms, 4…
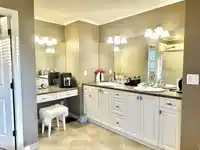
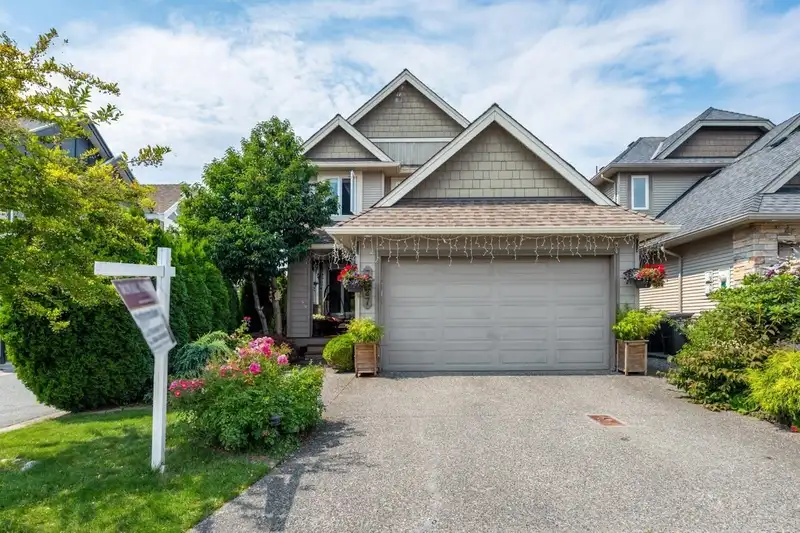
Amazing family home on a corner lot in a central Willoughby Heights area. This house is well constructed with fine craftmanship, details & quality building material. A large kitchen with large built-in fridge, quality stainless steel appliance, large island and plenty of cabinets & counter space great for dinner parties. Over 3500 sq.ft. with 6 bedrooms, 4 full baths, 2 half baths & 2 kitchens. Forced air heating with air conditioning. 2 bedroom basement rental unit has own kitchen, laundry and separate entrance. Relax in the tranquil backyard garden oasis. A large double car garage, private backyard & large rec room in the basement. Close to all amenities such as schools, transit, shopping, Langley Events Center, Highway access and much more. * Open House May 10th Sun @ 2-4 *
Floor plan
🔍 Tap to zoom
Pinch or scroll to zoom · drag to pan · double-tap to reset
Property Details
MLS NumberR3099563
Property TypeSingle Family Residence
Bedrooms6
Bathrooms5
Square Feet3,519
Lot Size4,072 sqft
Year Built2007
Parking Spaces2
Days on Market141
StatusActive
Listed ByRoyal Pacific Realty (Kingsway) Ltd.
School Catchment
ElementaryDonna Gabriel Robins
SecondaryR.E. Mountain
Neighbourhood
$1,290,000Median home value
$132,000Median household income
75.3%Owner-occupied
51.2%Single-detached homes
3.4Avg household size
36.4Median age
32.3%Bachelor's degree or higher (25-64)
57.3%Commute under 30 min
92.5%Drive to work
31.6%Foreign-born residents
5,809Neighbourhood population
Source: Statistics Canada, Census of Population, 2021. Reproduced and distributed on an "as is" basis with the permission of Statistics Canada.
Location
Highlighted area = this home's census tract (StatCan), the boundary the neighbourhood stats describe.
Ground rises about 1.9 m from front to back (16.5% grade).
Multi-unit potential (Bill 44 / SSMUH)
Units allowedUp to 4
Max height3 storeys
Min. setbacks4.5 / 1.5 / 1.2 mfront / side / rear
Est. buildable~4,117 sqft
Under BC's Small-Scale Multi-Unit Housing rules, this single-family lot may permit up to 4 units. These are the provincial minimums and approximate — local bylaw, servicing and lot conditions apply.
Approximate lot lines (ParcelMap BC)
Zoning, lot dimensions and grade are approximate, from public data, and for reference only — verify with the City / Township of Langley before relying on them.
Recent nearby sales
Sold prices are available to registered users. Log in to see what these sold for.

 1 / 34 photos