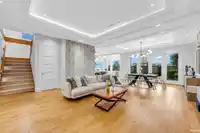
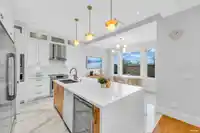
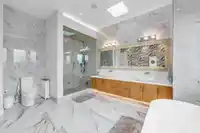
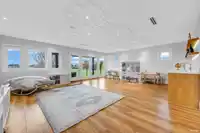

Wake up to a 180° unobstructed view of Steveston-London Park and when the sky is clear, say hello to Mount Baker and the Vancouver mountains right from master bdrm & balcony of recreation area. Step inside and be wowed by a soaring 21-foot foyer and 10-foot ceilings on both levels — abundant of west-facing light. Upstairs four spacious ensuite bdrms offer…
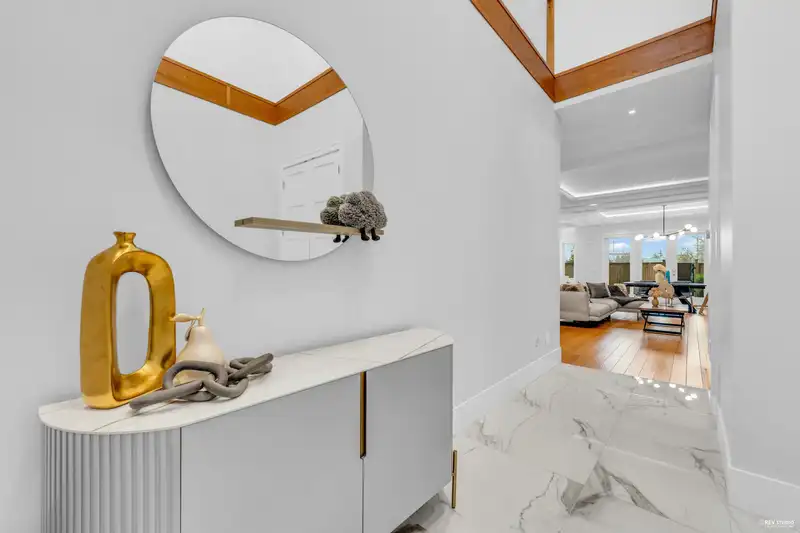
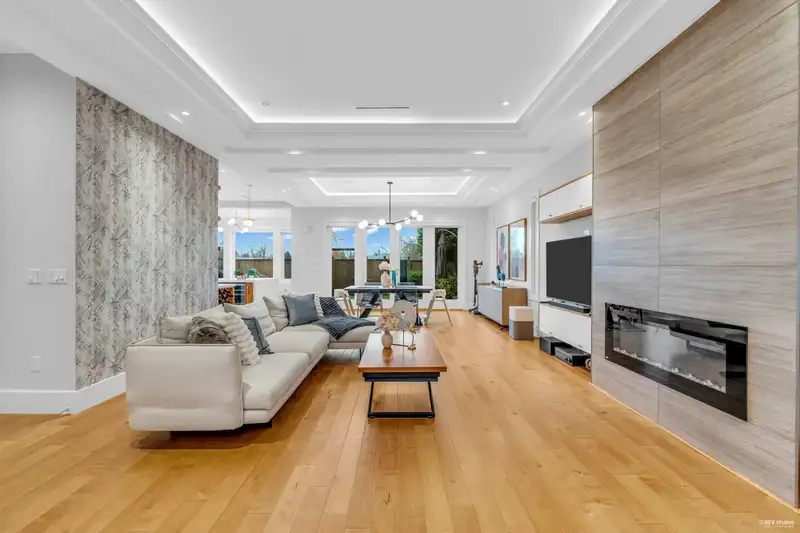
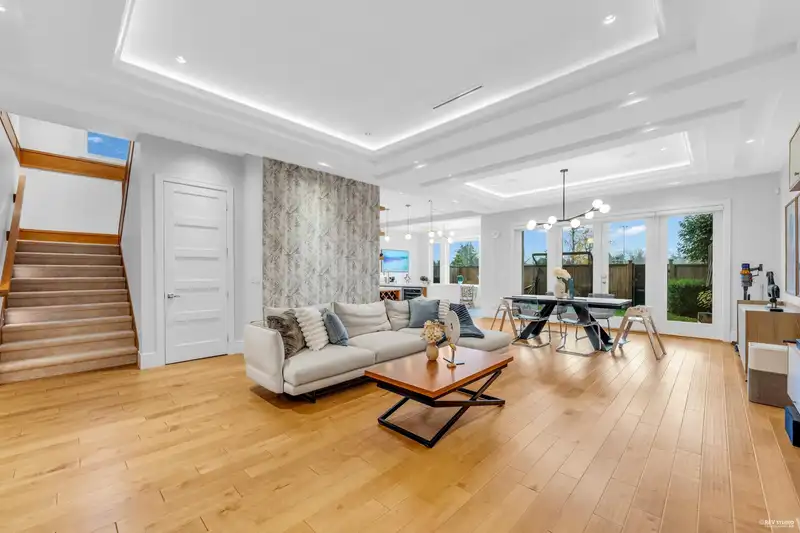
Wake up to a 180° unobstructed view of Steveston-London Park and when the sky is clear, say hello to Mount Baker and the Vancouver mountains right from master bdrm & balcony of recreation area. Step inside and be wowed by a soaring 21-foot foyer and 10-foot ceilings on both levels — abundant of west-facing light. Upstairs four spacious ensuite bdrms offer comfort for the whole family. Head up to the top floor for the fun stuff: a huge rec room with bar & private media room made for movie nights and game days! this smart home blends comfort and technology with LED lighting throughout, built-in speakers, mobile-controlled lighting, a security camera system, an EV charging station etc. 3 mins stroll to Steveston-London Secondary! And 2-5-10 Yr Home Warranty!
Features
Pantry
Wet Bar
Balcony
Private Yard
Additional Parking
Garage Double
Open
Front Access
Garage Door Opener
Shopping Nearby
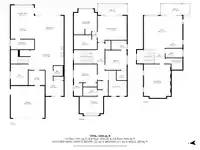
Room measurements16 rooms▸
FoyerMain · 15'2 × 10'8
Living RoomMain · 18'4 × 20'9
Dining RoomMain · 13'2 × 17'5
Eating AreaMain · 10' × 13'5
KitchenMain · 10'1 × 14'
Wok KitchenMain · 6'1 × 13'5
DenMain · 11'9 × 10'1
LaundryMain · 8'4 × 9'9
Primary BedroomAbove · 15'7 × 20'8
Walk-In ClosetAbove · 8' × 13'4
BedroomAbove · 11'11 × 12'10
BedroomAbove · 10'7 × 13'7
BedroomAbove · 10'1 × 13'10
Recreation RoomAbv Main 2 · 28'2 × 23'
Media RoomAbv Main 2 · 19'6 × 15'6
StorageAbv Main 2 · 6'7 × 10'3
Floor plan
🔍 Tap to zoom
Pinch or scroll to zoom · drag to pan · double-tap to reset
Property Details
MLS NumberR3067793
Property TypeSingle Family Residence
Bedrooms4
Bathrooms5.5
Square Feet4,027
Lot Size4,553 sqft
Year Built2017
Parking Spaces2
HeatingRadiant
StatusClosed
Listed ByDracco Pacific Realty
School Catchment
ElementaryMcKinney
SecondarySteveston-London
Neighbourhood
Highlighted area = this home's census tract (StatCan), the boundary the neighbourhood stats describe.
$1,500,000Median home value
$99,000Median household income
80.8%Owner-occupied
70.5%Single-detached homes
3.1Avg household size
44.8Median age
51.2%Bachelor's degree or higher (25-64)
61.4%Commute under 30 min
83.4%Drive to work
61.6%Foreign-born residents
5,489Neighbourhood population
Age
Under 1516.8%
15 to 6461.8%
65 and over21.4%
Household size
1 person9.9%
232.7%
322%
421.1%
5 or more14.4%
Language spoken at home
31.7% English mother tongue
Cantonese23.2%
Mandarin22.4%
English + other5.1%
Tagalog2.6%
Min Nan1.4%
Punjabi1.1%
All others12.5%
Mother tongue, share of 5,485 residents.
How this pocket differs
more children under 15 than Richmond 16.8% vs 13.3%
notably fewer people living alone than Richmond 9.9% vs 25.1%
notably more 5+ person households than Richmond 14.4% vs 9.2%
more 4-person households than Richmond 21.1% vs 14.7%
Median dwelling value is higher than Metro Vancouver $1,500,000 vs $1,050,000
Source: Statistics Canada, Census of Population, 2021. Reproduced and distributed on an "as is" basis with the permission of Statistics Canada.
Land & Development
Lot size4,553 sqft
Lot dimensions40 × 114 ft
Lot shapeRectangular
Approximate lot lines (ParcelMap BC)
Zoning, lot dimensions and grade are approximate, from public data, and for reference only — verify with the City / Township of Langley before relying on them.
Recent nearby sales
Sold prices are available to registered users. Log in to see what these sold for.

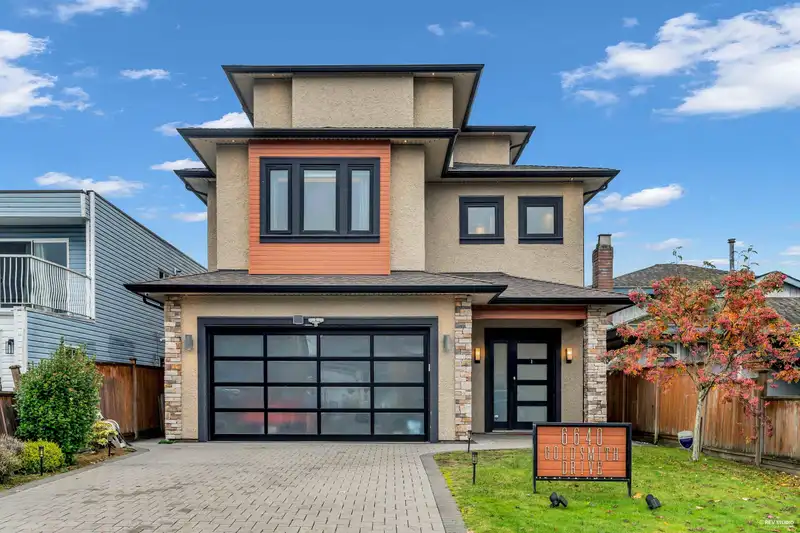 1 / 28 photos