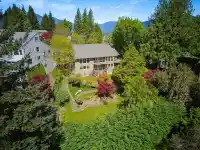
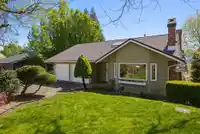
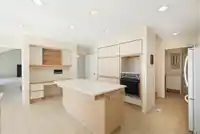
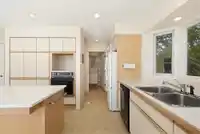
Set on a rare 14,375 sq. ft. lot in sought-after Little Mountain, this exceptional 4 bed / 4 bath home offers 3,743 sq. ft. of thoughtfully designed living space with BEAUTIFUL MOUNTAIN VIEWS. The main floor features a bright, open layout with soaring ceilings and large windows that flood the home with natural light, along with a spacious kitchen and…
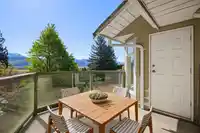
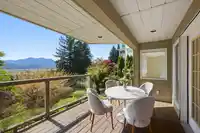
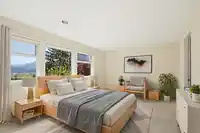
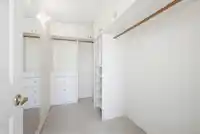
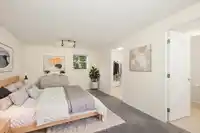
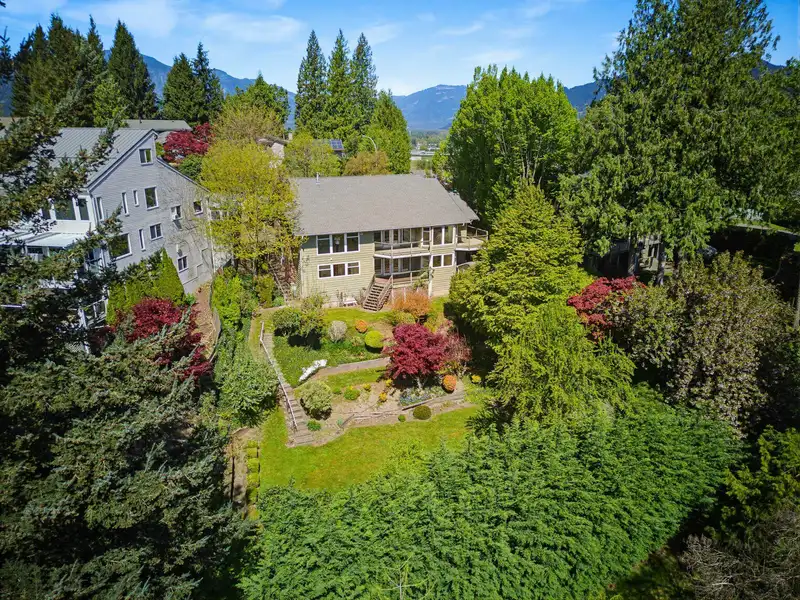
Set on a rare 14,375 sq. ft. lot in sought-after Little Mountain, this exceptional 4 bed / 4 bath home offers 3,743 sq. ft. of thoughtfully designed living space with BEAUTIFUL MOUNTAIN VIEWS. The main floor features a bright, open layout with soaring ceilings and large windows that flood the home with natural light, along with a spacious kitchen and seamless flow to dining and outdoor areas. The lower level hosts the bedrooms, including a generous primary suite with walk-in closet and ensuite, creating a private retreat. Enjoy a beautifully maintained, fully fenced yard with lush gardens, two balconies and one deck, A/C, a double car garage, and a dedicated office—offering the perfect balance of space, comfort, and lifestyle.
Features
Balcony
Additional Parking
Garage Double
Front Access
Paver Block
Room measurements14 rooms▸
FoyerAbove · 6'0 × 6'6
OfficeAbove · 16'7 × 13'10
Living RoomMain · 18'2 × 21'0
Dining RoomMain · 13'7 × 16'3
KitchenMain · 13'7 × 17'10
Eating AreaMain · 6'9 × 11'8
PantryMain · 4'11 × 9'11
BedroomBelow · 11'6 × 18'10
Walk-In ClosetBelow · 7'3 × 8'8
BedroomBelow · 17'1 × 14'2
Walk-In ClosetBelow · 3'2 × 7'1
Family RoomBelow · 13'11 × 18'11
Primary BedroomBelow · 11'8 × 17'3
BedroomBelow · 14'6 × 11'8
Floor plan
🔍 Tap to zoom
Pinch or scroll to zoom · drag to pan · double-tap to reset
Highlighted area = this home's census tract (StatCan), the boundary the neighbourhood stats describe.
$920,000Median home value
$114,000Median household income
85.9%Owner-occupied
90.2%Single-detached homes
2.7Avg household size
47.6Median age
21%Bachelor's degree or higher (25-64)
64.5%Commute under 30 min
96.8%Drive to work
18.8%Foreign-born residents
1,136Neighbourhood population
Age
Under 1514.1%
15 to 6463.9%
65 and over22%
Household size
1 person17.1%
239%
315.9%
415.9%
5 or more12.2%
Language spoken at home
84.6% English mother tongue
German2.2%
Punjabi1.8%
French1.3%
Dutch0.9%
English + other0.9%
Mandarin0.4%
All others7.9%
Mother tongue, share of 1,140 residents.
How this pocket differs
fewer children under 15 than Chilliwack 14.1% vs 18.1%
notably fewer people living alone than Chilliwack 16.9% vs 30.9%
more 4-person households than Chilliwack 15.7% vs 11.6%
Median household income is higher than Chilliwack $114,000 vs $82,000
Median dwelling value is higher than Chilliwack $920,000 vs $750,000
Source: Statistics Canada, Census of Population, 2021. Reproduced and distributed on an "as is" basis with the permission of Statistics Canada.
Land & Development
Lot size14,375 sqftper listing
Zoning, lot dimensions and grade are approximate, from public data, and for reference only — verify with the City / Township of Langley before relying on them.
Monthly Cost Calculator
Estimated monthly cost$5,335
Mortgage payment$4,786
Property tax$444
Home insurance$105
Partner Rates Available
Contact us for preferred mortgage rates
Monthly cost
Estimated monthly$5,335
$889,000$1,209,000
8%50%
2.80%6.80%
5 years30 years
$4,233/yr$6,433/yr
$80/mo$130/mo
An estimate only. Canadian semi-annual compounding; excludes utilities, closing costs and BC property transfer tax.
5-year fixed, as of Aug 27

 1 / 40 photos