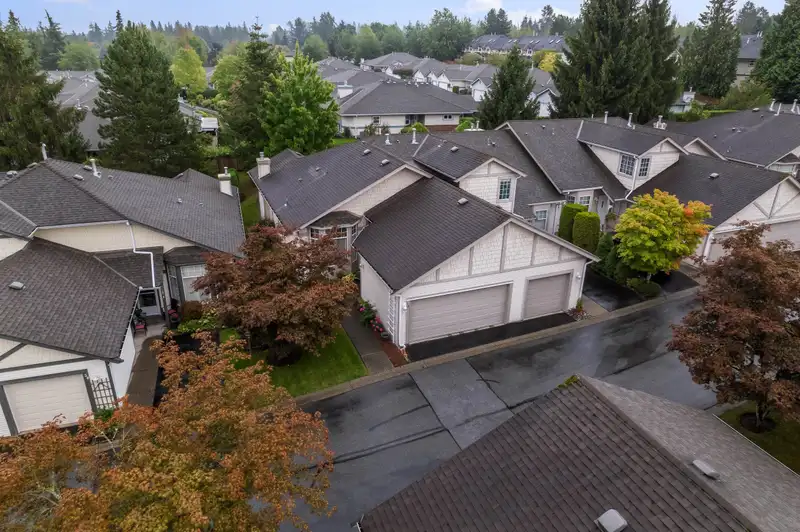
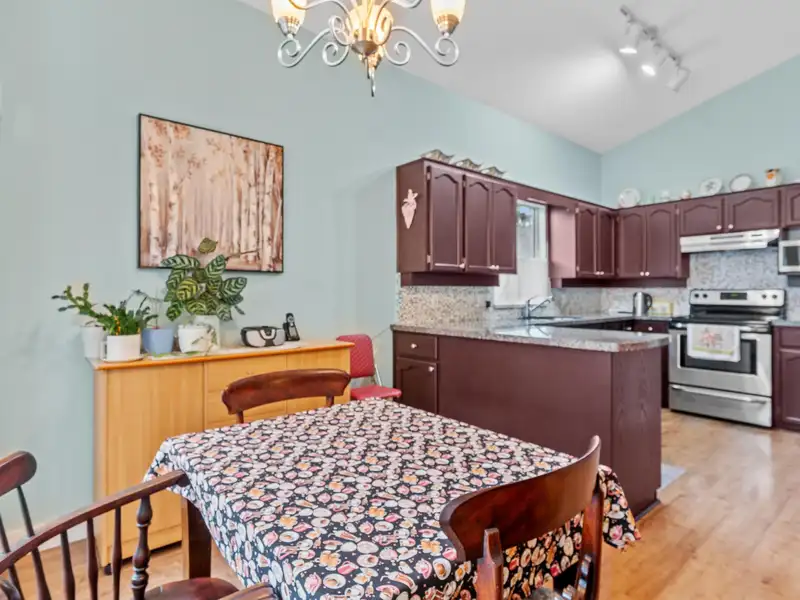
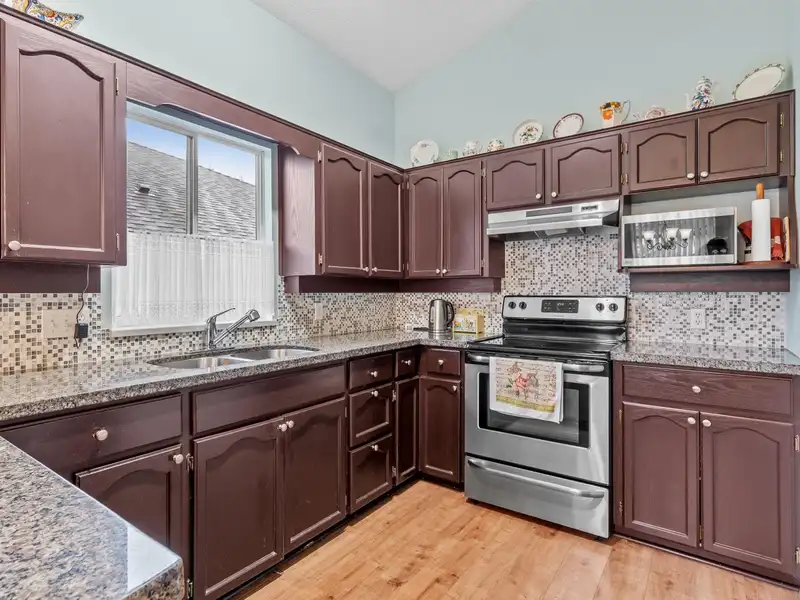
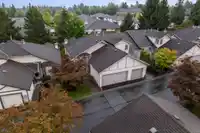
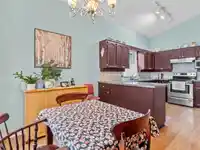
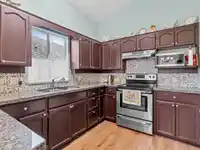
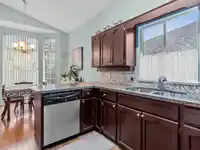
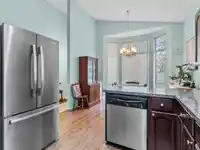
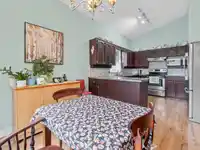
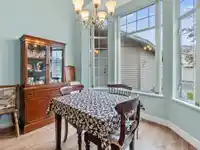
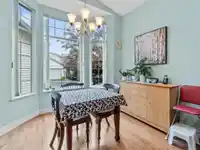
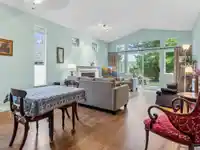
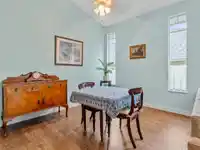
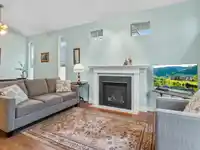
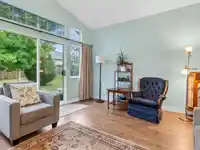
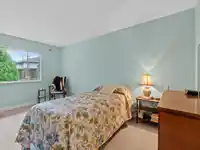
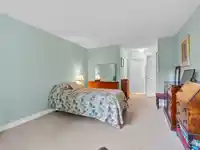
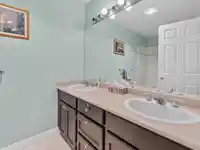
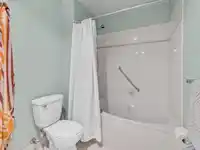
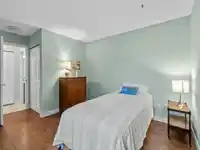
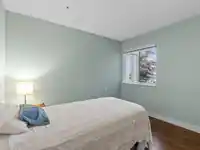
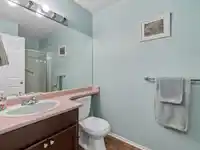
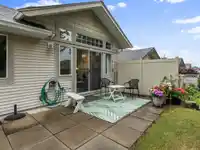
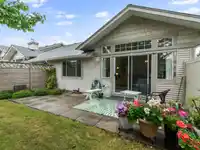
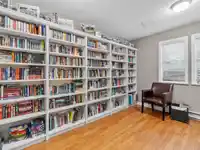
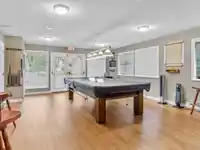
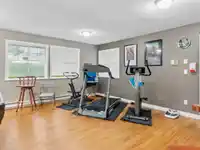
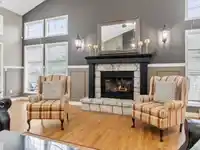
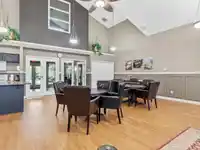
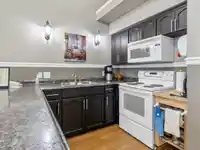
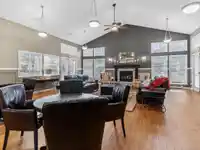
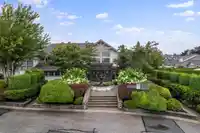
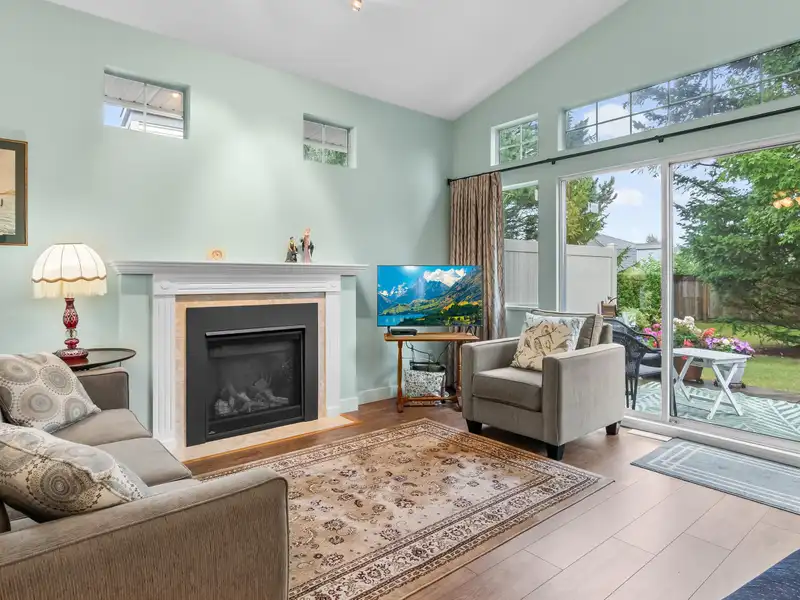
CENTRAL LOCATION | END UNIT | 2 BED / 2 BATH | 1,218 SQ/FT | Welcome to this charming Queen Ann Green rancher, an end unit featuring 2 beds / 2 baths. This home features vaulted ceilings and large windows providing an abundance of natural light. The updated kitchen comes with S/S appliances and quartz countertops. Enjoy the convenience of a double car…
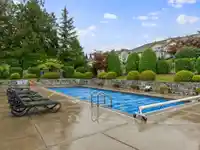
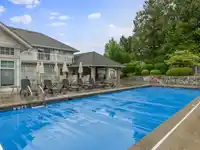
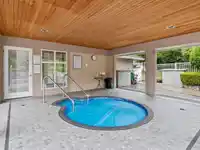
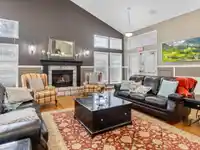
CENTRAL LOCATION | END UNIT | 2 BED / 2 BATH | 1,218 SQ/FT | Welcome to this charming Queen Ann Green rancher, an end unit featuring 2 beds / 2 baths. This home features vaulted ceilings and large windows providing an abundance of natural light. The updated kitchen comes with S/S appliances and quartz countertops. Enjoy the convenience of a double car garage and the luxury of resort-style amenities, including a pool, hot tub, workshop, library and a clubhouse equipped with a full kitchen. Location is key with this one! Within walking distance to everything Walnut Grove has to offer, this home is a perfect blend of comfort and convenience. Call today!
Features
Central Vacuum Roughed In
Garage Double
Adult Oriented
Gated
Shopping Nearby
Room measurements8 rooms▸
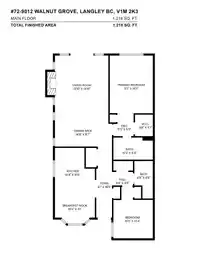
FoyerMain · 4'1 × 18'6
KitchenMain · 10'4 × 10'6
Eating AreaMain · 9'1 × 10'4
Dining RoomMain · 8'7 × 14'9
Living RoomMain · 13'10 × 14'10
BedroomMain · 10'2 × 13'4
Primary BedroomMain · 11'2 × 14'11
Walk-In ClosetMain · 4'8 × 5'7
Floor plan
🔍 Tap to zoom
Pinch or scroll to zoom · drag to pan · double-tap to reset
Property Details
MLS NumberR2920733
Property TypeTownhouse
Bedrooms2
Bathrooms2
Square Feet1,218
Year Built1992
Parking Spaces2
HeatingForced Air, Natural Gas
Strata Fee$440.72/mo
StatusClosed
Listed ByRoyal LePage Little Oak Realty
School Catchment
ElementaryJames Kennedy
SecondaryWalnut Grove
Neighbourhood
$660,000Median home value
$92,000Median household income
97.3%Owner-occupied
16.9%Single-detached homes
2.4Avg household size
44.8Median age
30.9%Bachelor's degree or higher (25-64)
60.1%Commute under 30 min
90.8%Drive to work
24.6%Foreign-born residents
3,183Neighbourhood population
Source: Statistics Canada, Census of Population, 2021. Reproduced and distributed on an "as is" basis with the permission of Statistics Canada.
Location
Highlighted area = this home's census tract (StatCan), the boundary the neighbourhood stats describe.
Recent nearby sales
Sold prices are available to registered users. Log in to see what these sold for.

 1 / 35 photos