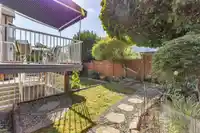
LOCATION! ACROSS FROM RC GARNET PARK; KIDS WALK TO SCHOOL! Welcoming veranda invites you into Open & bright 5 bedroom, 4 bath home. Living area includes flexible living/dining rooms & open kitchen/family room space w/overheight ceilings, true hardwood floors & gas fireplace. Main floor access onto sundeck overlooks fenced yard, gardens & patio. Commercial…
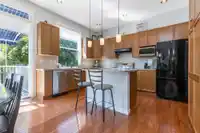
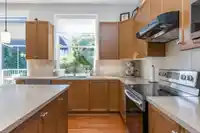
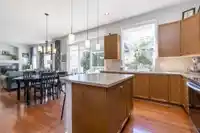
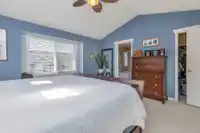
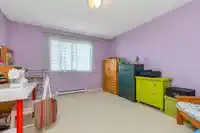
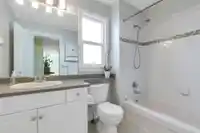
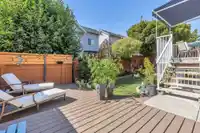
LOCATION! ACROSS FROM RC GARNET PARK; KIDS WALK TO SCHOOL! Welcoming veranda invites you into Open & bright 5 bedroom, 4 bath home. Living area includes flexible living/dining rooms & open kitchen/family room space w/overheight ceilings, true hardwood floors & gas fireplace. Main floor access onto sundeck overlooks fenced yard, gardens & patio. Commercial grade awning allows cover when wanted! Primary bedroom feat. vaulted ceiling, space for King bed, ensuite w/dbl sinks, sep shower, soaker tub + walk-in closet. Generous sized rooms- teenagers will appreciate the space. Full basement w/sink, full finished bath & 2 bedrooms. Separate entry. No suite, but suite-able. NEW ROOF JULY 2025, GUTTERS REPLACED SEPT. 2025. PERFECT LOCALE FOR DAYCARE!!
Features
Central Vacuum Roughed In
Vaulted Ceiling(s)
Balcony
Garage Double
Front Access
Garage Door Opener
Shopping Nearby
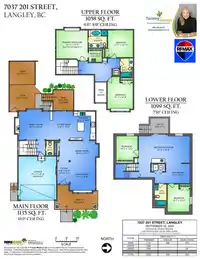
Room measurements14 rooms▸
Primary BedroomAbove · 13'6 × 14'11
BedroomAbove · 11'11 × 12'11
BedroomAbove · 12'1 × 12'3
Walk-In ClosetAbove · 6'2 × 6'6
FoyerMain · 5'6 × 10'
Family RoomMain · 13'6 × 15'11
Dining RoomMain · 10' × 12'6
Eating AreaMain · 9'10 × 13'2
KitchenMain · 10'4 × 13'4
Living RoomMain · 12'1 × 13'5
BedroomBsmt · 10'2 × 12'9
BedroomBsmt · 10'7 × 13'
Recreation RoomBsmt · 12'9 × 24'3
Hobby RoomBsmt · 9'3 × 11'4
Floor plan
🔍 Tap to zoom
Pinch or scroll to zoom · drag to pan · double-tap to reset
Property Details
MLS NumberR3061414
Property TypeSingle Family Residence
Bedrooms5
Bathrooms3.5
Square Feet3,292
Lot Size3,541 sqft
Year Built2003
Parking Spaces2
HeatingForced Air, Natural Gas
StatusClosed
Listed ByRE/MAX Treeland Realty
School Catchment
ElementaryR.C. Garnett
SecondaryR.E. Mountain
Neighbourhood
Highlighted area = this home's census tract (StatCan), the boundary the neighbourhood stats describe.
$950,000Median home value
$102,000Median household income
64.5%Owner-occupied
36.1%Single-detached homes
2.9Avg household size
35.2Median age
36.9%Bachelor's degree or higher (25-64)
54.4%Commute under 30 min
92.5%Drive to work
37.6%Foreign-born residents
7,396Neighbourhood population
Age
Under 1519.4%
15 to 6471.6%
65 and over9.1%
Household size
1 person19.4%
228.8%
318%
419.6%
5 or more14.1%
Language spoken at home
55.7% English mother tongue
Korean10%
Mandarin6.8%
Punjabi4.7%
English + other4.6%
Tagalog2.4%
Spanish2.2%
All others13.6%
Mother tongue, share of 7,385 residents.
How this pocket differs
more 5+ person households than Willoughby Heights 14.1% vs 11.6%
notably more Punjabi speakers than Willoughby Heights 4.7% vs 3%
more Mandarin speakers than Willoughby Heights 6.8% vs 4.8%
Source: Statistics Canada, Census of Population, 2021. Reproduced and distributed on an "as is" basis with the permission of Statistics Canada.
Zoning, lot dimensions and grade are approximate, from public data, and for reference only — verify with the City / Township of Langley before relying on them.
Monthly Cost Calculator
Estimated monthly cost$7,298
Mortgage payment$6,739
Property tax$414
Home insurance$145
Partner Rates Available
Contact us for preferred mortgage rates
Monthly cost
Estimated monthly$7,298
$1,219,900$1,659,900
9%50%
3.06%7.06%
5 years30 years
$3,970/yr$5,970/yr
$115/mo$175/mo
An estimate only. Canadian semi-annual compounding; excludes utilities, closing costs and BC property transfer tax.
5-year fixed, as of Oct 23

 1 / 39 photos