
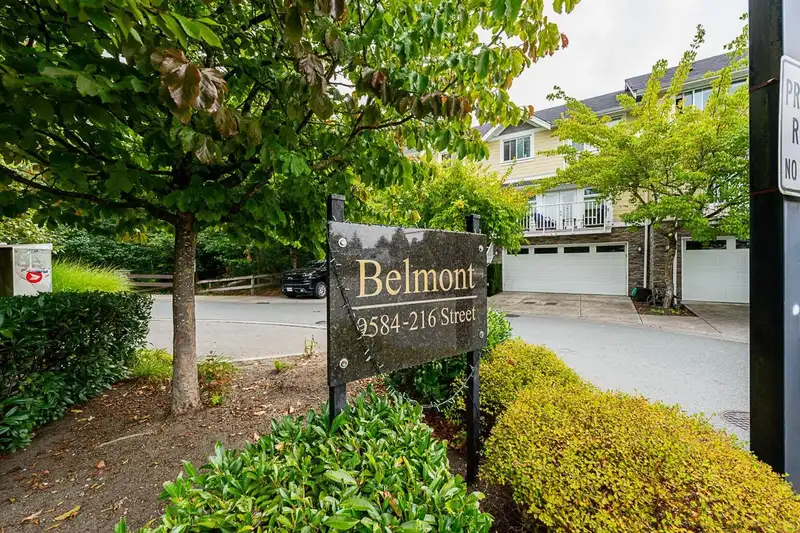
 1 / 40 photos
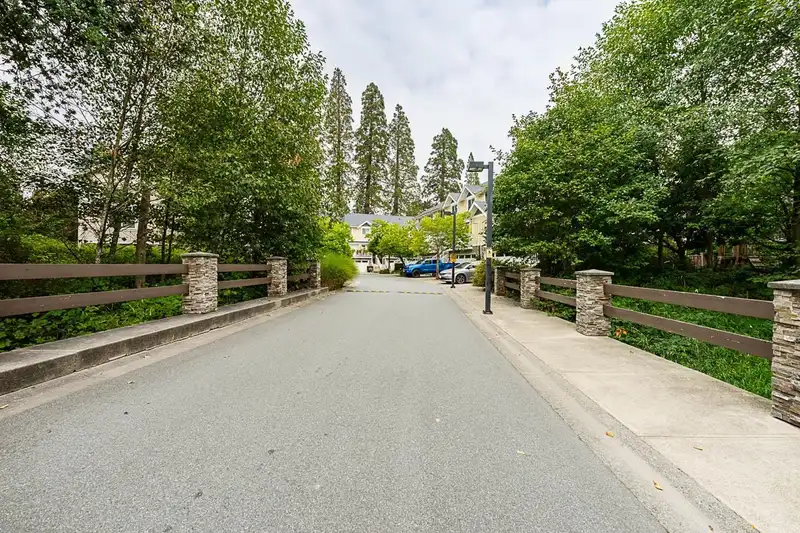
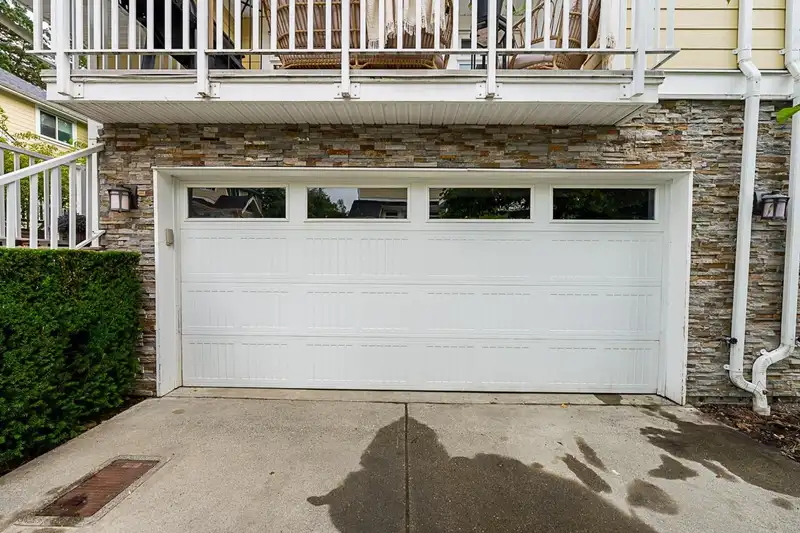
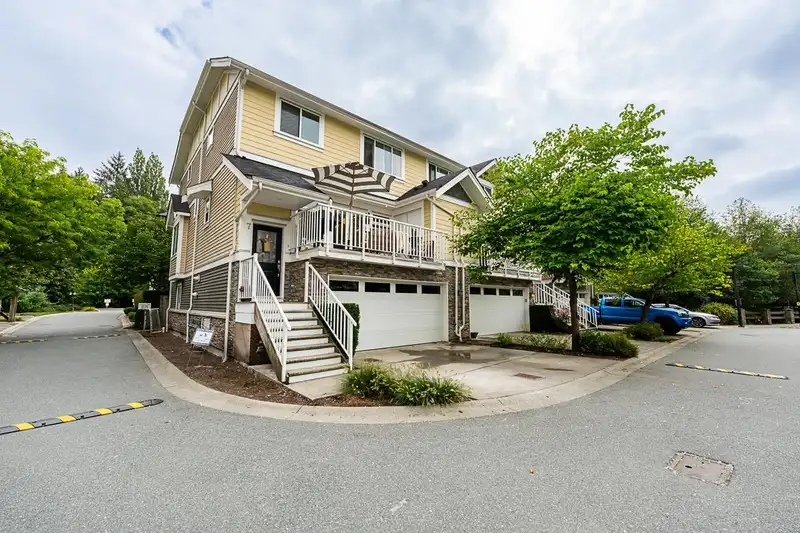
About This Property
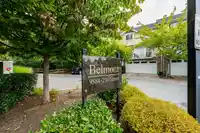
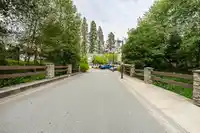
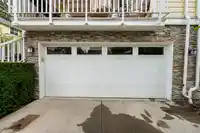
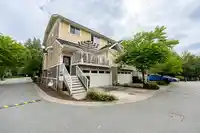
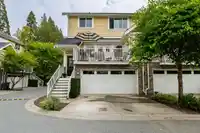
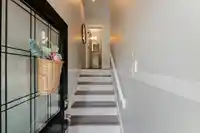
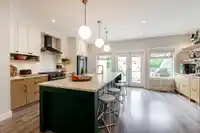
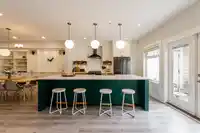
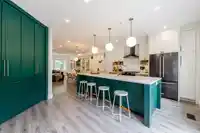
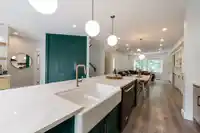
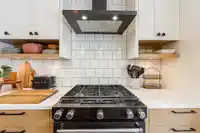
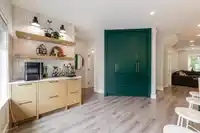
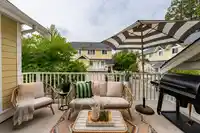
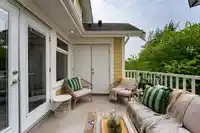
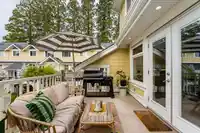
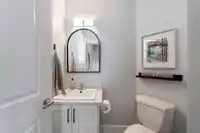
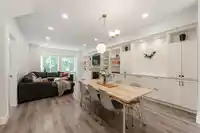
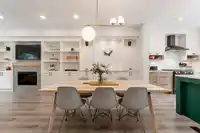
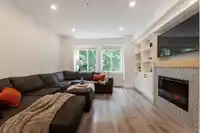
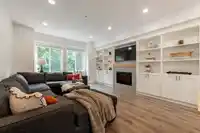
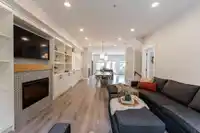
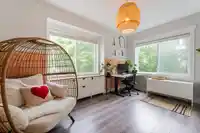
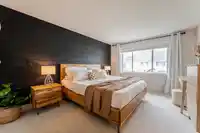
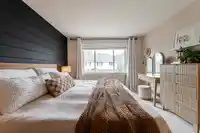
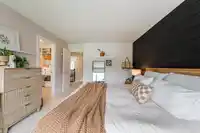
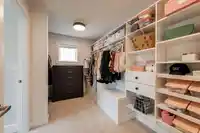
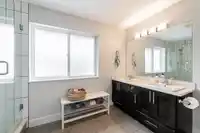
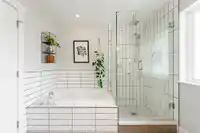
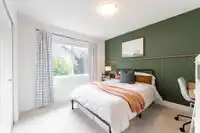
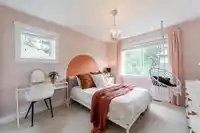
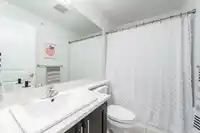
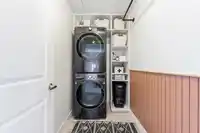
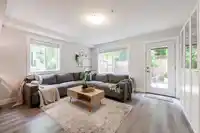
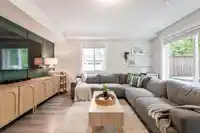
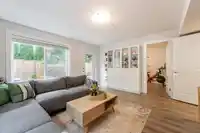
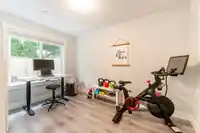
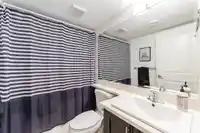
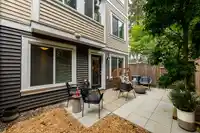
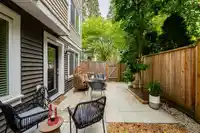
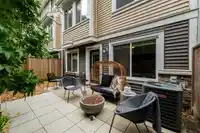
Belmont in Walnut Grove! Rare end-unit townhome offers 2,447 sqft, 4 bedrooms + den, 4 baths, and a layout that feels like a detached home. The heart of the main floor is the designer kitchen w/custom cabinetry, double-sided island, pantry wall, coffee bar, black stainless KitchenAid appliances, gas stove, and farmhouse sink. Open living/dining with…
Features
Property Details
School Catchment
Neighbourhood
Age
- Under 1517.8%
- 15 to 6467.1%
- 65 and over15.1%
Household size
- 1 person15.8%
- 228.4%
- 316.8%
- 421.1%
- 5 or more17.8%
Language spoken at home
80.2% English mother tongue
Mother tongue, share of 6,205 residents.
How this pocket differs
- notably more 5+ person households than Langley 17.8% vs 11.2%
- notably fewer people living alone than Langley 15.8% vs 23.8%
- more 4-person households than Langley 21.1% vs 16.3%
- Median household income is higher than Metro Vancouver $133,000 vs $90,000
- Median dwelling value is higher than Metro Vancouver $1,500,000 vs $1,050,000
Source: Statistics Canada, Census of Population, 2021. Reproduced and distributed on an "as is" basis with the permission of Statistics Canada.
Recent nearby sales
Sold prices are available to registered users. Log in to see what these sold for.
Monthly Cost Calculator
An estimate only. Canadian semi-annual compounding; excludes utilities, closing costs and BC property transfer tax. 5-year fixed, as of Oct 8
Similar Listings Nearby
10 9567 217A STREET
11 21661 88 AVENUE
38 21661 88 AVENUE
15 21535 88 AVENUE
37 21535 88 AVENUE
31 8889 212 STREET
1 8889 212 STREET
11 9045 WALNUT GROVE DRIVE
60 9045 WALNUT GROVE DRIVE
126 9045 WALNUT GROVE DRIVE
102 9012 WALNUT GROVE DRIVE
57 8737 212 STREET