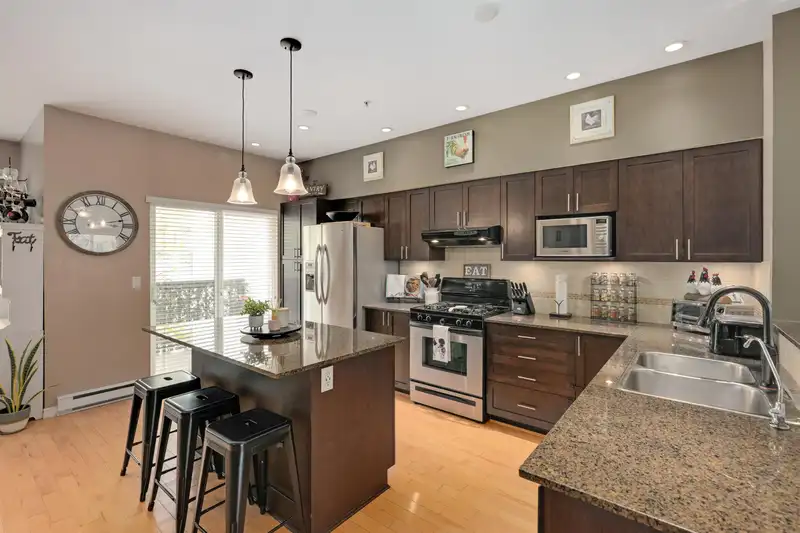
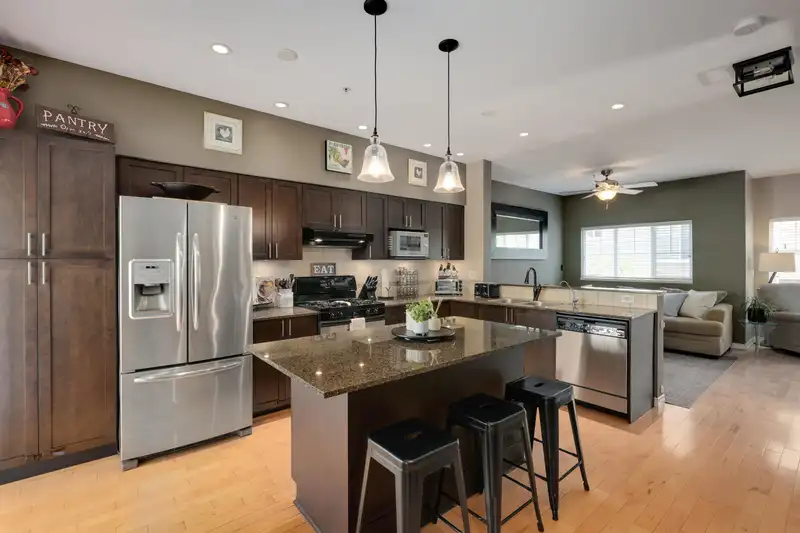
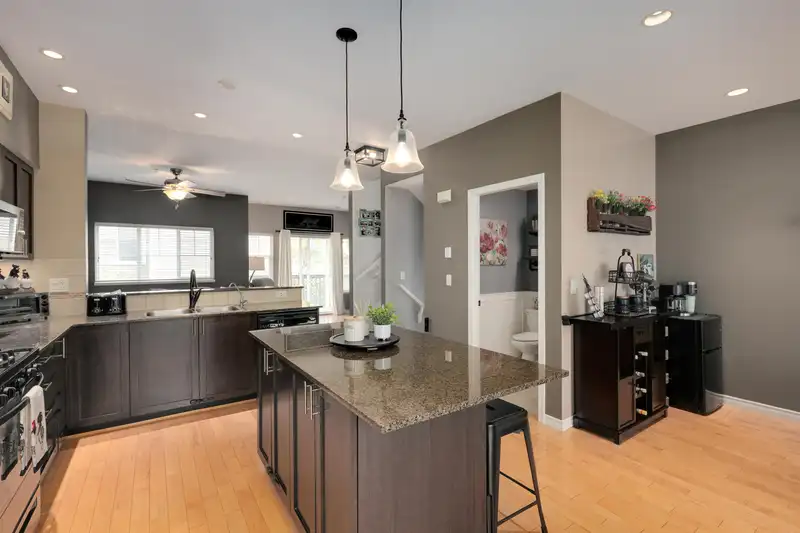
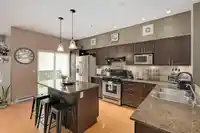
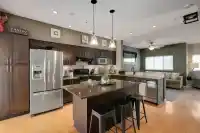
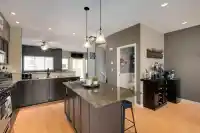
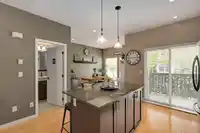
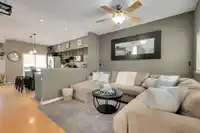
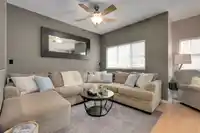
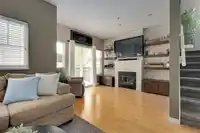
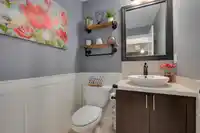
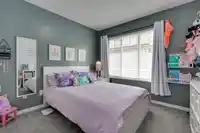
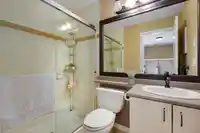
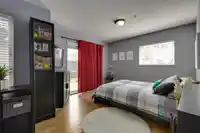
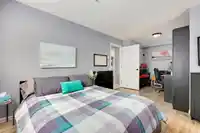
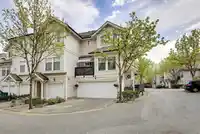
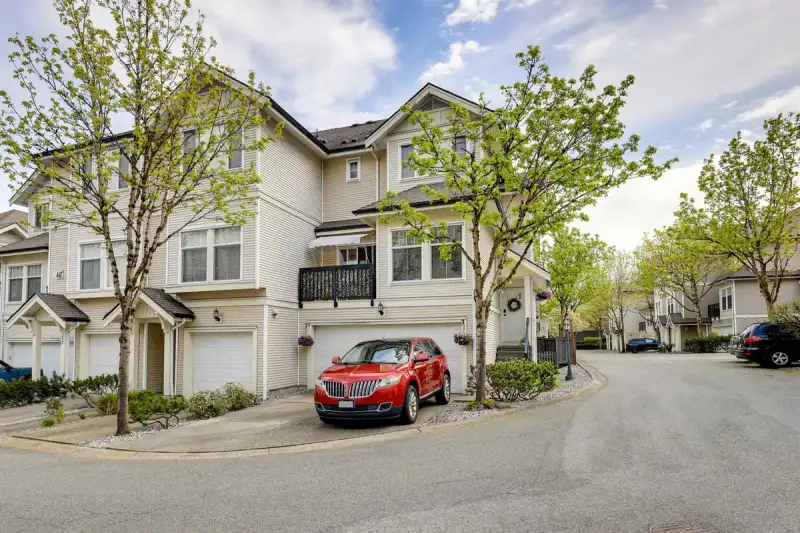
Welcome to this stunning end-unit townhome on desirable Redwood Lane - 1,740 sq. ft. across 3 bright levels w/high ceilings & open-concept living. Over $50k in renos: custom cabinetry, oversized island, granite counters, pull-out pantry drawers, pot lights, hardwood & fresh paint throughout. New hot water tank (2026) & washer/ dryer (2023), conveniently…
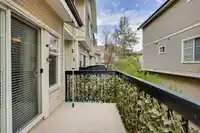
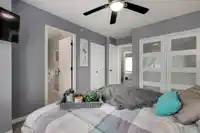
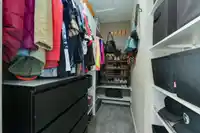
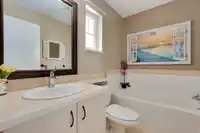
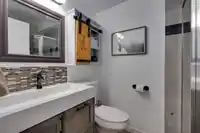
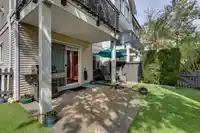
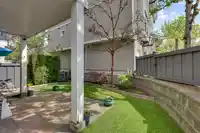
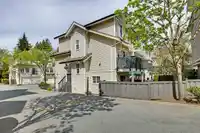
Welcome to this stunning end-unit townhome on desirable Redwood Lane - 1,740 sq. ft. across 3 bright levels w/high ceilings & open-concept living. Over $50k in renos: custom cabinetry, oversized island, granite counters, pull-out pantry drawers, pot lights, hardwood & fresh paint throughout. New hot water tank (2026) & washer/ dryer (2023), conveniently located on the top floor. Enjoy a fully fenced, oversized yard w/artificial turf & 2 decks for outdoor living. Double SxS garage boasts epoxy flooring, industrial lighting. 2 driveway spots fit full-sized trucks. SS appliances, gas range, hardwired surround sound & rough- in central vac complete thig move-in-ready home. 4 bed, 4 bath in the JKE & WGSS catchment - a rare find!
Features
Pantry
Playground
Balcony
Additional Parking
Garage Double
Guest
Garage Door Opener
Shopping Nearby
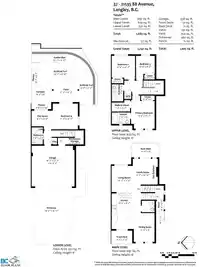
Room measurements11 rooms▸
Living RoomMain · 11'4 × 12'7
KitchenMain · 9'7 × 15'5
Dining RoomMain · 9' × 12'5
Family RoomMain · 10'10 × 11'2
Primary BedroomAbove · 10'3 × 14'4
OtherAbove · 3'11 × 8'
BedroomAbove · 10'2 × 10'4
BedroomAbove · 8'2 × 10'4
BedroomBelow · 10'11 × 11'2
Flex RoomBelow · 6'9 × 9'2
StorageBelow · 6'1 × 11'2
Floor plan
🔍 Tap to zoom
Pinch or scroll to zoom · drag to pan · double-tap to reset
Property Details
MLS NumberR3165063
Property TypeTownhouse
Bedrooms4
Bathrooms3.5
Square Feet1,740
Year Built2005
Parking Spaces2
HeatingBaseboard, Electric, Natural Gas
Strata Fee$496.03/mo
Days on Market5
StatusActive
Listed ByCoastal Key Mortgage & Realty Group
School Catchment
ElementaryJames Kennedy
SecondaryWalnut Grove
Neighbourhood
Highlighted area = this home's census tract (StatCan), the boundary the neighbourhood stats describe.
$1,000,000Median home value
$129,000Median household income
90.2%Owner-occupied
65.8%Single-detached homes
3Avg household size
40.8Median age
28.4%Bachelor's degree or higher (25-64)
58.5%Commute under 30 min
93.4%Drive to work
17%Foreign-born residents
6,418Neighbourhood population
Age
Under 1519.5%
15 to 6465.7%
65 and over14.8%
Household size
1 person13.8%
231.2%
316.9%
424.6%
5 or more13.4%
Language spoken at home
83.1% English mother tongue
Mandarin2.7%
Korean2%
English + other1.6%
Punjabi1.1%
German1%
Cantonese0.7%
All others7.8%
Mother tongue, share of 6,420 residents.
How this pocket differs
fewer seniors 65+ than Walnut Grove 14.8% vs 20.6%
fewer people living alone than Walnut Grove 13.8% vs 20.4%
more 5+ person households than Walnut Grove 13.3% vs 10.3%
more 4-person households than Walnut Grove 24.6% vs 19.9%
Median household income is higher than Metro Vancouver $129,000 vs $90,000
Source: Statistics Canada, Census of Population, 2021. Reproduced and distributed on an "as is" basis with the permission of Statistics Canada.
Monthly Cost Calculator
Estimated monthly cost$5,023
Mortgage payment$4,217
Strata fee$496
Property tax$255
Home insurance$55
Partner Rates Available
Contact us for preferred mortgage rates
Monthly cost
Estimated monthly$5,023
$759,000$1,031,000
8%50%
3.13%7.13%
5 years30 years
$2,431/yr$3,681/yr
$40/mo$70/mo
$396/mo$596/mo
An estimate only. Canadian semi-annual compounding; excludes utilities, closing costs and BC property transfer tax.
5-year fixed, as of Sep 10

 1 / 30 photos