
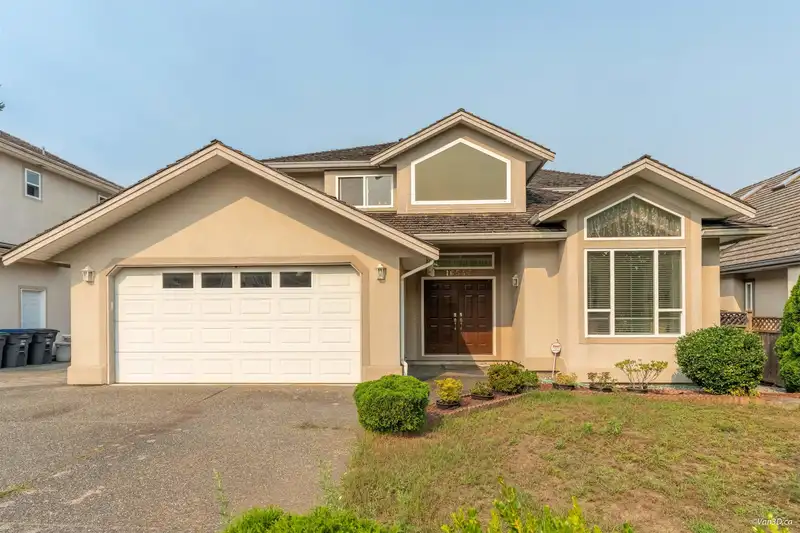
 1 / 33 photos
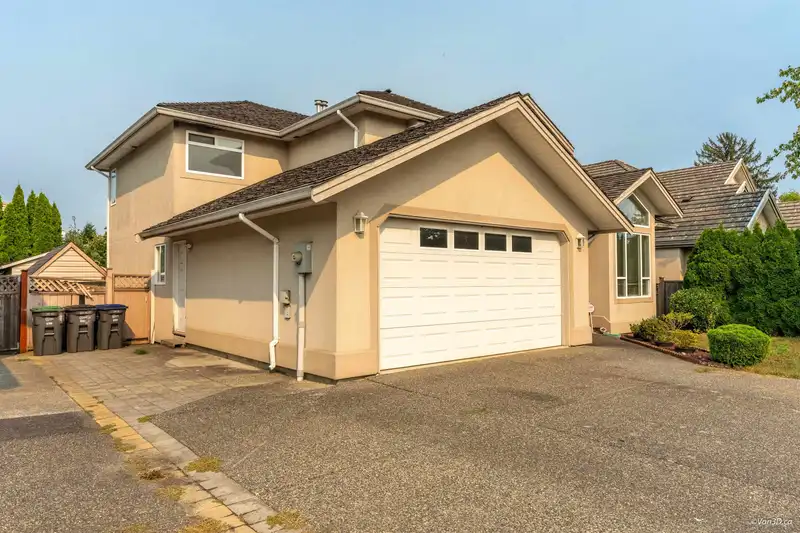
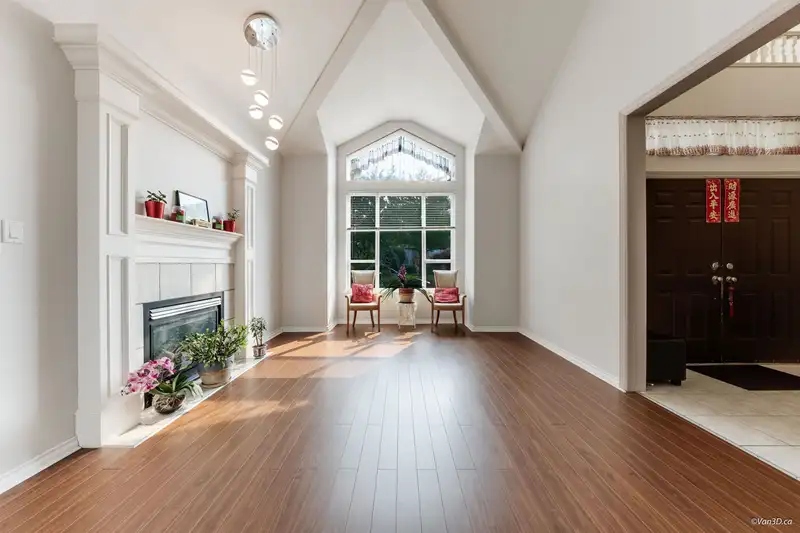
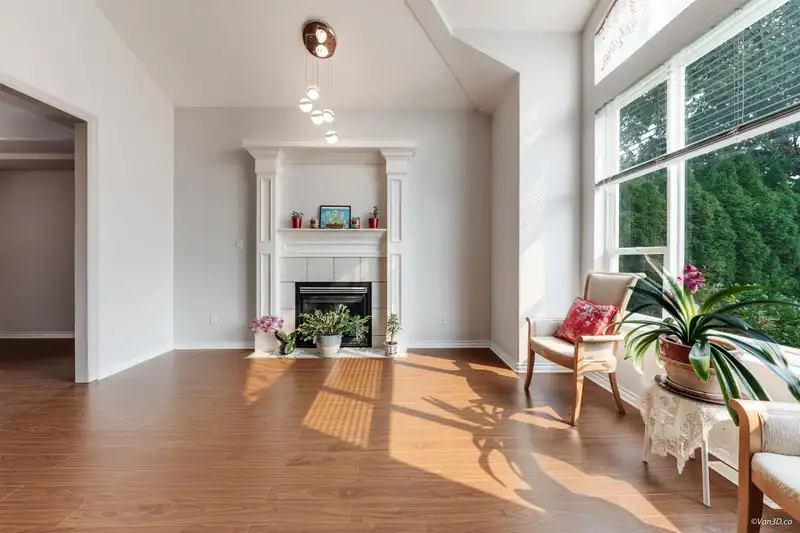













About This Property
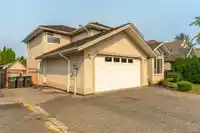
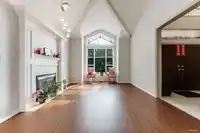
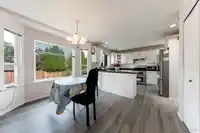
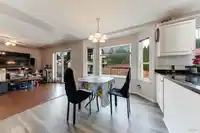
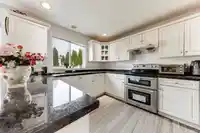
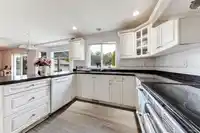
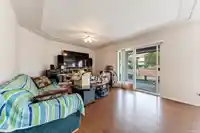
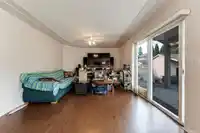
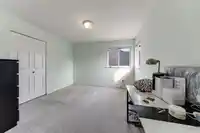
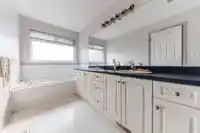
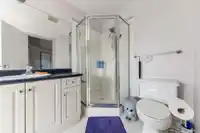
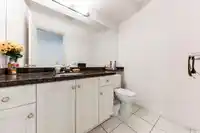
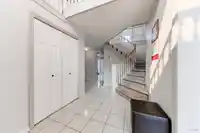
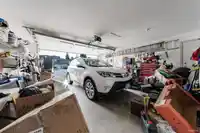
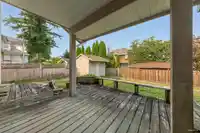
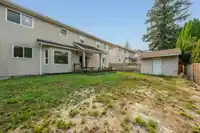
Welcome to this beautifully laid out house in Fraser Heights. Vaulted ceiling and fireplace in Living Room. Laminated flooring on main floor. Kitchen has granite counter tops. Extra large master bedroom + 3 other bedrooms up, den on main floor. One of the bedrooms has ensuite powder room. Bus stop just at the front house, close to schools catchment, parks,…
Features
Property Details
School Catchment
Neighbourhood
Age
- Under 1516.6%
- 15 to 6468%
- 65 and over15.4%
Household size
- 1 person7.6%
- 225.6%
- 320.4%
- 426.8%
- 5 or more19.6%
Language spoken at home
39.3% English mother tongue
Mother tongue, share of 4,280 residents.
How this pocket differs
- fewer people living alone than Fraser Heights 7.6% vs 10.4%
- notably fewer Punjabi speakers than Fraser Heights 3.6% vs 6.6%
- notably more Vietnamese speakers than Fraser Heights 3% vs 2%
- more Mandarin speakers than Fraser Heights 24.3% vs 18.1%
- more Korean speakers than Fraser Heights 8.5% vs 6.9%
- Median household income is higher than Metro Vancouver $123,000 vs $90,000
- Median dwelling value is higher than Metro Vancouver $1,510,000 vs $1,050,000
Source: Statistics Canada, Census of Population, 2021. Reproduced and distributed on an "as is" basis with the permission of Statistics Canada.
Land & Development
Zoning, lot dimensions and grade are approximate, from public data, and for reference only — verify with the City / Township of Langley before relying on them.
Recent nearby sales
Sold prices are available to registered users. Log in to see what these sold for.
Monthly Cost Calculator
An estimate only. Canadian semi-annual compounding; excludes utilities, closing costs and BC property transfer tax. 5-year fixed, as of Sep 15
Similar Listings Nearby
16518 108A AVENUE
16614 CHERRYHILL CRESCENT
10925 168 STREET
16371 108 AVENUE
16355 108A AVENUE
16748 109 AVENUE
16375 MIDDLEGLEN PLACE
16328 108A AVENUE
16327 NORTHGLEN CLOSE
16488 104A AVENUE
10482 ASHDOWN PLACE
11151 164 STREET