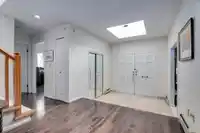
Fabulous Opportunity in a wonderful family oriented Kerrisdale N'hood. Steps to Magee Secondary and Maple Grove Elem. Kids can walk across to school. Well maintained 4000 sq ft family home is solid but original. Ideal Renovation project or buy and redevelop taking advantage of R1-1 zoning. The existing home is situated on a sun filled 50 x 135 corner lot.…
Fabulous Opportunity in a wonderful family oriented Kerrisdale N'hood. Steps to Magee Secondary and Maple Grove Elem. Kids can walk across to school. Well maintained 4000 sq ft family home is solid but original. Ideal Renovation project or buy and redevelop taking advantage of R1-1 zoning. The existing home is situated on a sun filled 50 x 135 corner lot. There's an attached 2 car garage accessed off Maple street. The home has generous sized principal rooms on the main level and 4 bedrooms Up. Perfect layout for a growing family. Lots of space on the lower level for the kids to spread out. You are situated so close to the Arbutus Greenway, Kerrisdale shopping and a large playing field right across the street which is ideal for the kids to run and play. View by appt only.
Features
Balcony
Private Yard
Garage Double
Side Access
Garage Door Opener
Shopping Nearby
Room measurements19 rooms▸
Living RoomMain · 15' × 19'7
Dining RoomMain · 12'2 × 15'1
KitchenMain · 14' × 17'
Eating AreaMain · 9' × 17'
Family RoomMain · 16'4 × 17'7
BedroomMain · 11'5 × 11'6
LaundryMain · 8'3 × 10'4
FoyerMain · 8'9 × 10'
Primary BedroomAbove · 15' × 17'7
Walk-In ClosetAbove · 7'2 × 7'7
BedroomAbove · 10'7 × 15'3
BedroomAbove · 10'4 × 12'9
BedroomAbove · 10'9 × 15'1
Walk-In ClosetAbove · 5'2 × 8'
Recreation RoomBsmt · 13'5 × 15'2
BedroomBsmt · 9'2 × 13'6
StorageBsmt · 9'7 × 12'2
StorageBsmt · 8'5 × 9'4
UtilityBsmt · 8'3 × 8'4
Floor plan
🔍 Tap to zoom
Pinch or scroll to zoom · drag to pan · double-tap to reset
Property Details
MLS NumberR3095239
Property TypeSingle Family Residence
Bedrooms6
Bathrooms4.5
Square Feet3,959
Lot Size6,752.5 sqft
Year Built1986
Parking Spaces2
HeatingBaseboard, Hot Water, Natural Gas
StatusClosed
Listed ByRE/MAX Andrew Hasman
School Catchment
ElementaryMaple Grove
SecondaryMagee
Neighbourhood
Highlighted area = this home's census tract (StatCan), the boundary the neighbourhood stats describe.
$2,500,000Median home value
$75,000Median household income
48.9%Owner-occupied
32.2%Single-detached homes
2.2Avg household size
45.6Median age
60.7%Bachelor's degree or higher (25-64)
61.5%Commute under 30 min
62.5%Drive to work
49%Foreign-born residents
7,168Neighbourhood population
Age
Under 1510.9%
15 to 6466.9%
65 and over22.1%
Household size
1 person38.1%
232.5%
313.4%
49.8%
5 or more6.2%
Language spoken at home
47.2% English mother tongue
Mandarin19.9%
Cantonese8.9%
English + other3.5%
Korean2.4%
Spanish2%
French1.3%
All others14.8%
Mother tongue, share of 7,165 residents.
How this pocket differs
more seniors 65+ than Vancouver West 22.1% vs 16.8%
notably more 5+ person households than Vancouver West 6.2% vs 3.5%
more 4-person households than Vancouver West 9.8% vs 7.6%
notably more Mandarin speakers than Vancouver West 19.9% vs 9.7%
more Cantonese speakers than Vancouver West 8.9% vs 6.4%
Median dwelling value is notably higher than Metro Vancouver $2,500,000 vs $1,050,000
Source: Statistics Canada, Census of Population, 2021. Reproduced and distributed on an "as is" basis with the permission of Statistics Canada.
Land & Development
Lot size9,680 sqft
Lot dimensions34 × 289 ft
Lot shapeRectangular
Approximate lot lines (ParcelMap BC)
Zoning, lot dimensions and grade are approximate, from public data, and for reference only — verify with the City / Township of Langley before relying on them.
Recent nearby sales
Sold prices are available to registered users. Log in to see what these sold for.

 1 / 23 photos