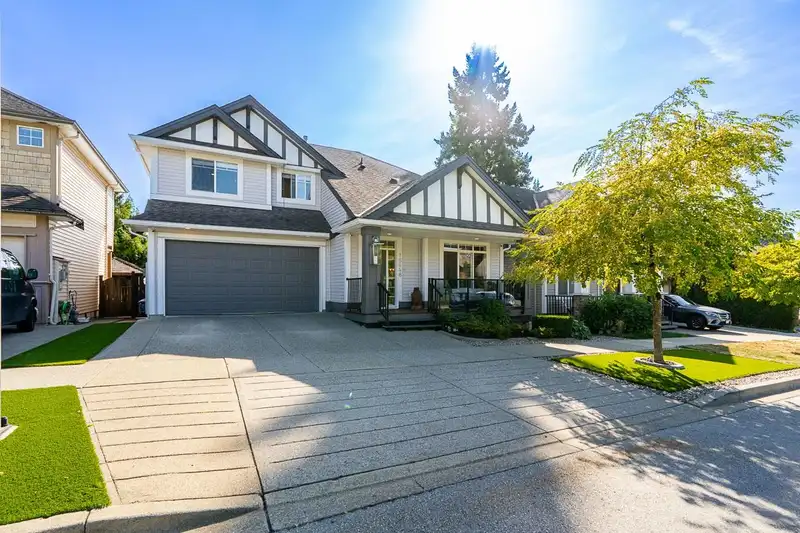
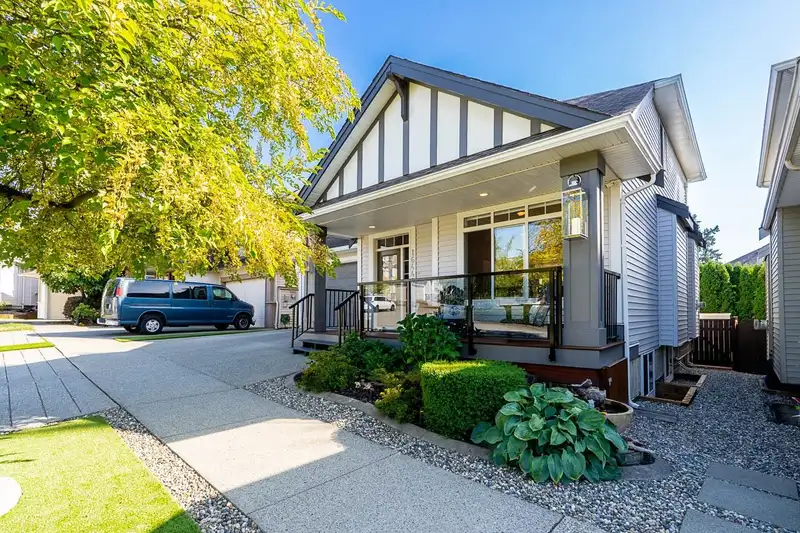
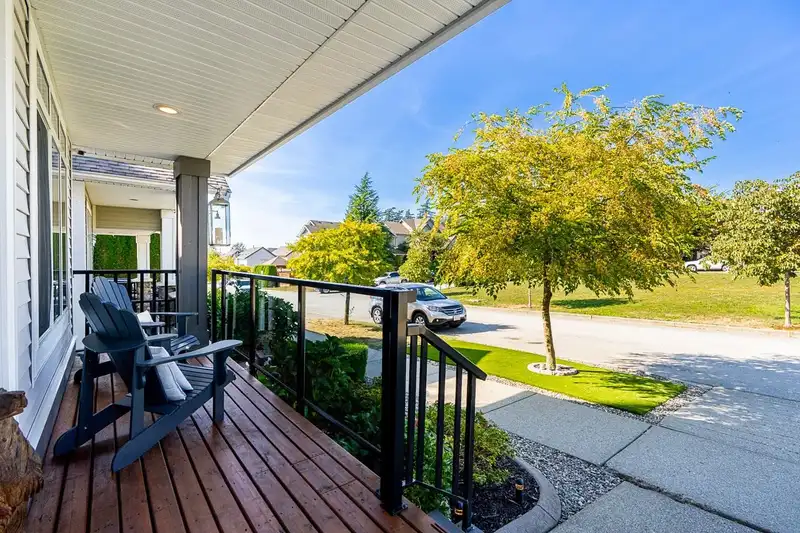
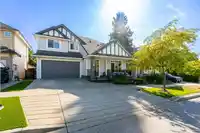
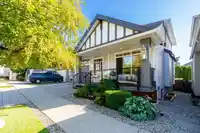
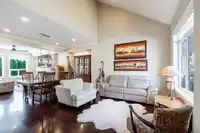
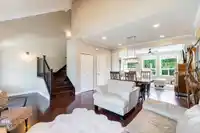
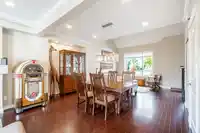
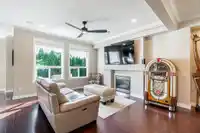
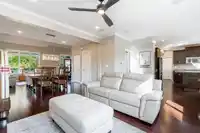
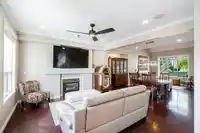
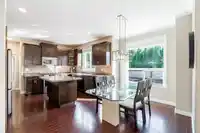
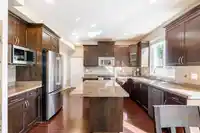
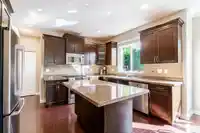
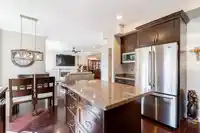
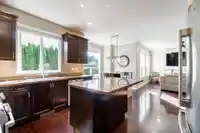
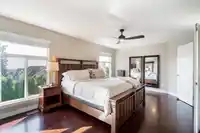
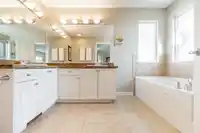
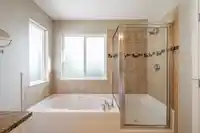
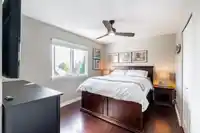
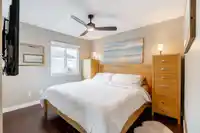
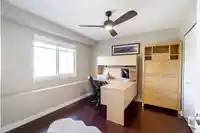
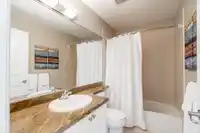
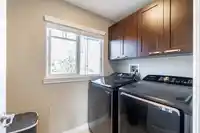
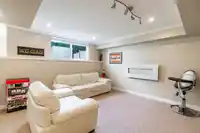
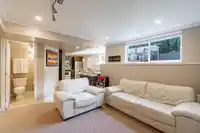
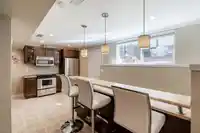
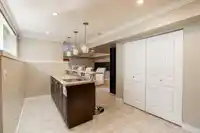
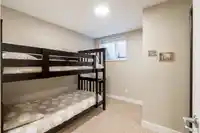
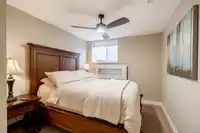
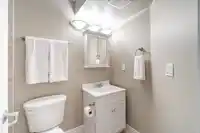
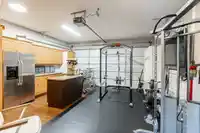
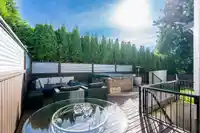
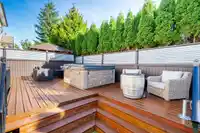
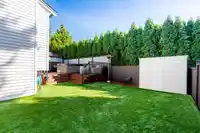
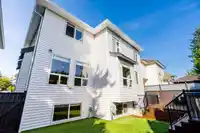
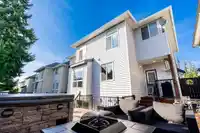
Welcome to this stunning family home on a quiet cul-de-sac, directly across from a green space boulevard! This property offers the perfect blend of privacy, comfort, and modern upgrades. Step inside to a bright & open great room plan where natural greenery frames every window. Upstairs offers 4 spacious bdrms & 3 baths. Downstairs, a beautifully well laid…
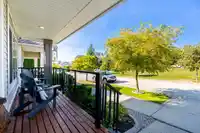
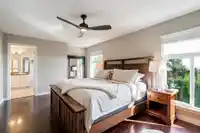
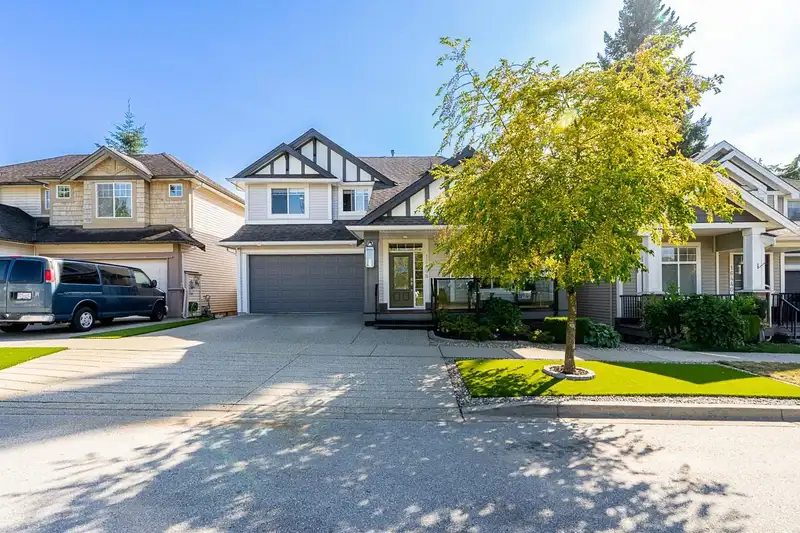
Welcome to this stunning family home on a quiet cul-de-sac, directly across from a green space boulevard! This property offers the perfect blend of privacy, comfort, and modern upgrades. Step inside to a bright & open great room plan where natural greenery frames every window. Upstairs offers 4 spacious bdrms & 3 baths. Downstairs, a beautifully well laid out 2 bdrm bsmt suite with above-ground windows with tons of natural light. The outdoor areas are low-maintenance and ideal for entertaining, featuring artificial turf, a massive deck, and a relaxing hot tub. Double car garage plus 2 additional spots in the driveway, along with street parking right out front. Conveniently located within walking distance to parks and schools.
Features
Pantry
Central Vacuum
Balcony
Private Yard
Garage Double
Front Access
Garage Door Opener
Shopping Nearby
Room measurements16 rooms▸
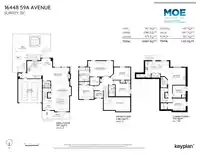
FoyerMain · 5'2 × 9'3
Living RoomMain · 12'2 × 10'11
Dining RoomMain · 11'2 × 12'3
Family RoomMain · 10'0 × 19'7
NookMain · 6'10 × 8'4
KitchenMain · 13'3 × 10'9
Primary BedroomAbove · 11'11 × 17'7
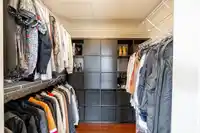
Walk-In ClosetAbove · 6'2 × 7'3
BedroomAbove · 9'9 × 11'3
BedroomAbove · 9'6 × 12'7
BedroomAbove · 9'9 × 11'2
LaundryAbove · 5'3 × 6'9
KitchenBelow · 9'4 × 17'7
Recreation RoomBelow · 12'6 × 13'8
BedroomBelow · 9'3 × 9'10
BedroomBelow · 9'3 × 10'1
Floor plan
🔍 Tap to zoom
Pinch or scroll to zoom · drag to pan · double-tap to reset
Property Details
MLS NumberR3085202
Property TypeSingle Family Residence
Bedrooms6
Bathrooms3.5
Square Feet3,050
Lot Size3,445 sqft
Year Built2006
Parking Spaces2
HeatingForced Air
StatusClosed
Listed ByRE/MAX Treeland Realty
School Catchment
ElementarySurrey Centre
SecondaryLord Tweedsmuir
Neighbourhood
Highlighted area = this home's census tract (StatCan), the boundary the neighbourhood stats describe.
$1,100,000Median home value
$137,000Median household income
87.4%Owner-occupied
44%Single-detached homes
3.3Avg household size
37.2Median age
33.9%Bachelor's degree or higher (25-64)
59%Commute under 30 min
92%Drive to work
29%Foreign-born residents
7,845Neighbourhood population
Age
Under 1521.1%
15 to 6468.9%
65 and over9.9%
Household size
1 person14.3%
222.9%
318.1%
424%
5 or more20.6%
Language spoken at home
65.6% English mother tongue
Punjabi14.5%
English + other3.9%
Tagalog2.2%
Hindi1.8%
Spanish1.6%
Mandarin1.4%
All others9%
Mother tongue, share of 7,845 residents.
How this pocket differs
fewer seniors 65+ than Cloverdale BC 9.9% vs 14.6%
fewer people living alone than Cloverdale BC 14.3% vs 17.9%
more 5+ person households than Cloverdale BC 20.6% vs 16.9%
Median household income is notably higher than Metro Vancouver $137,000 vs $90,000
Source: Statistics Canada, Census of Population, 2021. Reproduced and distributed on an "as is" basis with the permission of Statistics Canada.
Land & Development
Lot size3,412 sqft
Lot dimensions48 × 72 ft
Lot shapeRectangular
Approximate lot lines (ParcelMap BC)
Zoning, lot dimensions and grade are approximate, from public data, and for reference only — verify with the City / Township of Langley before relying on them.
Recent nearby sales
Sold prices are available to registered users. Log in to see what these sold for.

 1 / 40 photos