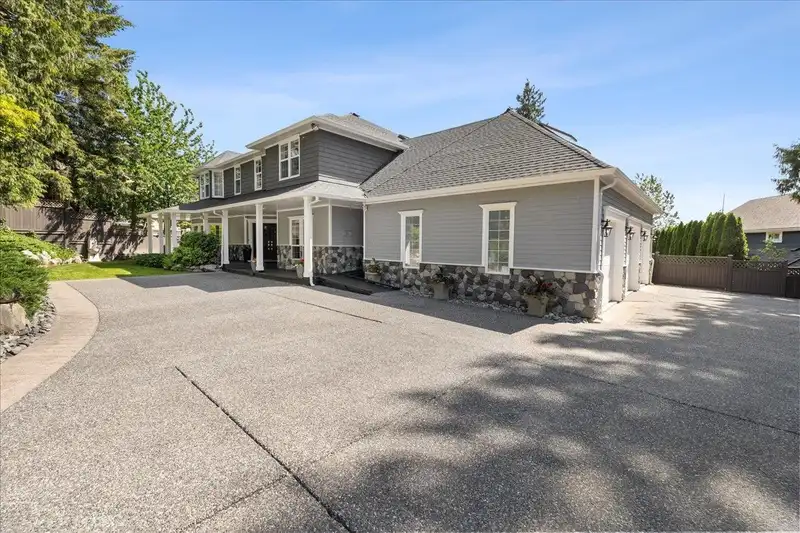
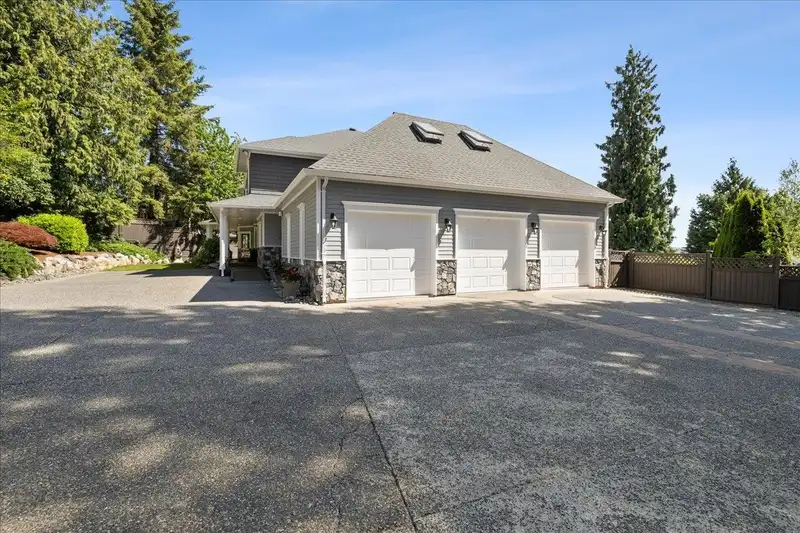
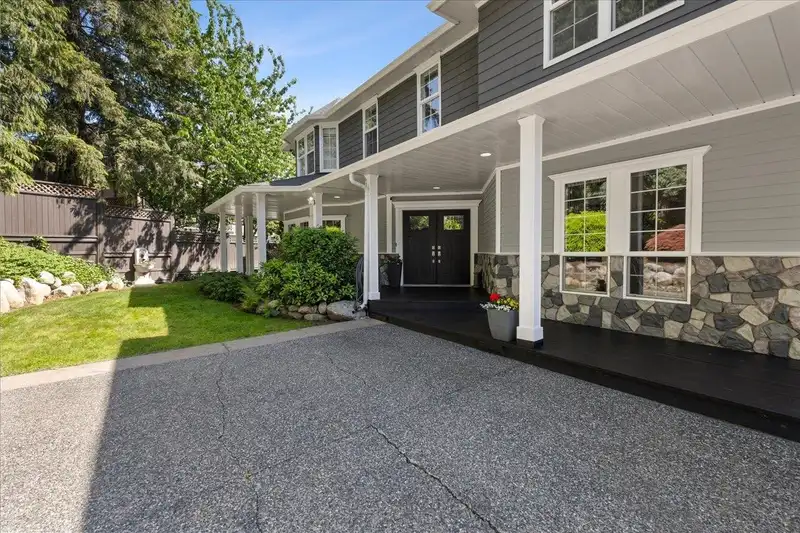
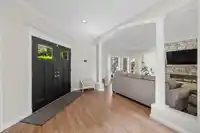
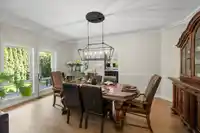
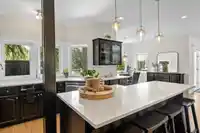
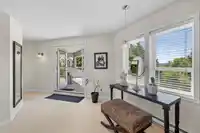
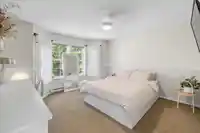
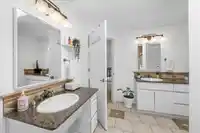
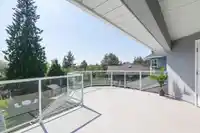
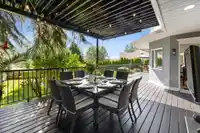
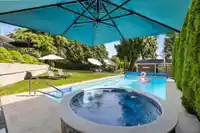
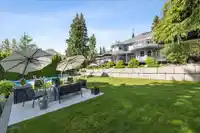
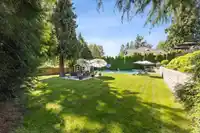
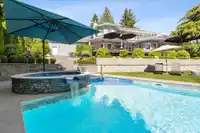
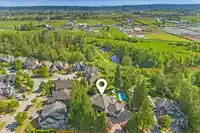
Tree-lined resort-style GATED Estate on ½ Acre (22K+sq ft) lot backs onto Serpentine River in quiet cul-de-sac. Rare sanctuary in one of Cloverdale’s most coveted enclaves. 4800+ sq ft, FULLY ACCESSIBLE. Timeless rustic charm w/ elevated modern luxury. Grand foyer, iconic “Titanic-style” staircase, solid oak hardwood floor & cabinetry, multiple skylights,…
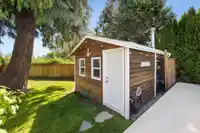
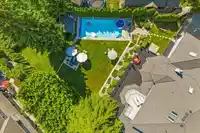
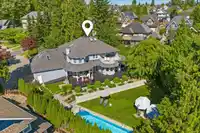
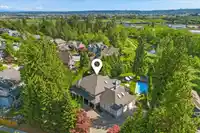
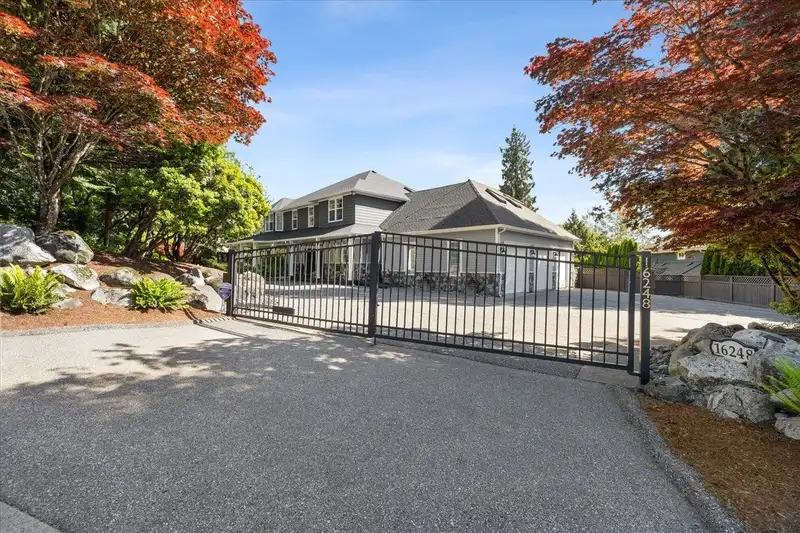
Tree-lined resort-style GATED Estate on ½ Acre (22K+sq ft) lot backs onto Serpentine River in quiet cul-de-sac. Rare sanctuary in one of Cloverdale’s most coveted enclaves. 4800+ sq ft, FULLY ACCESSIBLE. Timeless rustic charm w/ elevated modern luxury. Grand foyer, iconic “Titanic-style” staircase, solid oak hardwood floor & cabinetry, multiple skylights, French doors & walls of windows flood w/natural light. Exceptional indoor-outdoor living w/ multiple patios span 4 levels, elegant formal living & dining rooms, private office, open-concept kitchen flows to expansive sun-soaked covered wraparound patio overlooks terraced gardens & sparkling 16x36 pool & hot tub. Elevator access to upper level. PBRM suite, WIC/soaker tub/shower. Parking for 17! Zoned for Garden Suite & Coach Home! 10+
Features
Elevator
Pantry
Central Vacuum
Balcony
Additional Parking
Garage Triple
RV Access/Parking
Front Access
Side Access
Aggregate
Concrete
Room measurements16 rooms▸
FoyerMain · 16'0 × 7'8
KitchenMain · 24'0 × 16'2
PantryMain · 4'3 × 4'0
NookMain · 9'6 × 9'0
Dining RoomMain · 12'4 × 17'5
Living RoomMain · 18'0 × 18'0
Family RoomMain · 16'5 × 20'0
BedroomMain · 10'5 × 15'0
LaundryMain · 10'0 × 4'5
Primary BedroomAbove · 39'3 × 25'5
Walk-In ClosetAbove · 7'2 × 10'0
BedroomAbove · 24'2 × 13'6
BedroomAbove · 14'11 × 13'2
BedroomAbove · 16'0 × 10'0
BedroomAbove · 15'4 × 15'2
PatioAbove · 33'0 × 13'4
Floor plan
🔍 Tap to zoom
Pinch or scroll to zoom · drag to pan · double-tap to reset
Property Details
MLS NumberR3128394
Property TypeSingle Family Residence
Bedrooms6
Bathrooms3
Square Feet4,833
Lot Size22,315 sqft
Year Built1991
Parking Spaces3
HeatingBaseboard, Forced Air, Natural Gas
Days on Market135
StatusActive
Listed ByMacdonald Realty
School Catchment
ElementarySurrey Centre
SecondaryLord Tweedsmuir
Neighbourhood
Highlighted area = this home's census tract (StatCan), the boundary the neighbourhood stats describe.
$1,100,000Median home value
$137,000Median household income
87.4%Owner-occupied
44%Single-detached homes
3.3Avg household size
37.2Median age
33.9%Bachelor's degree or higher (25-64)
59%Commute under 30 min
92%Drive to work
29%Foreign-born residents
7,845Neighbourhood population
Age
Under 1521.1%
15 to 6468.9%
65 and over9.9%
Household size
1 person14.3%
222.9%
318.1%
424%
5 or more20.6%
Language spoken at home
65.6% English mother tongue
Punjabi14.5%
English + other3.9%
Tagalog2.2%
Hindi1.8%
Spanish1.6%
Mandarin1.4%
All others9%
Mother tongue, share of 7,845 residents.
How this pocket differs
fewer seniors 65+ than Cloverdale BC 9.9% vs 14.6%
fewer people living alone than Cloverdale BC 14.3% vs 17.9%
more 5+ person households than Cloverdale BC 20.6% vs 16.9%
Median household income is notably higher than Metro Vancouver $137,000 vs $90,000
Source: Statistics Canada, Census of Population, 2021. Reproduced and distributed on an "as is" basis with the permission of Statistics Canada.
Land & Development
Lot size22,138 sqft
Lot dimensions118 × 227 ft
Lot shapeIrregular
Approximate lot lines (ParcelMap BC)
Zoning, lot dimensions and grade are approximate, from public data, and for reference only — verify with the City / Township of Langley before relying on them.
Recent nearby sales
Sold prices are available to registered users. Log in to see what these sold for.

 1 / 40 photos