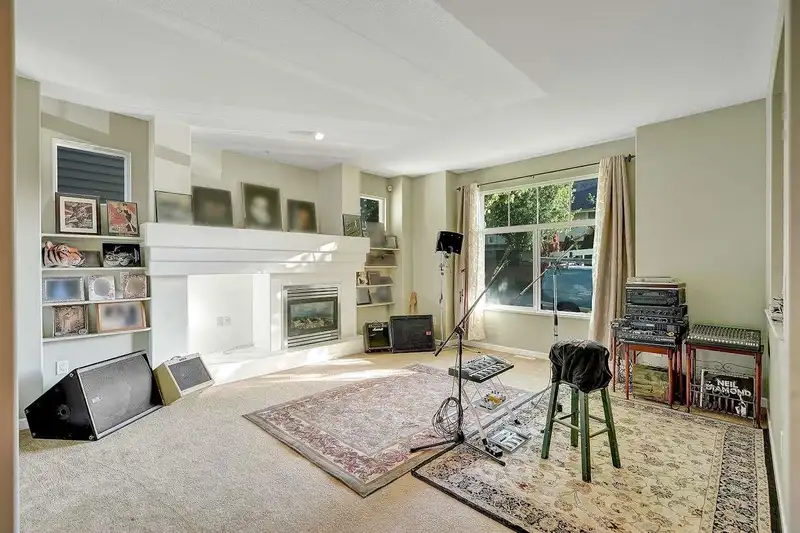
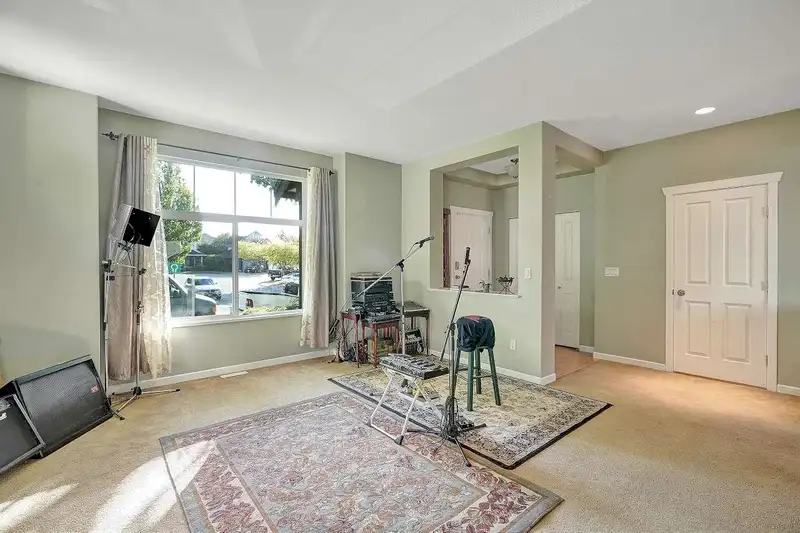
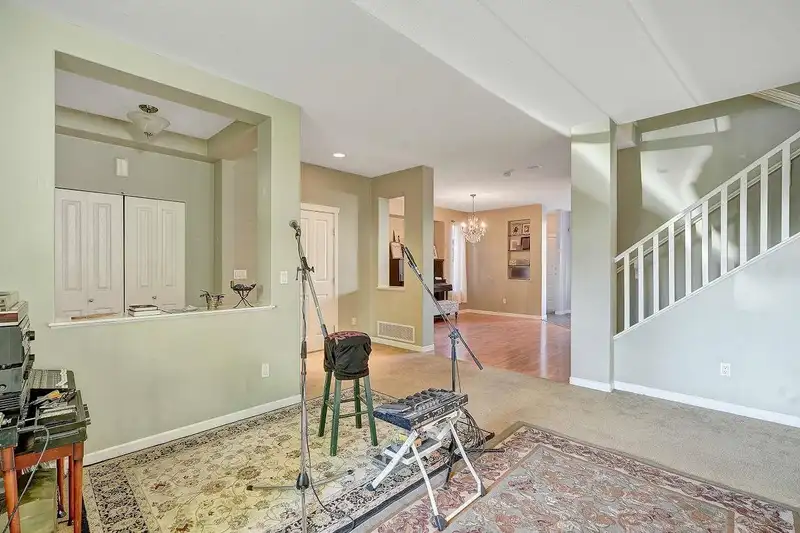
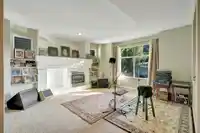
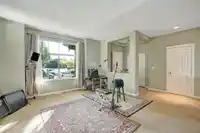
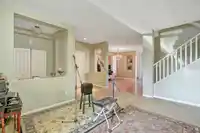
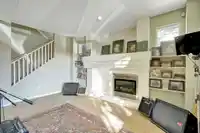
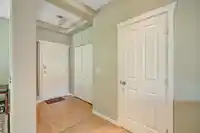
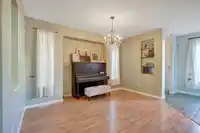
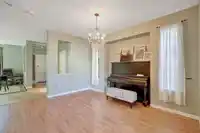
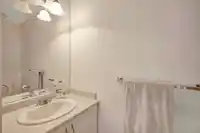
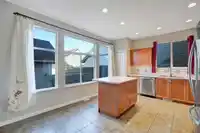
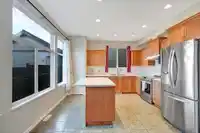
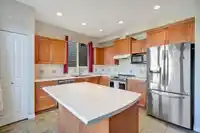
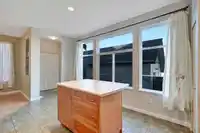
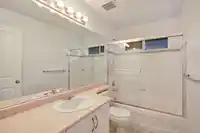
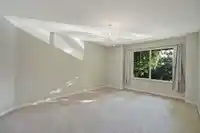
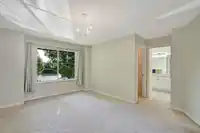
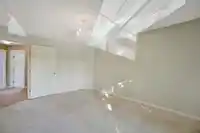
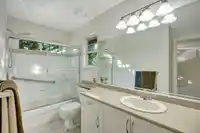
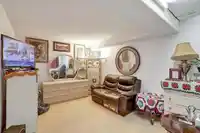
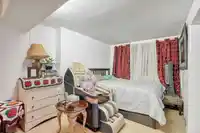
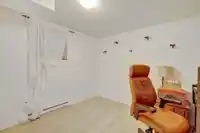
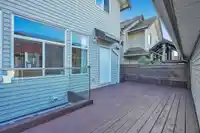
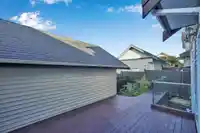
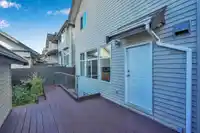
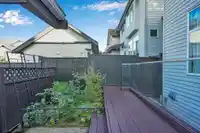
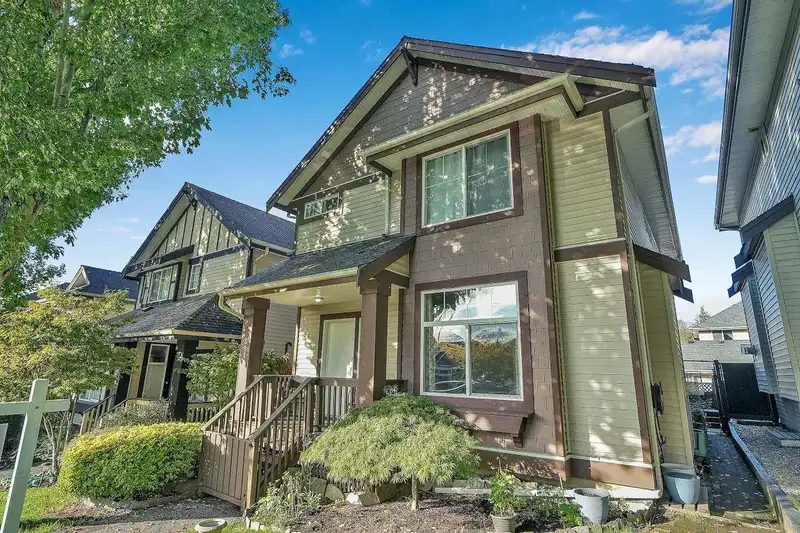
Welcome to the "The Creekside" built by Morningstar (Polygon Homes). Located in one of the most sought after neighborhoods in Willoughby due to its convenient accessibility to shopping centers, schools, Langley events center, and easy access to the freeway. Families love this neighborhood since schools are within walking distance and there is a loving…
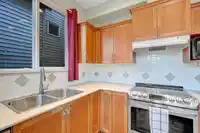
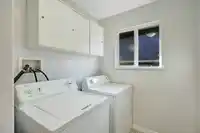
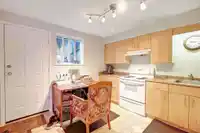
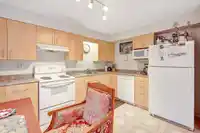
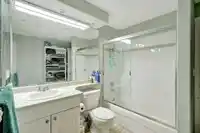
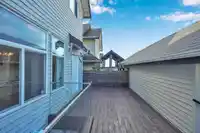
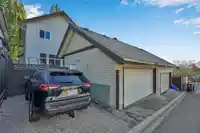
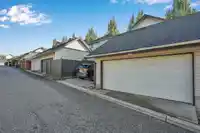
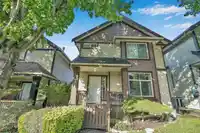
Welcome to the "The Creekside" built by Morningstar (Polygon Homes). Located in one of the most sought after neighborhoods in Willoughby due to its convenient accessibility to shopping centers, schools, Langley events center, and easy access to the freeway. Families love this neighborhood since schools are within walking distance and there is a loving community ready to welcome you in. With an extra parking space available through the back, it will be a breeze getting in and out of your home. There is a beautiful completed basement. Don't pass up this gorgeous starter home!!
Features
Garage Double
Rear Access
Shopping Nearby
Room measurements10 rooms▸
KitchenMain · 12'10 × 11'7
Living RoomMain · 16'6 × 15'
Dining RoomMain · 13'10 × 12'10
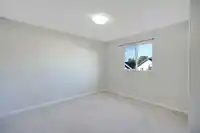
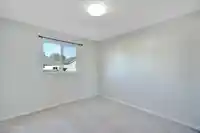
Primary BedroomAbove · 12'6 × 16'5
BedroomAbove · 12'1 × 12'9
BedroomAbove · 12'10 × 10'4
KitchenBsmt · 12'8 × 10'10
BedroomBsmt · 11'10 × 10'8
Living RoomBsmt · 10'2 × 21'10
BedroomBsmt · 9' × 10'
Floor plan
🔍 Tap to zoom
Pinch or scroll to zoom · drag to pan · double-tap to reset
Property Details
MLS NumberR2904122
Property TypeSingle Family Residence
Bedrooms5
Bathrooms3.5
Square Feet2,595
Lot Size2,691 sqft
Year Built2003
Parking Spaces2
HeatingForced Air, Natural Gas
StatusClosed
Listed ByRoyal LePage West Real Estate Services
School Catchment
ElementaryR.C. Garnett
SecondaryR.E. Mountain
Neighbourhood
$950,000Median home value
$102,000Median household income
64.5%Owner-occupied
36.1%Single-detached homes
2.9Avg household size
35.2Median age
36.9%Bachelor's degree or higher (25-64)
54.4%Commute under 30 min
92.5%Drive to work
37.6%Foreign-born residents
7,396Neighbourhood population
Source: Statistics Canada, Census of Population, 2021. Reproduced and distributed on an "as is" basis with the permission of Statistics Canada.
Location
Highlighted area = this home's census tract (StatCan), the boundary the neighbourhood stats describe.
Zoning, lot dimensions and grade are approximate, from public data, and for reference only — verify with the City / Township of Langley before relying on them.
Recent nearby sales
Sold prices are available to registered users. Log in to see what these sold for.

 1 / 38 photos