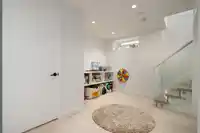
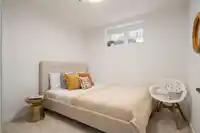
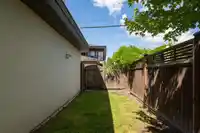
Set on a quiet corner beside a community garden in desirable Fraserhood, this custom-built residence by Mercury Contracting pairs timeless craftsmanship with interiors curated by Alexandra Interiors. A unique floor plan offers airy, light-filled living spaces that open to a private yard, creating effortless everyday living for growing families. Upstairs, 3…
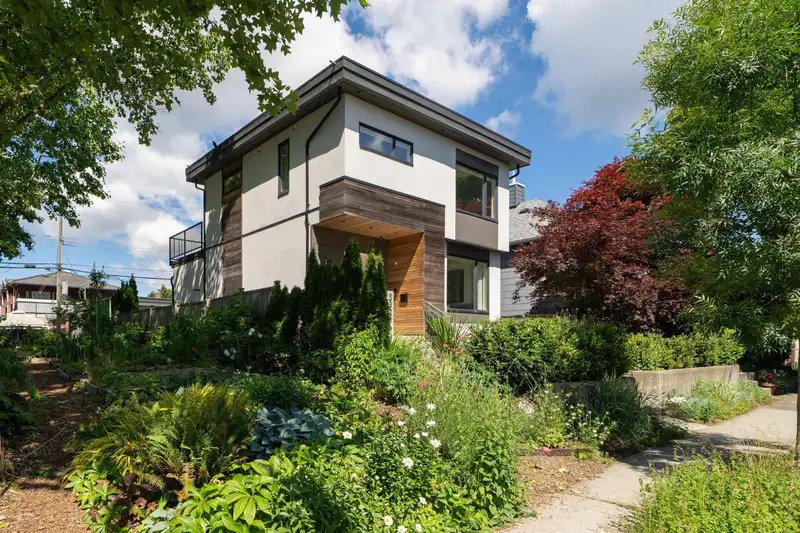
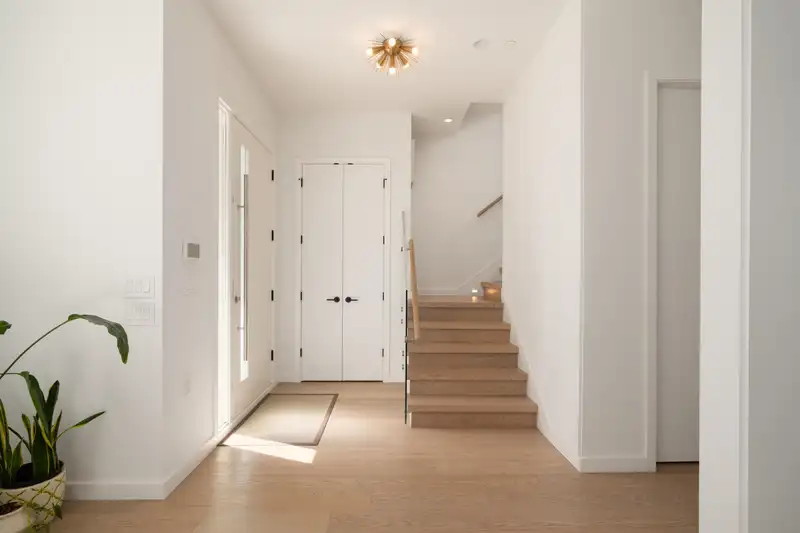
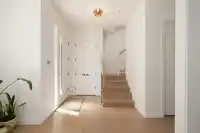
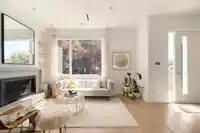
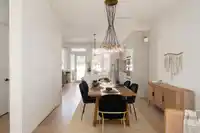
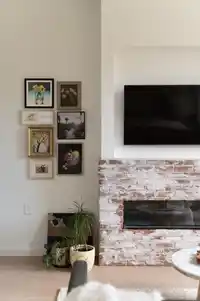
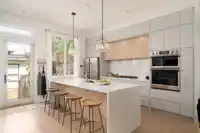
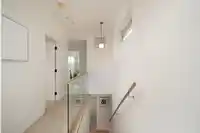
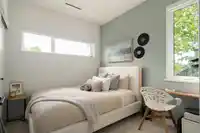
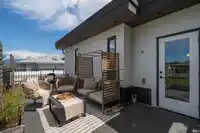
Set on a quiet corner beside a community garden in desirable Fraserhood, this custom-built residence by Mercury Contracting pairs timeless craftsmanship with interiors curated by Alexandra Interiors. A unique floor plan offers airy, light-filled living spaces that open to a private yard, creating effortless everyday living for growing families. Upstairs, 3 bedrooms are thoughtfully positioned together, including a walkout patio that extends the primary retreat outdoors. A legal suite provides flexibility for extended family or mortgage support, while a high-efficiency boiler, abundant storage, security system & wide lane garage enhance long-term comfort. Moments to parks, playgrounds, schools, Hillcrest & Queen Elizabeth Park, this is a home designed to grow with every stage of family life
Features
Garden
Balcony
Garage Double
Lane Access
Shopping Nearby
Room measurements17 rooms▸
FoyerMain · 4'9 × 7'7
Living RoomMain · 11'5 × 14'1
Dining RoomMain · 9'4 × 11'3
KitchenMain · 9'1 × 14'0
Family RoomMain · 14'10 × 14'10
PatioMain · 9'1 × 11'6
Primary BedroomAbove · 11'5 × 11'10
BedroomAbove · 9'6 × 10'8
LaundryAbove · 3'7 × 4'1
BedroomAbove · 8'6 × 9'7
PatioAbove · 10'9 × 26'0
Flex RoomBelow · 10'1 × 12'10
BedroomBelow · 8'3 × 9'8
BedroomBelow · 9'5 × 9'7
KitchenBelow · 12'3 × 15'3
BedroomBelow · 10'1 × 10'3
PatioBelow · 8'5 × 9'2
Floor plan
🔍 Tap to zoom
Pinch or scroll to zoom · drag to pan · double-tap to reset
Property Details
MLS NumberR3143309
Property TypeSingle Family Residence
Bedrooms6
Bathrooms4
Square Feet2,530
Lot Size3,630 sqft
Year Built2018
Parking Spaces2
HeatingNatural Gas, Radiant
Days on Market38
StatusActive
Listed ByMacdonald Realty
School Catchment
ElementaryMackenzie
SecondaryJohn Oliver
Neighbourhood
Highlighted area = this home's census tract (StatCan), the boundary the neighbourhood stats describe.
$1,600,000Median home value
$95,000Median household income
56.3%Owner-occupied
21.9%Single-detached homes
2.8Avg household size
39.6Median age
44.7%Bachelor's degree or higher (25-64)
58.9%Commute under 30 min
64.2%Drive to work
44.7%Foreign-born residents
7,167Neighbourhood population
Age
Under 1513.5%
15 to 6471%
65 and over15.6%
Household size
1 person20.8%
229.3%
319.6%
418.4%
5 or more11.9%
Language spoken at home
43.6% English mother tongue
Cantonese13.8%
Tagalog9.1%
English + other6%
Punjabi3.9%
Vietnamese3.9%
Mandarin2.8%
All others16.9%
Mother tongue, share of 7,115 residents.
How this pocket differs
more Tagalog speakers than Knight 9.1% vs 7.1%
Median dwelling value is notably higher than Metro Vancouver $1,600,000 vs $1,050,000
Source: Statistics Canada, Census of Population, 2021. Reproduced and distributed on an "as is" basis with the permission of Statistics Canada.
Land & Development
Lot size3,622 sqft
Lot dimensions33 × 110 ft
Lot shapeRectangular
Approximate lot lines (ParcelMap BC)
Zoning, lot dimensions and grade are approximate, from public data, and for reference only — verify with the City / Township of Langley before relying on them.
Recent nearby sales
Sold prices are available to registered users. Log in to see what these sold for.

 1 / 40 photos