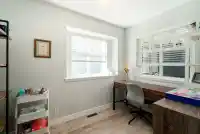
5 Bed, 3.5 Bath Family Home w/ a sweeping view, incredible layout & great condition. Built in 2004 w/ quality interior (2019) & exterior (2024) renovations since. Main floor is bright & open between the kitchen, living & dining spaces w/ updated counter tops, hardware, stainless steel appliances, 5 burner gas stove, wide-plank laminate, a gas fireplace as…
5 Bed, 3.5 Bath Family Home w/ a sweeping view, incredible layout & great condition. Built in 2004 w/ quality interior (2019) & exterior (2024) renovations since. Main floor is bright & open between the kitchen, living & dining spaces w/ updated counter tops, hardware, stainless steel appliances, 5 burner gas stove, wide-plank laminate, a gas fireplace as well as a pantry, powder room & office. 4 bedrooms upstairs w/ a walk-in/ensuite for the primary & a laundry room w/ sink. Downstairs is easily suiteable & for now holds a bedroom, 1 den, 1 flex, a rec room AND a media room. The list goes on w/ a single garage (w/EV), new upper deck & railings, lower patio, private back yard & a shed. All protected by a quality hardi-plank exterior renovation. Move in ready & an ideal family layout!
Features
Balcony
Private Yard
Garage Single
Shopping Nearby
Room measurements16 rooms▸
Living RoomMain · 12'6 × 15'8
Dining RoomMain · 11'0 × 11'4
KitchenMain · 9'4 × 11'4
OfficeMain · 6'8 × 10'0
BedroomAbove · 9'6 × 11'10
BedroomAbove · 9'11 × 11'9
BedroomAbove · 10'1 × 11'9
Primary BedroomAbove · 9'11 × 14'0
Walk-In ClosetAbove · 4'0 × 8'3
LaundryAbove · 5'0 × 8'3
BedroomBelow · 10'3 × 11'11
Recreation RoomBelow · 13'2 × 15'8
DenBelow · 7'6 × 11'1
StorageBelow · 3'1 × 8'2
Media RoomBelow · 10'1 × 21'3
Flex RoomBelow · 8'6 × 11'5
Floor plan
🔍 Tap to zoom
Pinch or scroll to zoom · drag to pan · double-tap to reset
Property Details
MLS NumberR3145978
Property TypeSingle Family Residence
Bedrooms5
Bathrooms3.5
Square Feet2,807
Lot Size3,414 sqft
Year Built2004
Parking Spaces1
HeatingForced Air
Days on Market44
StatusActive
Listed ByOakwyn Realty Ltd.
School Catchment
ElementarySkwo:wech (Richard McBride)
MiddleEcole Glenbrook Middle
SecondaryNew Westminster Secondary
Neighbourhood
Highlighted area = this home's census tract (StatCan), the boundary the neighbourhood stats describe.
$900,000Median home value
$88,000Median household income
52.9%Owner-occupied
22.5%Single-detached homes
2.3Avg household size
38Median age
45.4%Bachelor's degree or higher (25-64)
51.8%Commute under 30 min
65.8%Drive to work
31.3%Foreign-born residents
6,830Neighbourhood population
Age
Under 1513.6%
15 to 6473.4%
65 and over13%
Household size
1 person34.4%
233.6%
314.6%
411.6%
5 or more5.9%
Language spoken at home
65.2% English mother tongue
Tagalog4.9%
English + other3.9%
Cantonese3.1%
Spanish2.8%
Mandarin2.3%
Korean2.2%
All others15.6%
Mother tongue, share of 6,690 residents.
Source: Statistics Canada, Census of Population, 2021. Reproduced and distributed on an "as is" basis with the permission of Statistics Canada.
Land & Development
Lot size3,385 sqft
Lot dimensions33 × 103 ft
Lot shapeRectangular
Approximate lot lines (ParcelMap BC)
Zoning, lot dimensions and grade are approximate, from public data, and for reference only — verify with the City / Township of Langley before relying on them.
Recent nearby sales
Sold prices are available to registered users. Log in to see what these sold for.

 1 / 40 photos