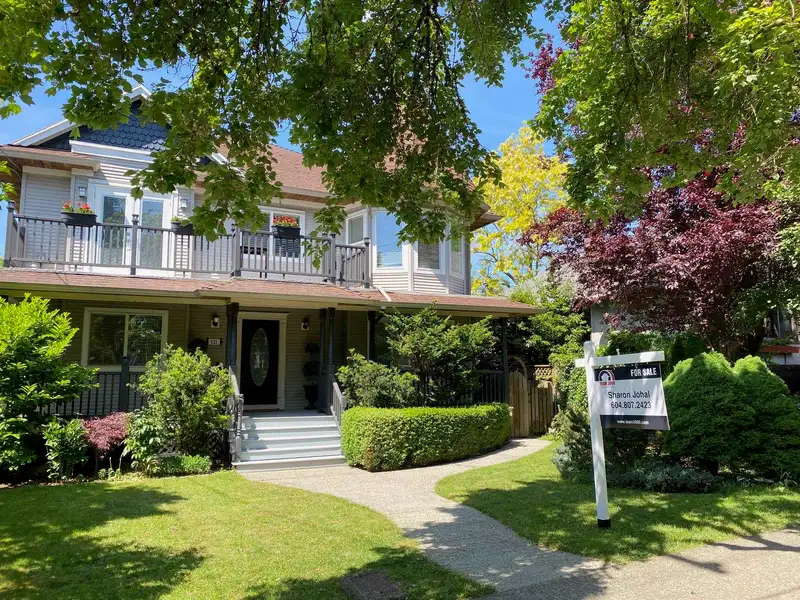
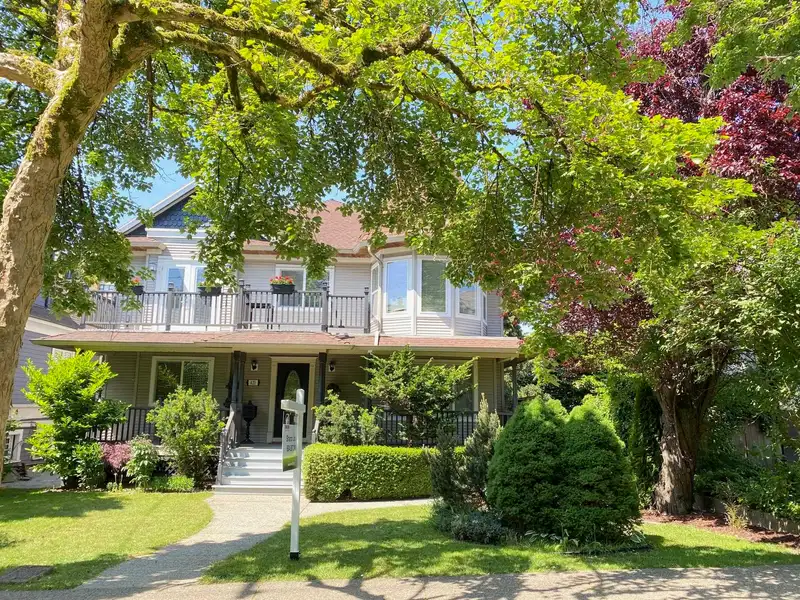
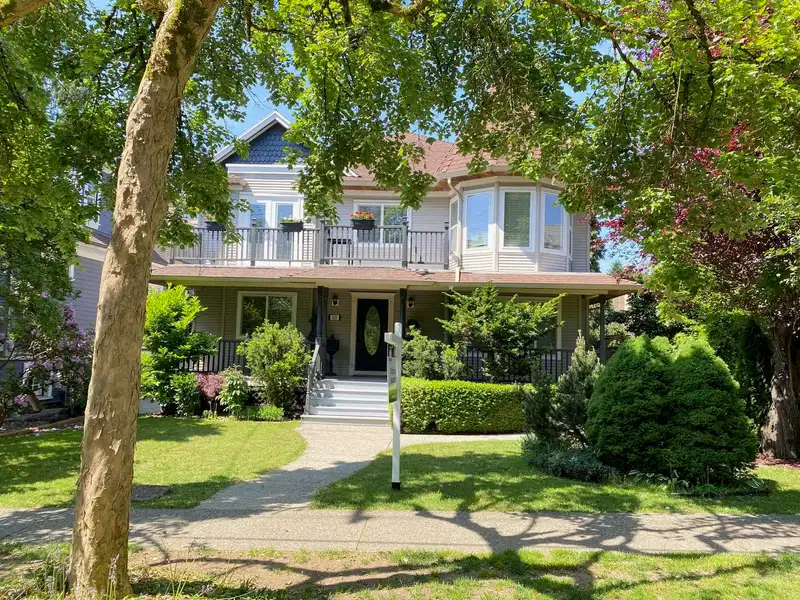
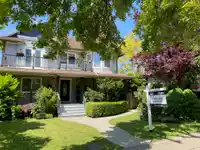
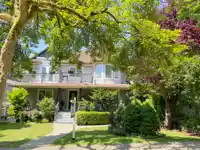
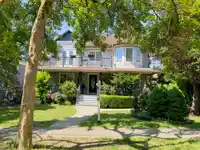
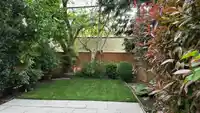
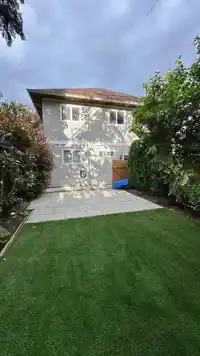
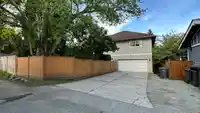
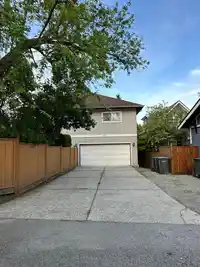
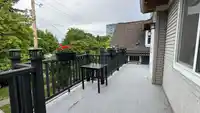
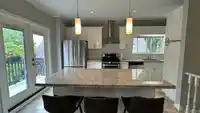
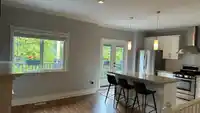
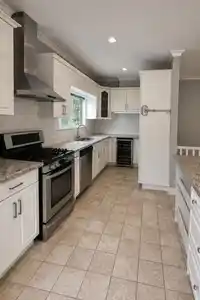
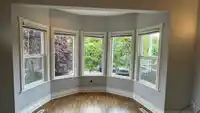
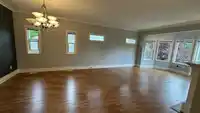
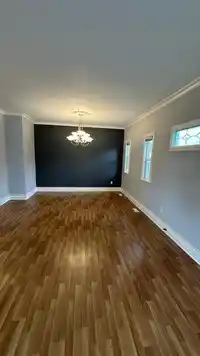
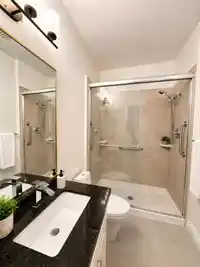
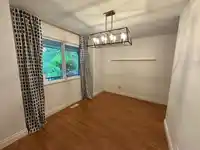
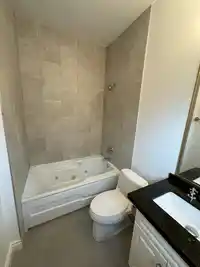
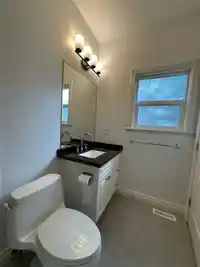
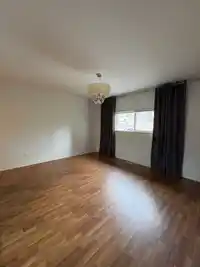
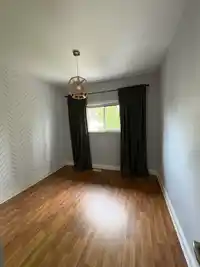
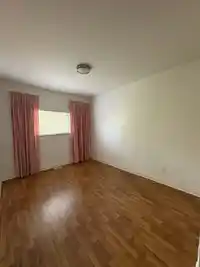
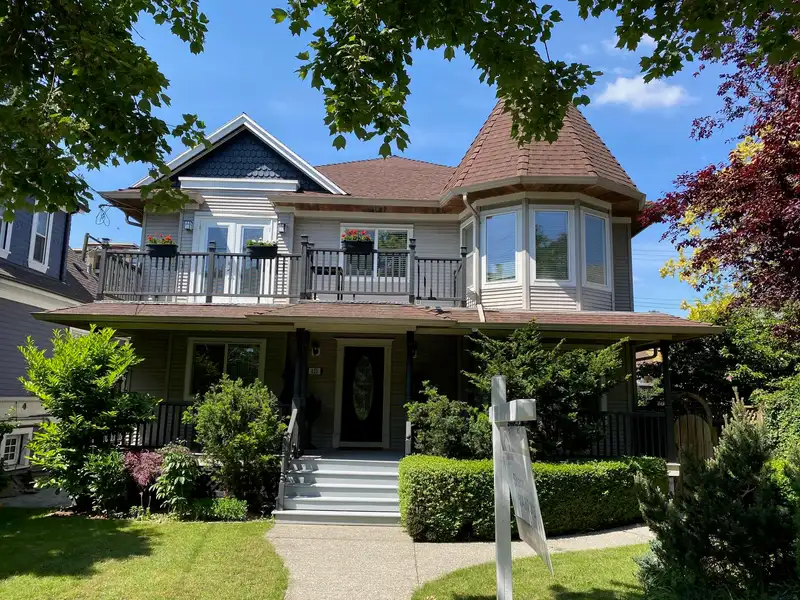
Beautifully updated 4-bed,3-bath home, in the highly sought after family-friendly Sapperton! This 2,526sqft Victorian style home offers 9' ceilings, tons of natural light, updated bathrooms and bedrooms. The bright and open Kitchen includes s/s appliances, large island with seating for 4, spacious nook with a double sided fireplace and access to a sun…
Beautifully updated 4-bed,3-bath home, in the highly sought after family-friendly Sapperton! This 2,526sqft Victorian style home offers 9' ceilings, tons of natural light, updated bathrooms and bedrooms. The bright and open Kitchen includes s/s appliances, large island with seating for 4, spacious nook with a double sided fireplace and access to a sun filled balcony. Home office/den by front door. Laundry and open foyer below. Garden suite with a separate entrance and laundry. Double car garage and ample parking in the driveway. This quiet tree-lined neighbourhood is steps away from Hume and Sapperton park, Royal Columbian Hospital, schools, bus, skytrain, shops and much more! Great location close to major routes for commuters. Open House Saturday May.30 & Sunday May.31 1pm-3pm.
Features
Central Vacuum
Balcony
Private Yard
Additional Parking
Garage Double
Guest
Front Access
Rear Access
Concrete
Shopping Nearby
Room measurements13 rooms▸
FoyerBelow · 4'0 × 10'0
OfficeBelow · 10'0 × 12'0
LaundryBelow · 7'0 × 7'0
Living RoomBelow · 14'2 × 16'0
KitchenBelow · 10'0 × 12'0
BedroomBelow · 10'0 × 10'0
Family RoomMain · 11'6 × 13'6
KitchenMain · 7'0 × 19'0
Dining RoomMain · 12'0 × 13'6
Primary BedroomMain · 13'0 × 14'0
BedroomMain · 12'0 × 10'0
BedroomMain · 9'01 × 10'0
NookMain · 10'0 × 10'0
Floor plan
🔍 Tap to zoom
Pinch or scroll to zoom · drag to pan · double-tap to reset
Property Details
MLS NumberR3125467
Property TypeSingle Family Residence
Bedrooms4
Bathrooms3
Square Feet2,526
Lot Size5,085 sqft
Year Built1997
Parking Spaces2
HeatingForced Air
StatusClosed
Listed ByTeam 3000 Realty Ltd.
School Catchment
ElementarySkwo:wech (Richard McBride)
MiddleEcole Glenbrook Middle
SecondaryNew Westminster Secondary
Neighbourhood
Highlighted area = this home's census tract (StatCan), the boundary the neighbourhood stats describe.
$900,000Median home value
$88,000Median household income
52.9%Owner-occupied
22.5%Single-detached homes
2.3Avg household size
38Median age
45.4%Bachelor's degree or higher (25-64)
51.8%Commute under 30 min
65.8%Drive to work
31.3%Foreign-born residents
6,830Neighbourhood population
Age
Under 1513.6%
15 to 6473.4%
65 and over13%
Household size
1 person34.4%
233.6%
314.6%
411.6%
5 or more5.9%
Language spoken at home
65.2% English mother tongue
Tagalog4.9%
English + other3.9%
Cantonese3.1%
Spanish2.8%
Mandarin2.3%
Korean2.2%
All others15.6%
Mother tongue, share of 6,690 residents.
Source: Statistics Canada, Census of Population, 2021. Reproduced and distributed on an "as is" basis with the permission of Statistics Canada.
Land & Development
Lot size5,085 sqft
Lot dimensions45 × 113 ft
Lot shapeRectangular
Transit-oriented potential (Bill 47 / TOA)
Transit areaTier 3within 800 m of a station
Max density3 FAR
Max height8 storeys
Est. buildable~15,206 sqft
Nearest stationSapperton Station408 m away
Within a provincially designated Transit-Oriented Area, this lot may support up to 3 FAR / 8 storeys regardless of base zoning. Provincial minimums and approximate — municipal rezoning, servicing and parking standards still apply.
Approximate lot lines (ParcelMap BC)
Zoning, lot dimensions and grade are approximate, from public data, and for reference only — verify with the City / Township of Langley before relying on them.
Recent nearby sales
Sold prices are available to registered users. Log in to see what these sold for.

 1 / 22 photos