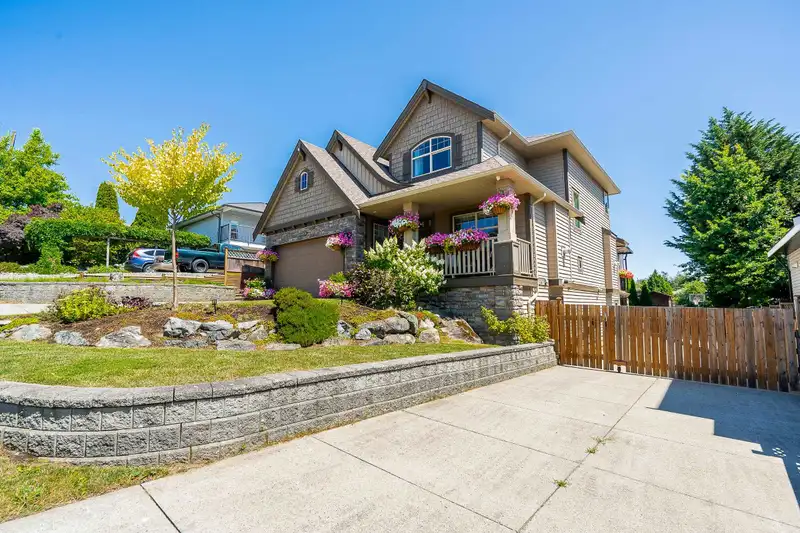
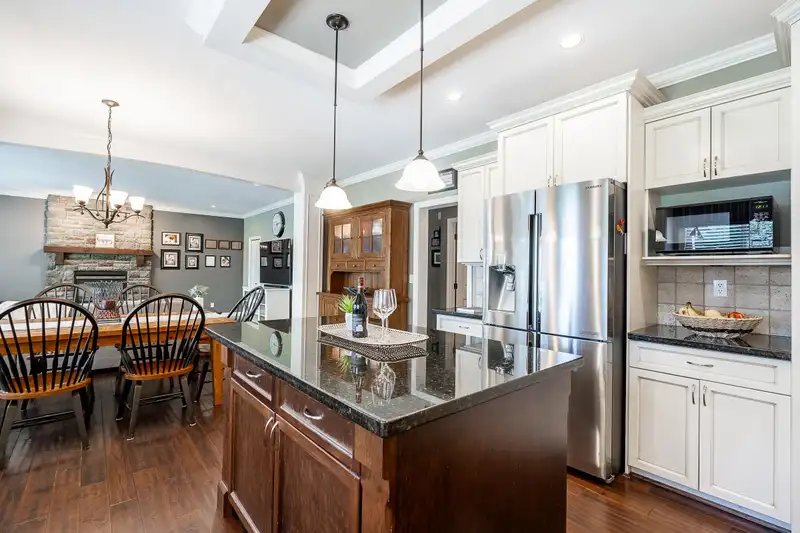
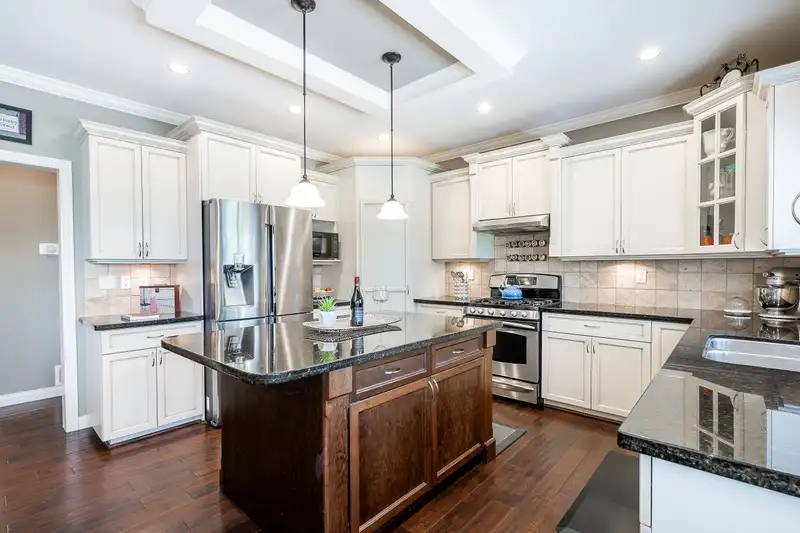
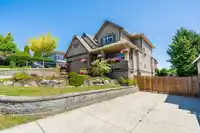
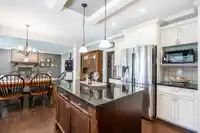
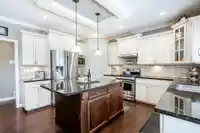
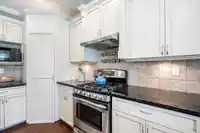
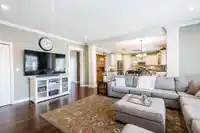
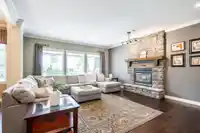
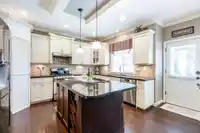
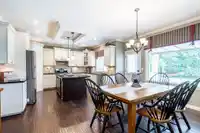
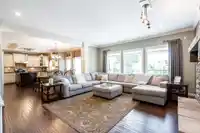
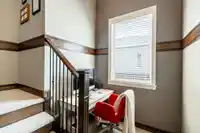
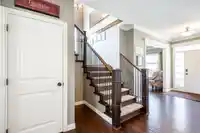
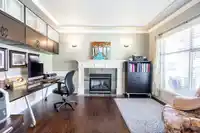
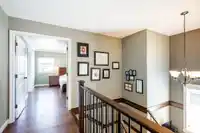
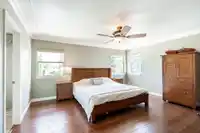
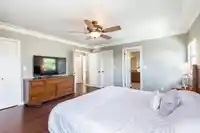
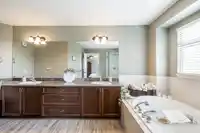
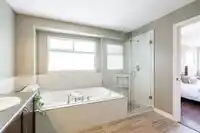
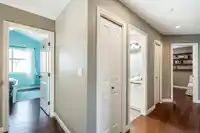
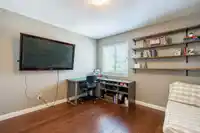
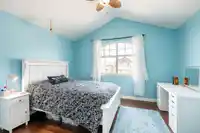
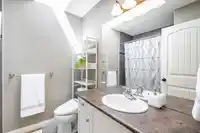
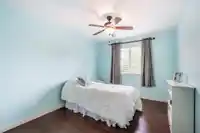
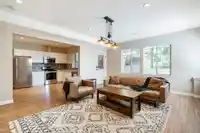
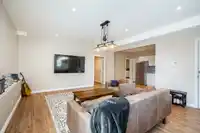
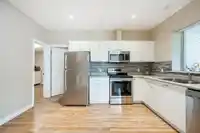
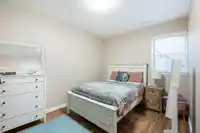
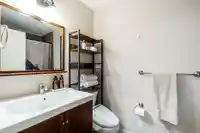
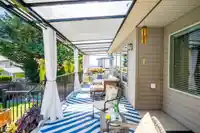
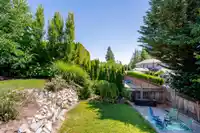
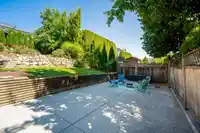
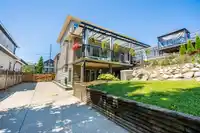
Welcome to this beautiful, spacious 2 storey + WALKOUT basement home on a HUGE 7097 sq ft lot in Willoughby. Central A/C, hot water on demand, in ground irrigation system for your lawn, RV parking - this home has everything! Featuring an open concept floor plan with generously sized bedrooms, living areas and kitchen. The kitchen features stainless steel…
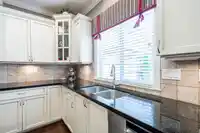
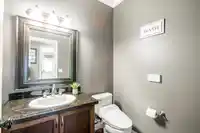
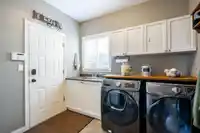
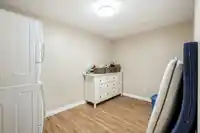
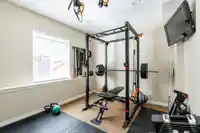
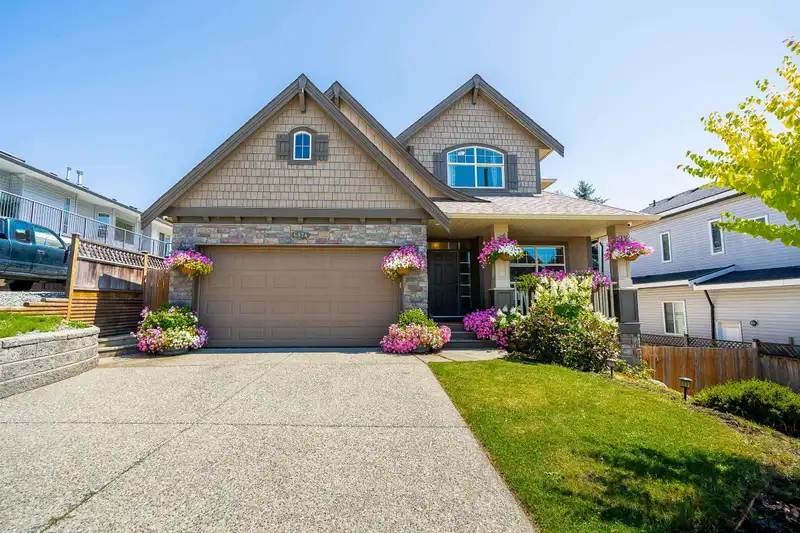
Welcome to this beautiful, spacious 2 storey + WALKOUT basement home on a HUGE 7097 sq ft lot in Willoughby. Central A/C, hot water on demand, in ground irrigation system for your lawn, RV parking - this home has everything! Featuring an open concept floor plan with generously sized bedrooms, living areas and kitchen. The kitchen features stainless steel appliances, granite countertops, large eating area and family room. Upstairs, you'll find 4 bedrooms including a master bedroom with a walk in closet and a spa-like ensuite. The bright, walkout basement features a 2 bedroom suite PLUS a flex room for your own use. With a covered patio, the backyard is perfect for entertaining. Schools, shops, restaurants and Highway 1 is only minutes away! *Open Houses Sat Sept 21st & Sun Sept 22nd 2-4pm*
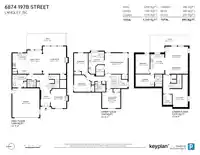
Floor plan
🔍 Tap to zoom
Pinch or scroll to zoom · drag to pan · double-tap to reset
Property Details
MLS NumberR2926748
Property TypeSingle Family Residence
Bedrooms6
Bathrooms3.5
Square Feet3,760
Lot Size7,097 sqft
Year Built2006
Parking Spaces2
StatusClosed
Listed ByHomelife Benchmark Realty Corp.
School Catchment
ElementaryLangley Meadows
SecondaryR.E. Mountain
Neighbourhood
$1,290,000Median home value
$132,000Median household income
75.3%Owner-occupied
51.2%Single-detached homes
3.4Avg household size
36.4Median age
32.3%Bachelor's degree or higher (25-64)
57.3%Commute under 30 min
92.5%Drive to work
31.6%Foreign-born residents
5,809Neighbourhood population
Source: Statistics Canada, Census of Population, 2021. Reproduced and distributed on an "as is" basis with the permission of Statistics Canada.
Location
Highlighted area = this home's census tract (StatCan), the boundary the neighbourhood stats describe.
Zoning, lot dimensions and grade are approximate, from public data, and for reference only — verify with the City / Township of Langley before relying on them.
Recent nearby sales
Sold prices are available to registered users. Log in to see what these sold for.

 1 / 38 photos