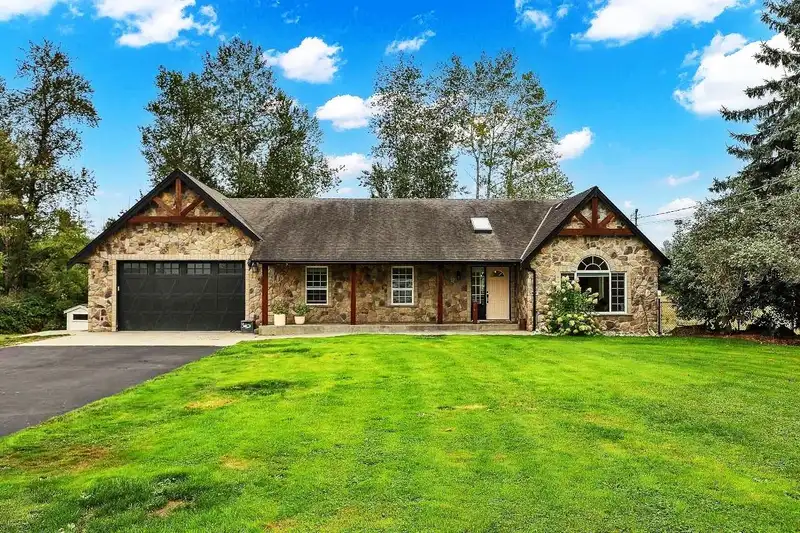
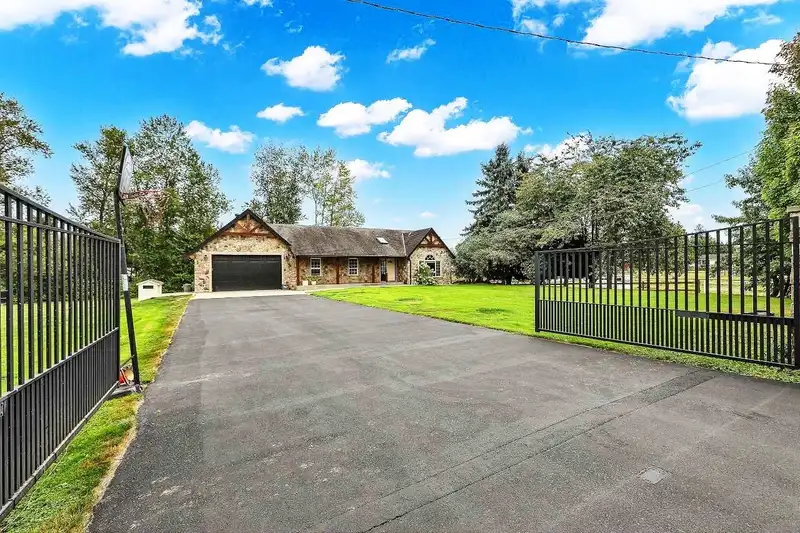
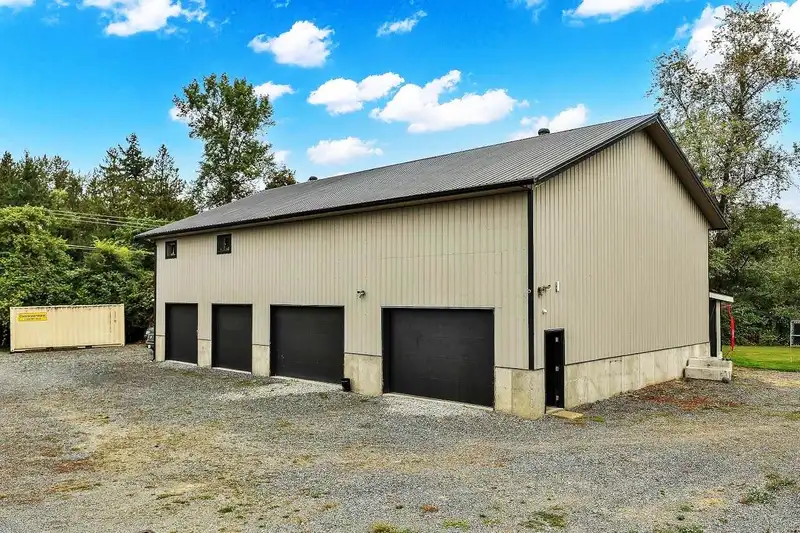
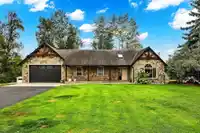
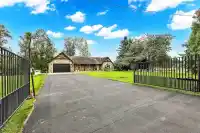
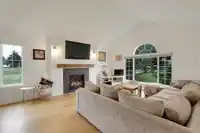
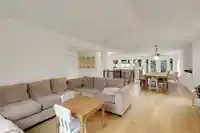
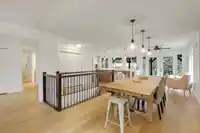
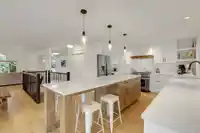
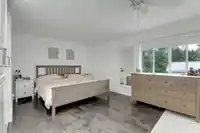
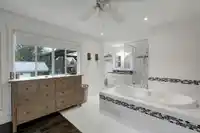
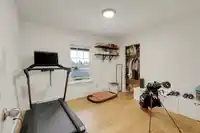
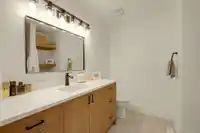
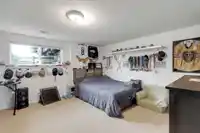
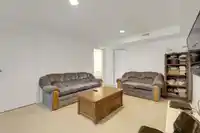
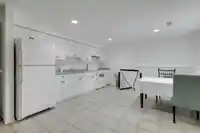
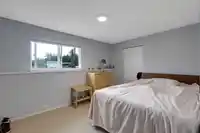
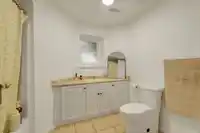
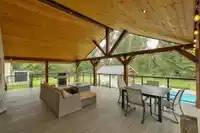
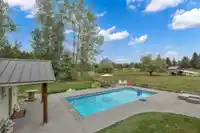
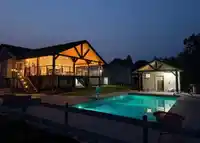
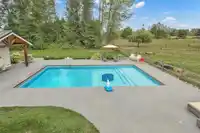
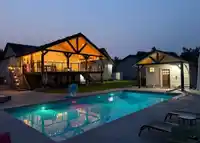
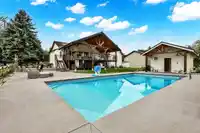
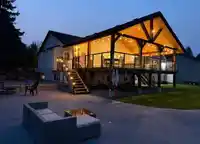
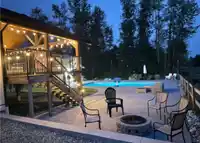
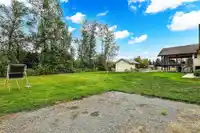
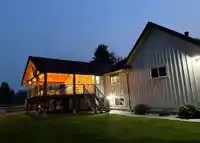
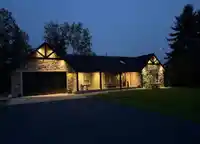
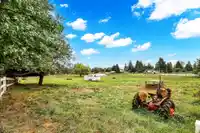
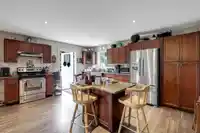
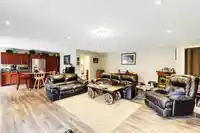
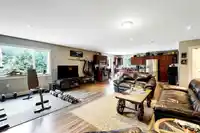
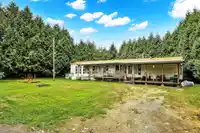
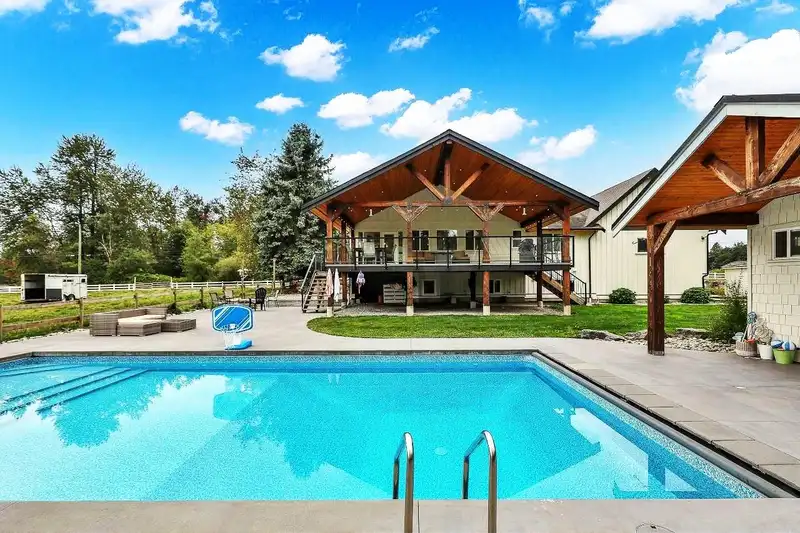
RARE!!! Rancher W/O Basement HUGE 70'x45' SHOP on private, flat 5.27 acres plus coach house & mobile home. This level entry home has been completely remodeled on main floor, all new hardwood, bright open kitchen, new cabinets, counters, appliances, updated baths, huge covered deck overlooking pool with auto safety cover, large concrete patio and pool house.…
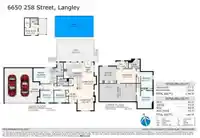
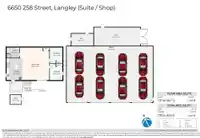
RARE!!! Rancher W/O Basement HUGE 70'x45' SHOP on private, flat 5.27 acres plus coach house & mobile home. This level entry home has been completely remodeled on main floor, all new hardwood, bright open kitchen, new cabinets, counters, appliances, updated baths, huge covered deck overlooking pool with auto safety cover, large concrete patio and pool house. Basement does have kitchen. Massive 70’x45’ insulated detached shop, includes 1148 sq ft 2 bedroom coach house, plus loads of storage, side bay, shop can easily fit semis. Totally separate 2 bedroom mobile on 67 Ave adds even more flexibility. Perfect multi-family estate or incredible rental income potential with room to accommodate up to four families. This rare property on dead end street and must be seen. Mobile sq ft not on MLS.
Floor plan
🔍 Tap to zoom
Pinch or scroll to zoom · drag to pan · double-tap to reset
Property Details
MLS NumberR3128815
Property TypeSingle Family Residence
Bedrooms7
Bathrooms4.5
Square Feet3,101
Lot Size229,561.2 sqft
Year Built1990
Parking Spaces12
StatusPending
Listed ByRE/MAX 2000 Realty
School Catchment
ElementaryNorth Otter
SecondaryD.W. Poppy
Neighbourhood
$1,500,000Median home value
$133,000Median household income
79.4%Owner-occupied
71.1%Single-detached homes
3.1Avg household size
40.8Median age
29.9%Bachelor's degree or higher (25-64)
58.8%Commute under 30 min
92.3%Drive to work
19.4%Foreign-born residents
6,228Neighbourhood population
Source: Statistics Canada, Census of Population, 2021. Reproduced and distributed on an "as is" basis with the permission of Statistics Canada.
Location
Highlighted area = this home's census tract (StatCan), the boundary the neighbourhood stats describe.
Zoning, lot dimensions and grade are approximate, from public data, and for reference only — verify with the City / Township of Langley before relying on them.
Recent nearby sales
Sold prices are available to registered users. Log in to see what these sold for.

 1 / 40 photos