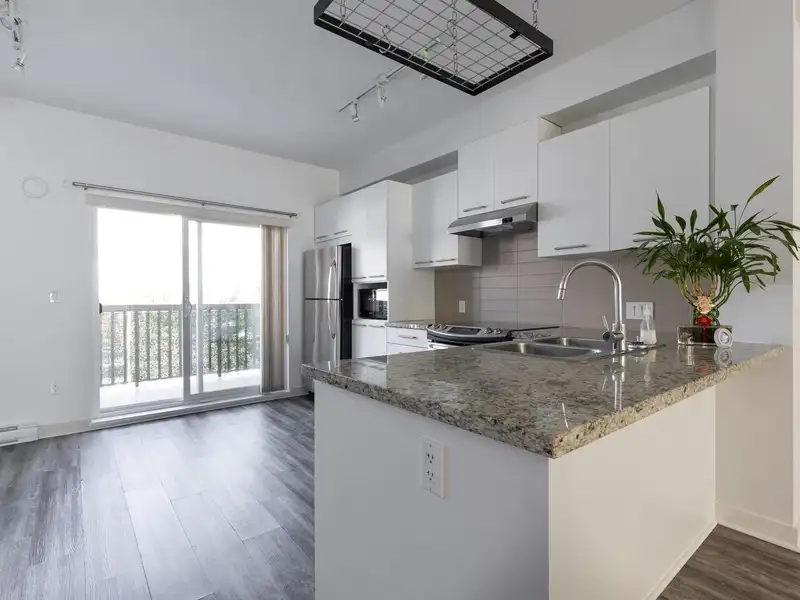
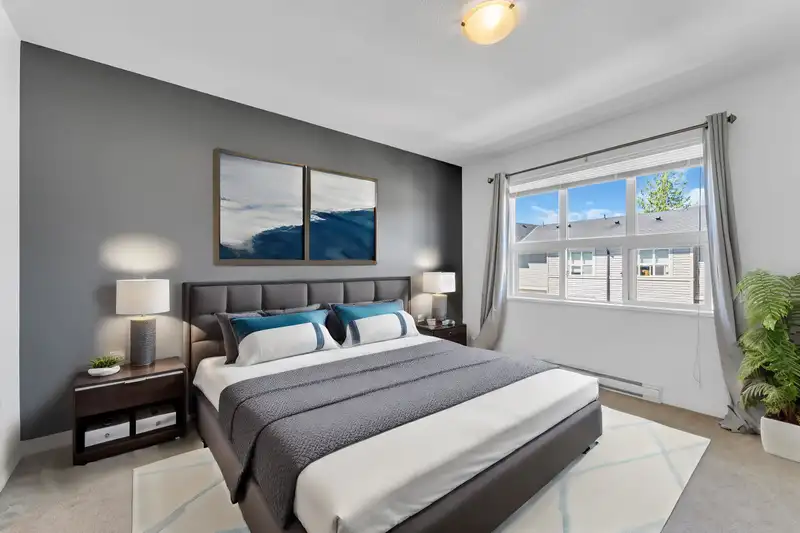
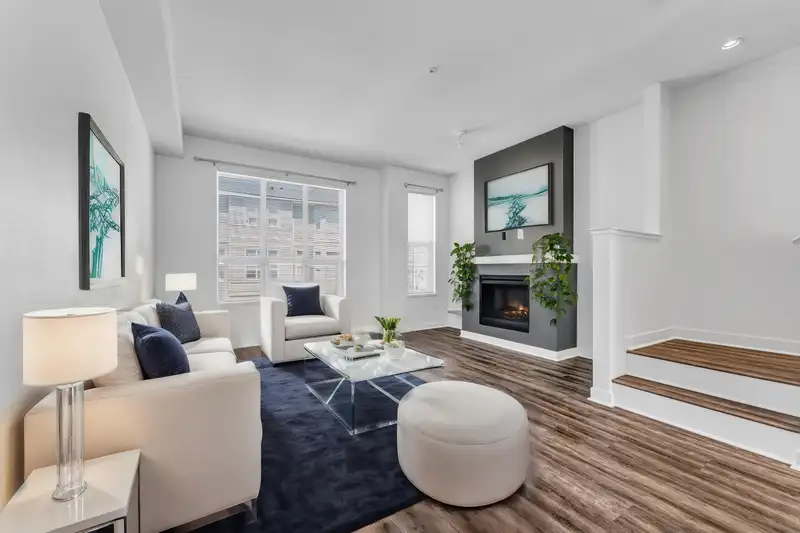
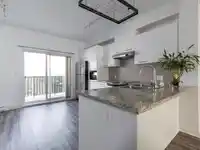
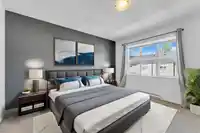
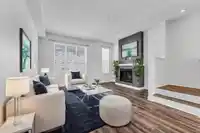
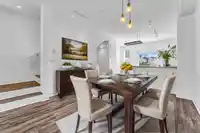
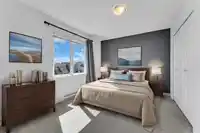
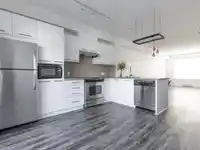
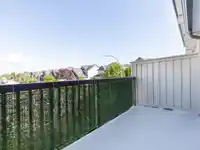
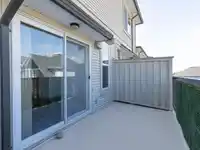
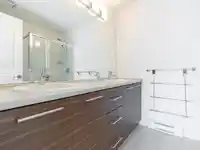
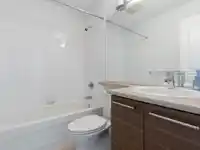
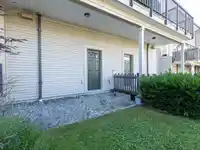
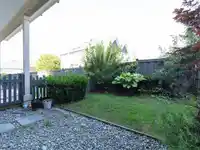
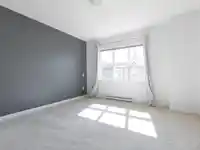
Welcome to Red Maple Park by the award-winning Formwerks Architectual and Polygon Homes. This property features 2 bedrooms, 2 full bathrooms, and a functional open-concept floor plan with plenty of natural light. The gorgeous kitchen includes stainless steel appliances, granite countertops, and ample cabinet space for storage. Enjoy your fully fenced…
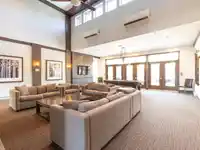
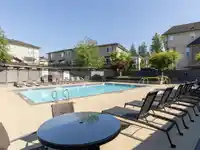
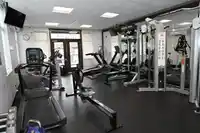
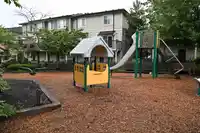
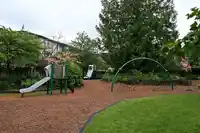
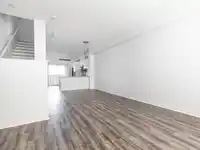
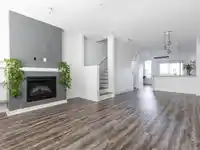
Welcome to Red Maple Park by the award-winning Formwerks Architectual and Polygon Homes. This property features 2 bedrooms, 2 full bathrooms, and a functional open-concept floor plan with plenty of natural light. The gorgeous kitchen includes stainless steel appliances, granite countertops, and ample cabinet space for storage. Enjoy your fully fenced private backyard, with gardening taken care of and included in the strata fee. The renowned Maple Club offers resort-style amenities, including an outdoor pool, hot tub, fitness studio, theatre room, and both indoor and outdoor playgrounds. Located in the thriving Willoughby Heights area, with schools, transit, recreation, and shopping all in close vicinity.
Features
Guest Suite
Garden
Playground
Balcony
Private Yard
Tandem
Front Access
Asphalt
Garage Door Opener
Shopping Nearby
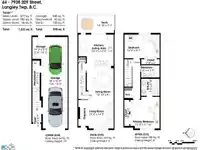
Room measurements5 rooms▸
Living RoomMain · 14'3 × 15'4
Dining RoomMain · 9' × 10'10
KitchenMain · 13'6 × 14'2
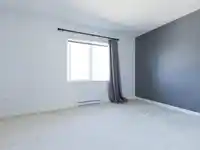
Primary BedroomAbove · 11'10 × 12'9
BedroomAbove · 9'7 × 14'2
Floor plan
🔍 Tap to zoom
Pinch or scroll to zoom · drag to pan · double-tap to reset
Property Details
MLS NumberR2902812
Property TypeTownhouse
Bedrooms2
Bathrooms2
Square Feet1,223
Year Built2011
Parking Spaces2
HeatingBaseboard, Electric
Strata Fee$310.63/mo
StatusClosed
Listed ByRoyal Pacific Realty Corp.
School Catchment
ElementaryRichard Bulpitt
SecondaryR.E. Mountain
Neighbourhood
$850,000Median home value
$116,000Median household income
76.4%Owner-occupied
15.2%Single-detached homes
2.8Avg household size
34.4Median age
39.4%Bachelor's degree or higher (25-64)
57.4%Commute under 30 min
90.3%Drive to work
30.7%Foreign-born residents
8,561Neighbourhood population
Source: Statistics Canada, Census of Population, 2021. Reproduced and distributed on an "as is" basis with the permission of Statistics Canada.
Location
Highlighted area = this home's census tract (StatCan), the boundary the neighbourhood stats describe.
Recent nearby sales
Sold prices are available to registered users. Log in to see what these sold for.

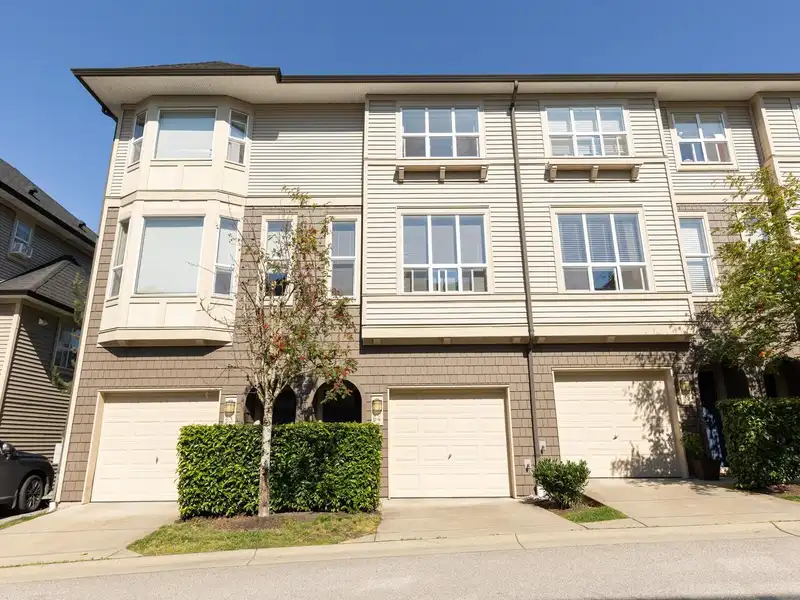 1 / 25 photos