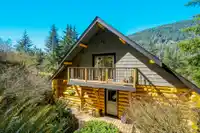
Step into 1253 Adams Road and feel the warmth of a classic log home, beautifully refreshed with contemporary touches. With 2,989 sq ft over three finished levels, 5 bedrooms, 3 updated baths, and a generous family room, there’s space for everyone. A cozy 1-bedroom suite, licensed for short-term rental with its own private deck, offers flexibility or income.…
Step into 1253 Adams Road and feel the warmth of a classic log home, beautifully refreshed with contemporary touches. With 2,989 sq ft over three finished levels, 5 bedrooms, 3 updated baths, and a generous family room, there’s space for everyone. A cozy 1-bedroom suite, licensed for short-term rental with its own private deck, offers flexibility or income. South-west facing skylights brighten the loft, while two balconies, two decks, and two patios follow the sun all day. There is storage for both potable water and for rainwater for the fully-fenced garden. With mountain views, Buchanan Park across the street, transit and school bus at the curb, and just minutes to the village and beach, you’re perfectly placed to enjoy island living.
Features
Balcony
Open
Front Access
Asphalt
Room measurements16 rooms▸
Living RoomMain · 14'0 × 13'7
Dining RoomMain · 18'8 × 7'2
KitchenMain · 13'3 × 13'8
BedroomMain · 14'10 × 12'0
BedroomMain · 14'9 × 10'7
NookMain · 15'3 × 6'6
LoftAbove · 18'8 × 12'7
Primary BedroomAbove · 12'8 × 15'1
Family RoomBsmt · 14'3 × 18'2
BedroomBsmt · 14'2 × 10'4
LaundryBsmt · 9'8 × 8'4
UtilityBsmt · 4'3 × 10'5
Living RoomBsmt · 5'4 × 14'8
Dining RoomBsmt · 8'8 × 6'4
KitchenBsmt · 7'5 × 8'3
BedroomBsmt · 14'0 × 10'3
Floor plan
🔍 Tap to zoom
Pinch or scroll to zoom · drag to pan · double-tap to reset
Property Details
MLS NumberR3116421
Property TypeSingle Family Residence
Bedrooms5
Bathrooms3
Square Feet2,989
Lot Size18,295 sqft
Year Built1982
HeatingBaseboard, Electric, Wood
StatusPending
Listed ByMacdonald Realty
School Catchment
ElementaryBowen Island Community
SecondaryRockridge Secondary
Neighbourhood
Highlighted area = this home's census tract (StatCan), the boundary the neighbourhood stats describe.
$1,250,000Median home value
$111,000Median household income
84.9%Owner-occupied
89.2%Single-detached homes
2.5Avg household size
50Median age
51.4%Bachelor's degree or higher (25-64)
64.2%Commute under 30 min
74.8%Drive to work
22.5%Foreign-born residents
4,256Neighbourhood population
Age
Under 1515%
15 to 6459.9%
65 and over25%
Household size
1 person23.3%
240.7%
314.2%
415.1%
5 or more6.7%
Language spoken at home
88.1% English mother tongue
French1.9%
German1.8%
English + other1.3%
Spanish0.9%
Dutch0.8%
Korean0.6%
All others4.6%
Mother tongue, share of 4,255 residents.
How this pocket differs
Median household income is higher than Metro Vancouver $111,000 vs $90,000
Source: Statistics Canada, Census of Population, 2021. Reproduced and distributed on an "as is" basis with the permission of Statistics Canada.
Land & Development
Lot size18,295 sqftper listing
Zoning, lot dimensions and grade are approximate, from public data, and for reference only — verify with the City / Township of Langley before relying on them.
Monthly Cost Calculator
Estimated monthly cost$6,872
Mortgage payment$6,364
Property tax$368
Home insurance$140
Partner Rates Available
Contact us for preferred mortgage rates
Monthly cost
Estimated monthly$6,872
$1,185,000$1,605,000
9%50%
2.80%6.80%
5 years30 years
$3,510/yr$5,310/yr
$110/mo$170/mo
An estimate only. Canadian semi-annual compounding; excludes utilities, closing costs and BC property transfer tax.
5-year fixed, as of Aug 27

 1 / 40 photos