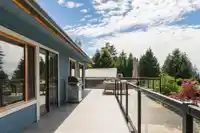
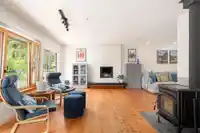
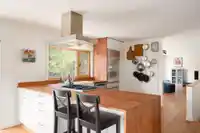
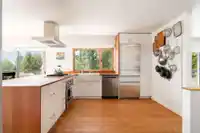
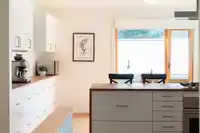
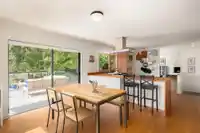
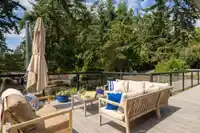
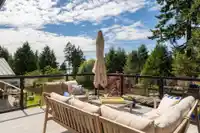
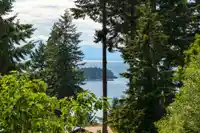
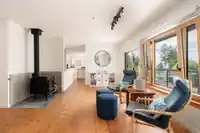
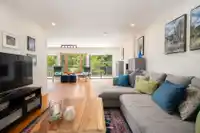
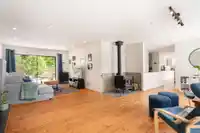
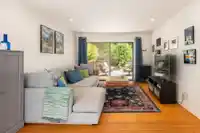
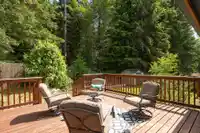
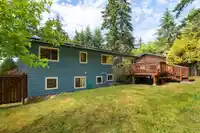
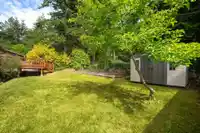
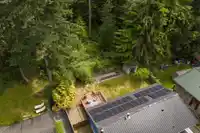
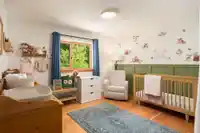
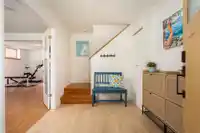
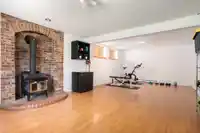
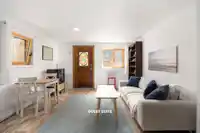
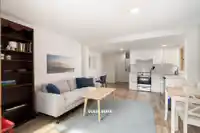
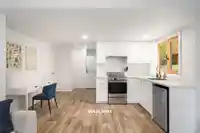
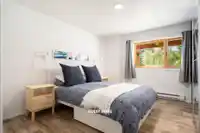
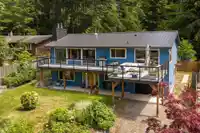
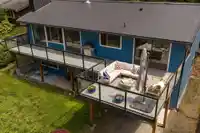
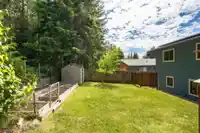
Sustainable Coastal Living w/ Sunset Views! This beautifully updated westside home in idyllic Tunstall Bay offers panoramic ocean views & exceptional energy efficiency. The bright main level features 2 beds, spacious living/dining areas & a kitchen opening to an expanded deck perfect for outdoor living. Downstairs boasts a large rec room/studio plus a…
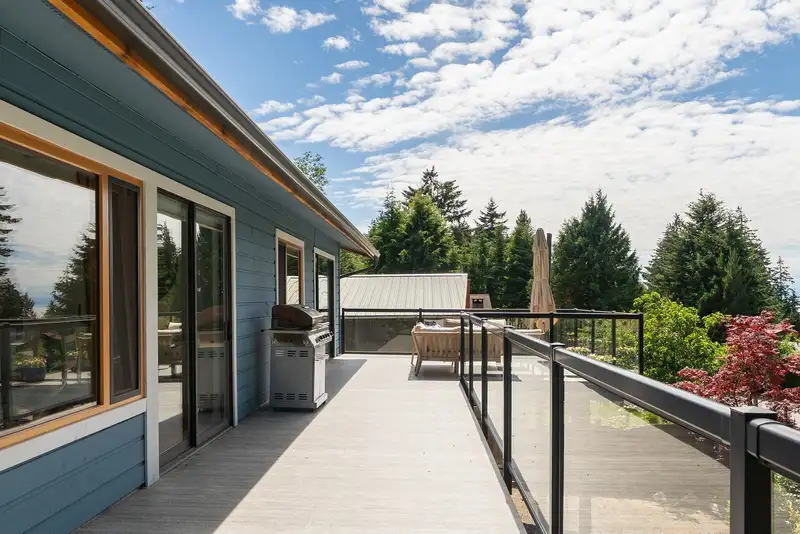
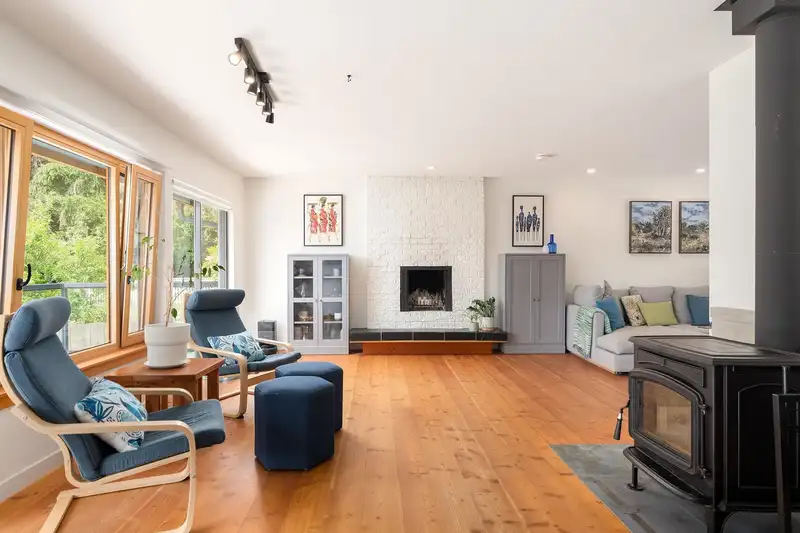
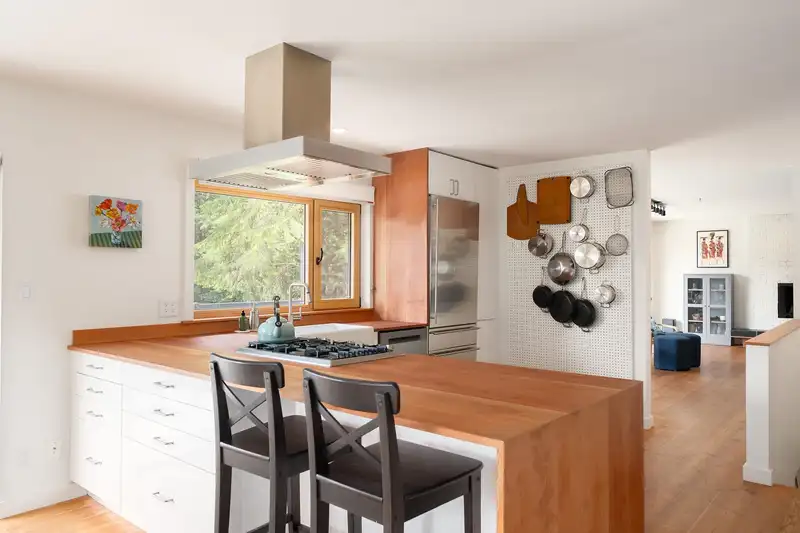
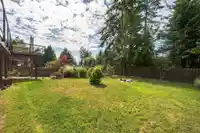
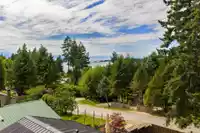
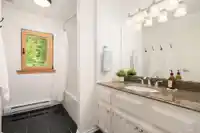
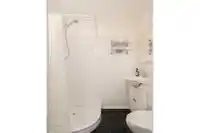
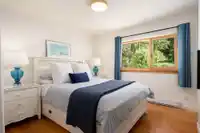
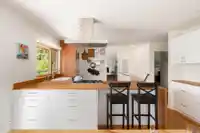
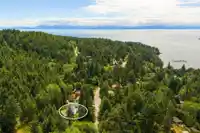
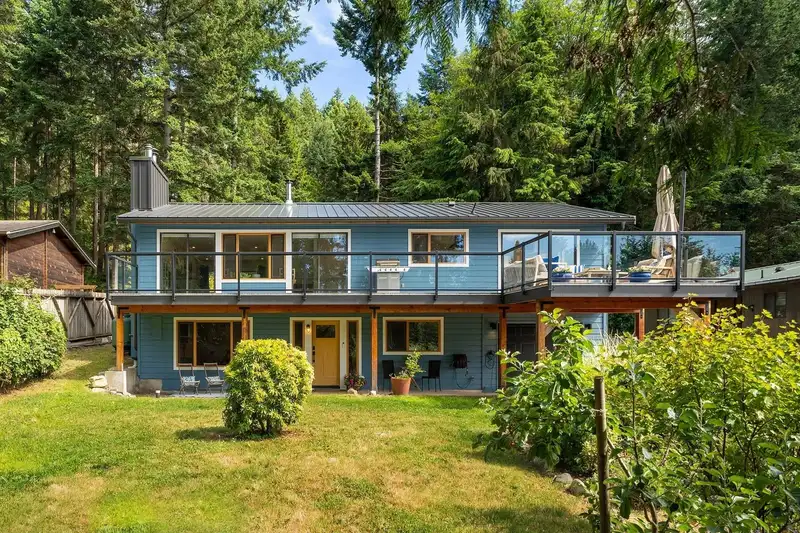
Sustainable Coastal Living w/ Sunset Views! This beautifully updated westside home in idyllic Tunstall Bay offers panoramic ocean views & exceptional energy efficiency. The bright main level features 2 beds, spacious living/dining areas & a kitchen opening to an expanded deck perfect for outdoor living. Downstairs boasts a large rec room/studio plus a private entrance, fully soundproofed 1-bed guest suite w/ its own kitchen & laundry. Extensive upgrades include a new metal roof, new windows, professional landscaping & rainwater harvesting. Unmatched power resilience via a 9.38 kW solar array & Tesla Powerwall 2 battery backup w/ net-metering potential. Move-in ready & perfectly designed for comfortable, eco-conscious Bowen Island living! Easy to Show. Call to Book your Appointment
Features
Garden
Private Yard
Garage Single
Front Access
Gravel
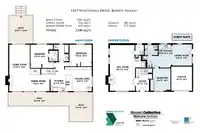
Room measurements13 rooms▸
Living RoomMain · 27'0 × 12'0
Dining RoomMain · 11'6 × 9'9
KitchenMain · 12'5 × 9'6
Eating AreaMain · 12'7 × 11'7
Primary BedroomMain · 11'2 × 10'4
BedroomMain · 13'0 × 10'2
FoyerBelow · 9'8 × 7'7
Recreation RoomBelow · 26'7 × 14'8
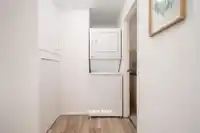
LaundryBelow · 5'0 × 6'0
Living RoomBelow · 12'5 × 11'5
BedroomBelow · 13'0 × 11'8
KitchenBelow · 7'3 × 6'9
LaundryBelow · 3'0 × 3'0
Floor plan
🔍 Tap to zoom
Pinch or scroll to zoom · drag to pan · double-tap to reset
Property Details
MLS NumberR3136221
Property TypeSingle Family Residence
Bedrooms3
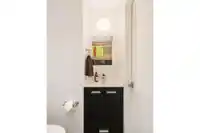
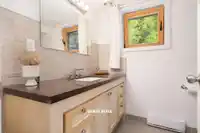
Bathrooms4
Square Feet2,579
Lot Size9,104 sqft
Year Built1981
Parking Spaces1
HeatingBaseboard, Propane, Wood
Days on Market155
StatusActive
Listed ByDexter Realty
School Catchment
ElementaryBowen Island Community
SecondaryRockridge Secondary
Neighbourhood
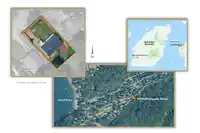
Highlighted area = this home's census tract (StatCan), the boundary the neighbourhood stats describe.
$1,250,000Median home value
$111,000Median household income
84.9%Owner-occupied
89.2%Single-detached homes
2.5Avg household size
50Median age
51.4%Bachelor's degree or higher (25-64)
64.2%Commute under 30 min
74.8%Drive to work
22.5%Foreign-born residents
4,256Neighbourhood population
Age
Under 1515%
15 to 6459.9%
65 and over25%
Household size
1 person23.3%
240.7%
314.2%
415.1%
5 or more6.7%
Language spoken at home
88.1% English mother tongue
French1.9%
German1.8%
English + other1.3%
Spanish0.9%
Dutch0.8%
Korean0.6%
All others4.6%
Mother tongue, share of 4,255 residents.
How this pocket differs
Median household income is higher than Metro Vancouver $111,000 vs $90,000
Source: Statistics Canada, Census of Population, 2021. Reproduced and distributed on an "as is" basis with the permission of Statistics Canada.
Land & Development
Lot size9,104 sqftper listing
Zoning, lot dimensions and grade are approximate, from public data, and for reference only — verify with the City / Township of Langley before relying on them.
Recent nearby sales
Sold prices are available to registered users. Log in to see what these sold for.

 1 / 40 photos