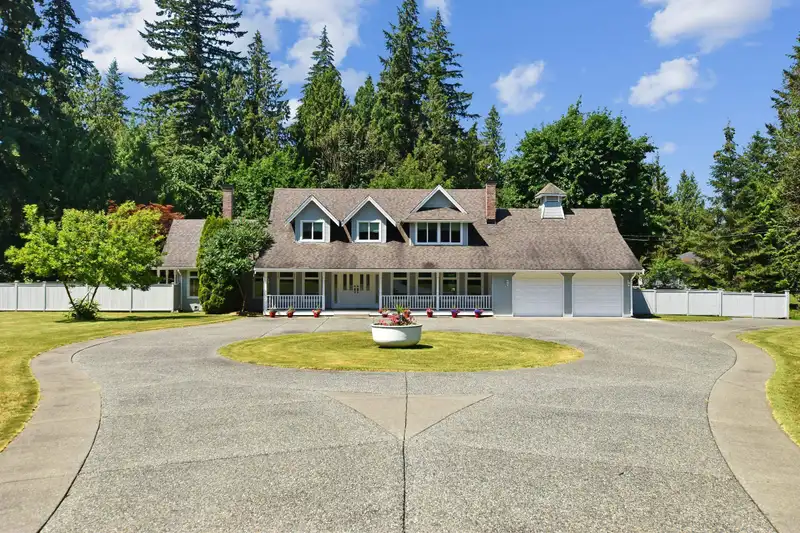
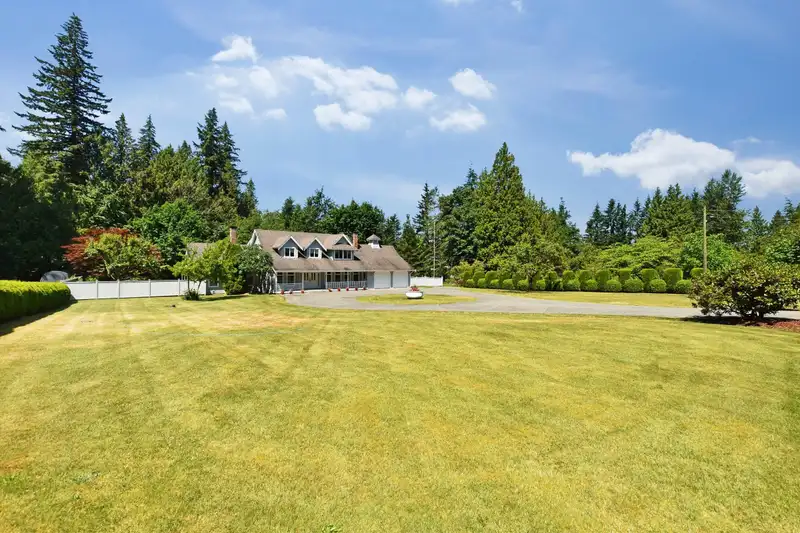
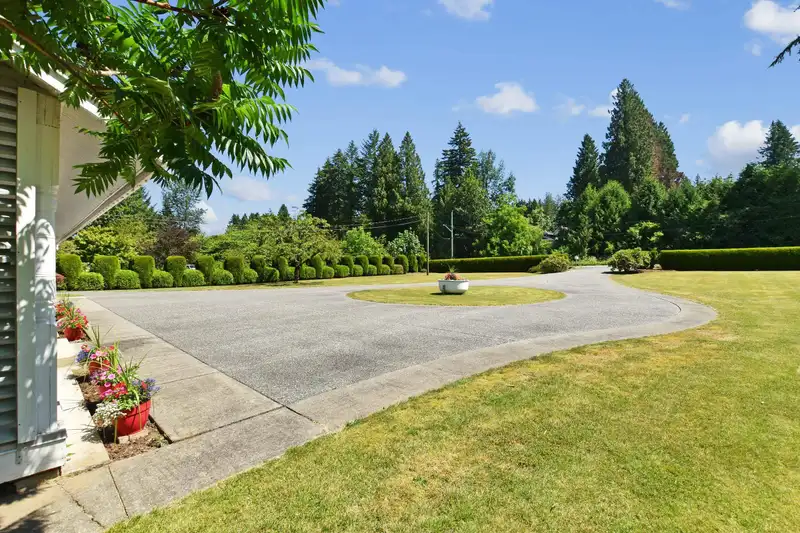
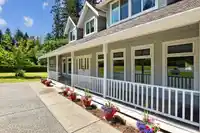
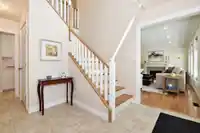
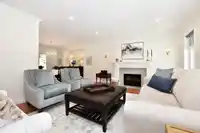
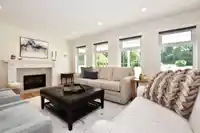
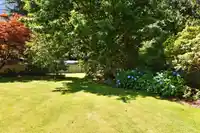
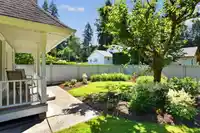
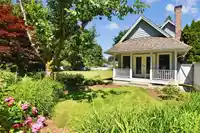
FIT FOR A KING. A very special, one of a kind offering. A treasure that could be yours. You will be captivated by the unmatched street appeal & peaceful, picturesque, park-like grounds. This home is perfectly placed on .92 acres. An impressive Beauty with a Lovely floor plan that includes recently renovated: solid oak hardwood flooring; professionally…
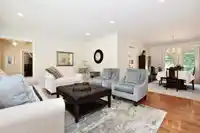
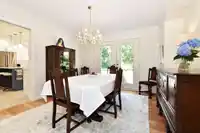
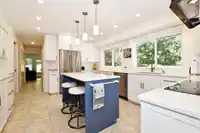
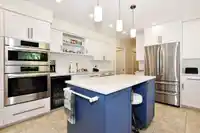
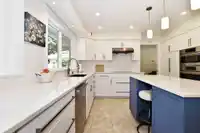
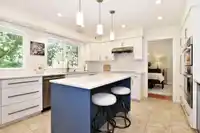
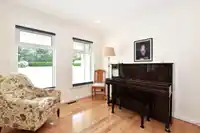
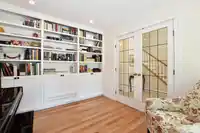
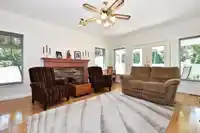
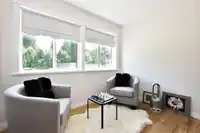
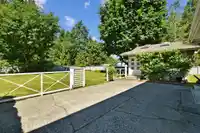
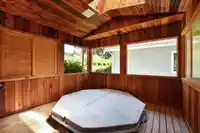
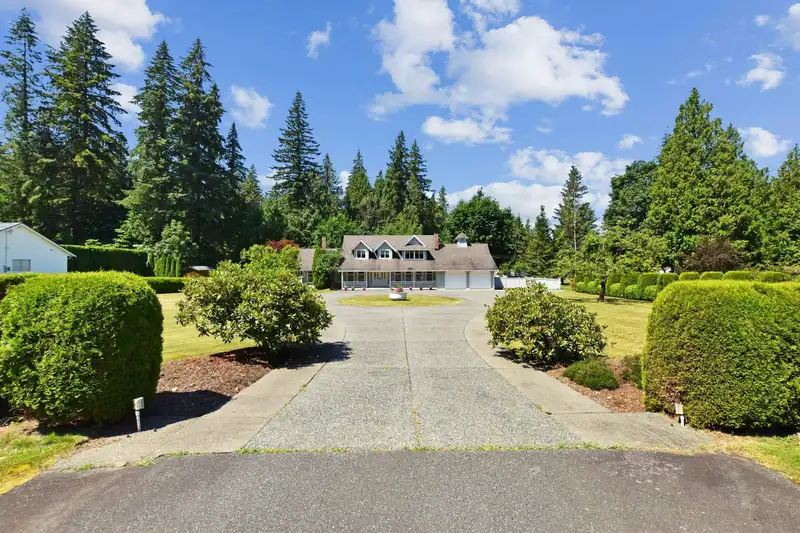
FIT FOR A KING. A very special, one of a kind offering. A treasure that could be yours. You will be captivated by the unmatched street appeal & peaceful, picturesque, park-like grounds. This home is perfectly placed on .92 acres. An impressive Beauty with a Lovely floor plan that includes recently renovated: solid oak hardwood flooring; professionally designed kitchen including lighting, quartz counters, bar sink, stainless steel Bosch appliances & island with seating; Vinyl windows; 2 way blinds; bathrooms; on demand hot water; freshly painted & all new pex piping throughout. Lovely backyard comprises cabana with removable windows, 20'x24' cement slab for a potential shop & excellent access & space to park a large RV on North Side gravel area. Within walking distance to Williams Park.
Features
Additional Parking
Garage Double
RV Access/Parking
Front Access
Concrete
Garage Door Opener
Room measurements11 rooms▸
KitchenMain · 13' × 16'
Dining RoomMain · 12' × 14'
Living RoomMain · 13' × 18'
Family RoomMain · 15' × 19'6
DenMain · 10' × 11'
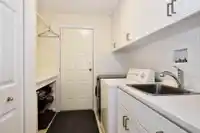
UtilityMain · 7' × 9'
FoyerMain · 11' × 10'
Walk-In ClosetAbove · 8' × 7'
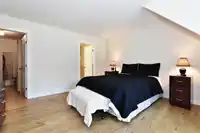
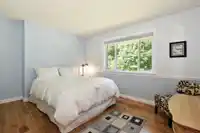
Primary BedroomAbove · 14' × 17'
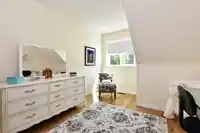
BedroomAbove · 10' × 13'
BedroomAbove · 10' × 13'
Floor plan
🔍 Tap to zoom
Pinch or scroll to zoom · drag to pan · double-tap to reset
Zoning, lot dimensions and grade are approximate, from public data, and for reference only — verify with the City / Township of Langley before relying on them.
Recent nearby sales
Sold prices are available to registered users. Log in to see what these sold for.

 1 / 40 photos