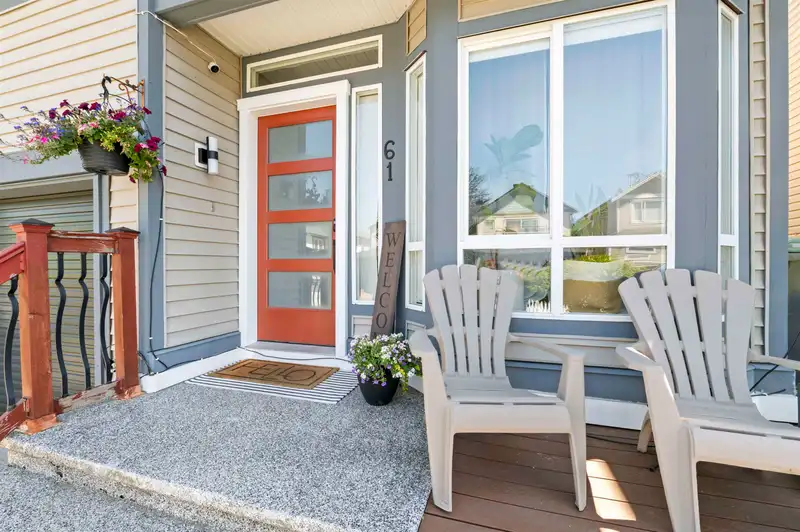
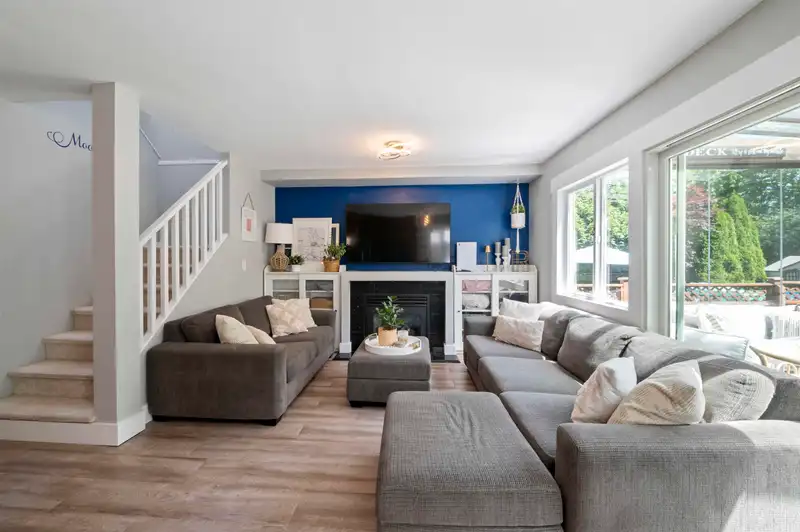
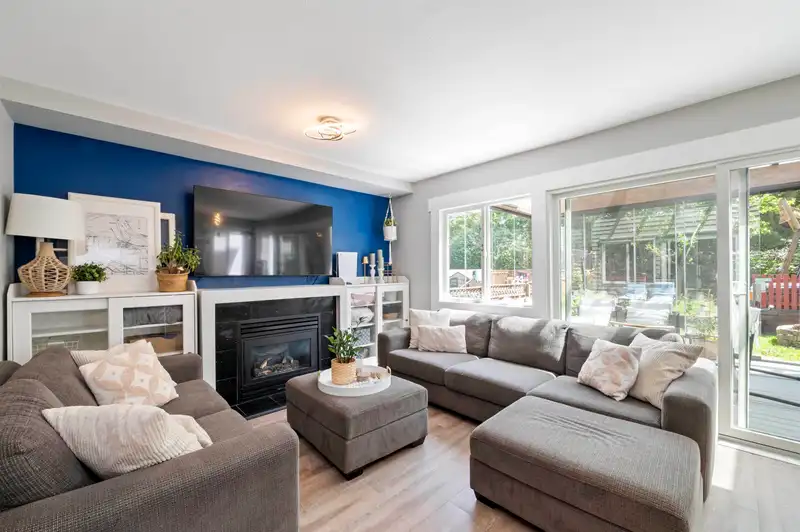
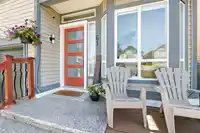
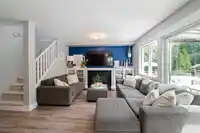
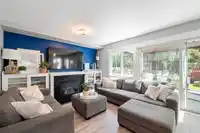
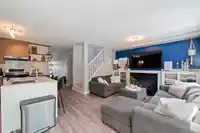
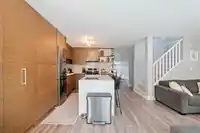
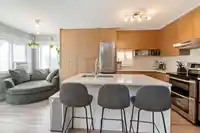
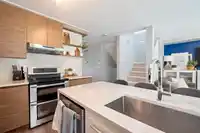
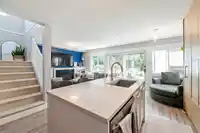
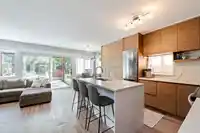
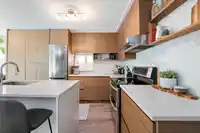
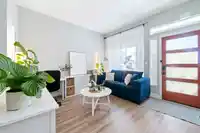
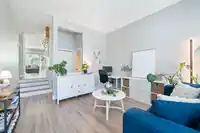
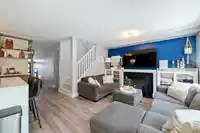
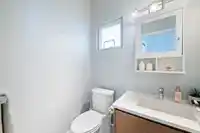
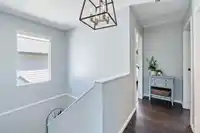
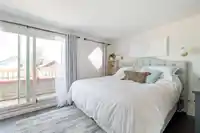
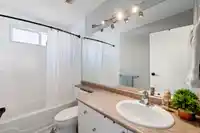
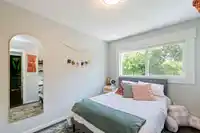
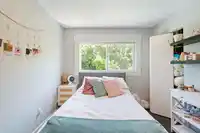
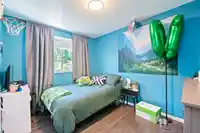
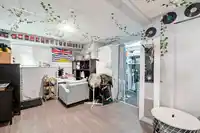
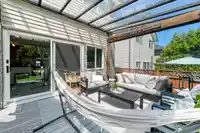
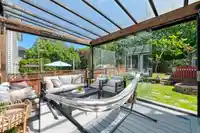
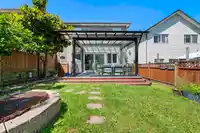
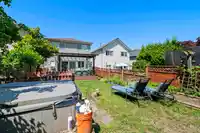
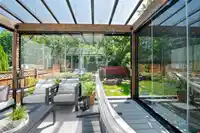
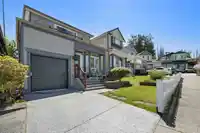
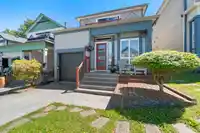
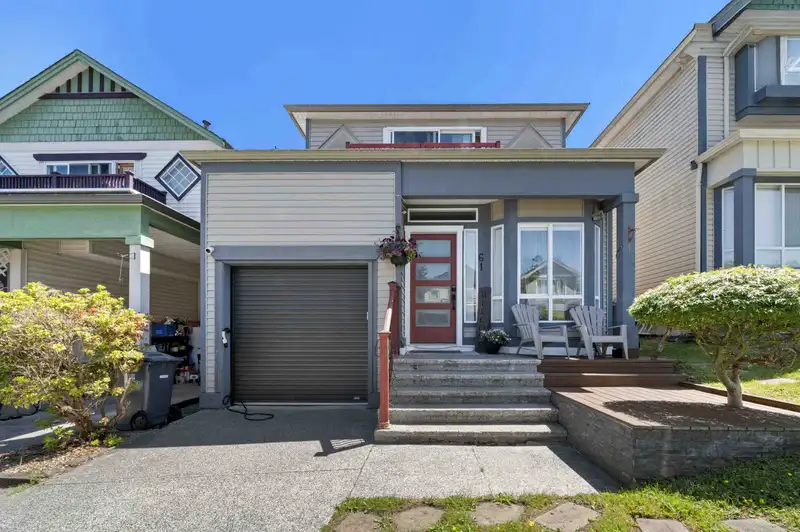
Welcome to this stunningly renovated home in the desirable Hyland Creek community in Walnut Grove. This spacious 4-bed, 4-bath home offers the perfect blend of comfort, style & privacy - backing directly onto Redwoods Golf Course. Inside, you’ll find a beautifully updated entertainer’s kitchen w/ a large island, modern cabinetry & luxury vinyl plank…
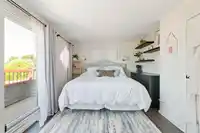
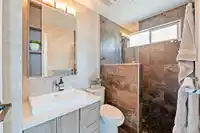
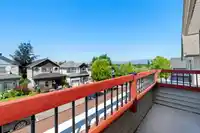
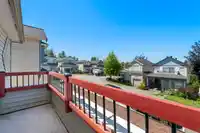
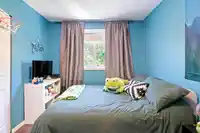
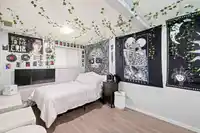
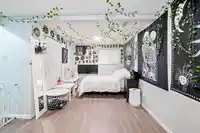
Welcome to this stunningly renovated home in the desirable Hyland Creek community in Walnut Grove. This spacious 4-bed, 4-bath home offers the perfect blend of comfort, style & privacy - backing directly onto Redwoods Golf Course. Inside, you’ll find a beautifully updated entertainer’s kitchen w/ a large island, modern cabinetry & luxury vinyl plank flooring. The open-concept main floor flows seamlessly into a huge solarium/sun room featuring Trex decking, creating the ideal space for year-round indoor-outdoor living. Upstairs offers a spacious primary retreat w/ a luxurious ensuite, with a custom closet, plus 2 other generously sized bedrooms. The basement offers flexibility w/ a large 4th bdrm and a bathroom, perfect for your teenager/in-laws or guests. Home is where your Storey begins!
Features
Garden
Additional Parking
Garage Single
Front Access
Garage Door Opener
Shopping Nearby
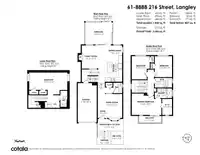
Room measurements9 rooms▸
Living RoomMain · 12'5 × 12'8
Dining RoomMain · 5'2 × 7'8
KitchenMain · 8'11 × 13'8
Family RoomMain · 12'0 × 13'5
Primary BedroomAbove · 10'0 × 15'5
Walk-In ClosetAbove · 5'2 × 8'3
BedroomAbove · 9'5 × 12'0
BedroomAbove · 8'10 × 10'10
BedroomBsmt · 11'4 × 19'9
Floor plan
🔍 Tap to zoom
Pinch or scroll to zoom · drag to pan · double-tap to reset
Property Details
MLS NumberR3013701
Property TypeSingle Family Residence
Bedrooms4
Bathrooms3.0
Square Feet1,820
Lot Size3,358 sqft
Year Built1999
Parking Spaces1
HeatingForced Air, Natural Gas
Strata Fee$41/mo
StatusClosed
Listed ByRE/MAX Treeland Realty
School Catchment
ElementaryTopham
SecondaryWalnut Grove
Neighbourhood
Highlighted area = this home's census tract (StatCan), the boundary the neighbourhood stats describe.
$1,500,000Median home value
$133,000Median household income
79.4%Owner-occupied
71.1%Single-detached homes
3.1Avg household size
40.8Median age
29.9%Bachelor's degree or higher (25-64)
58.8%Commute under 30 min
92.3%Drive to work
19.4%Foreign-born residents
6,228Neighbourhood population
Age
Under 1517.8%
15 to 6467.1%
65 and over15.1%
Household size
1 person15.8%
228.4%
316.8%
421.1%
5 or more17.8%
Language spoken at home
80.2% English mother tongue
Punjabi2.9%
Mandarin2.1%
Korean1.9%
English + other1.7%
German1.3%
Spanish1.2%
All others8.7%
Mother tongue, share of 6,205 residents.
How this pocket differs
notably more 5+ person households than Langley 17.8% vs 11.2%
notably fewer people living alone than Langley 15.8% vs 23.8%
more 4-person households than Langley 21.1% vs 16.3%
Median household income is higher than Metro Vancouver $133,000 vs $90,000
Median dwelling value is higher than Metro Vancouver $1,500,000 vs $1,050,000
Source: Statistics Canada, Census of Population, 2021. Reproduced and distributed on an "as is" basis with the permission of Statistics Canada.
Zoning, lot dimensions and grade are approximate, from public data, and for reference only — verify with the City / Township of Langley before relying on them.
Monthly Cost Calculator
Estimated monthly cost$5,696
Mortgage payment$5,163
Strata fee$41
Property tax$438
Home insurance$55
Partner Rates Available
Contact us for preferred mortgage rates
Monthly cost
Estimated monthly$5,696
$934,900$1,264,900
8%50%
3.09%7.09%
5 years30 years
$4,200/yr$6,300/yr
$40/mo$70/mo
$31/mo$51/mo
An estimate only. Canadian semi-annual compounding; excludes utilities, closing costs and BC property transfer tax.
5-year fixed, as of Oct 6

 1 / 39 photos