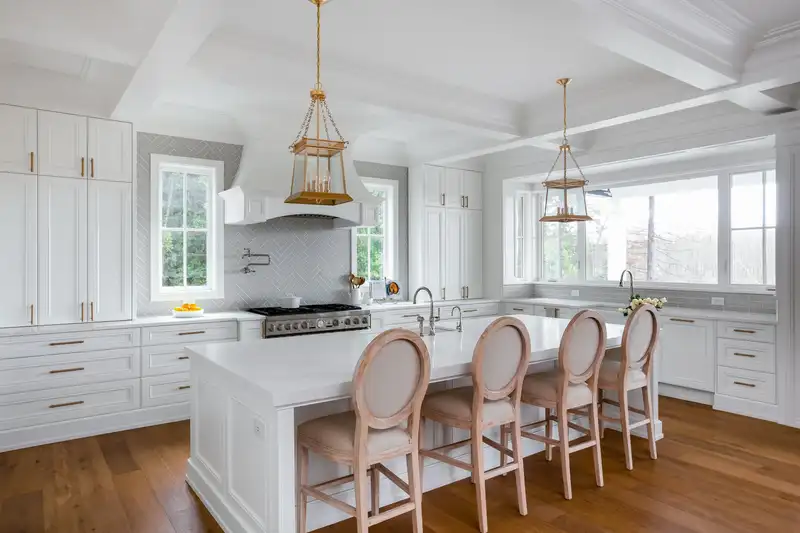
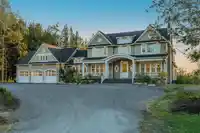
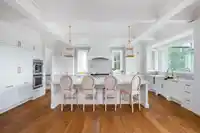
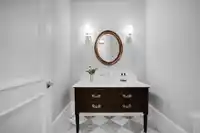
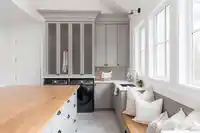
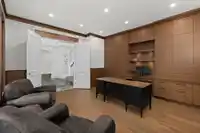
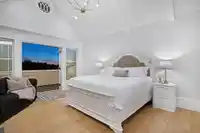
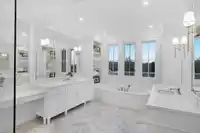
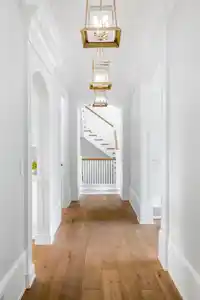
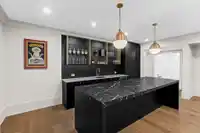
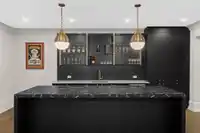
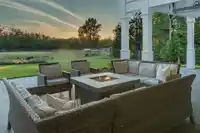
Effortless elegance and relaxed sophistication. The interior seamlessly blends classic and contemporary design elements, creating a space that is both tasteful and timeless. The sprawling living spaces have custom millwork, from intricately detailed crown moldings to handcrafted paneling. The kitchen is a culinary haven, featuring a bright and open layout,…
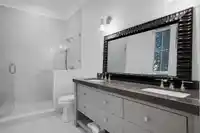
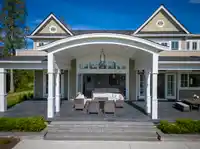
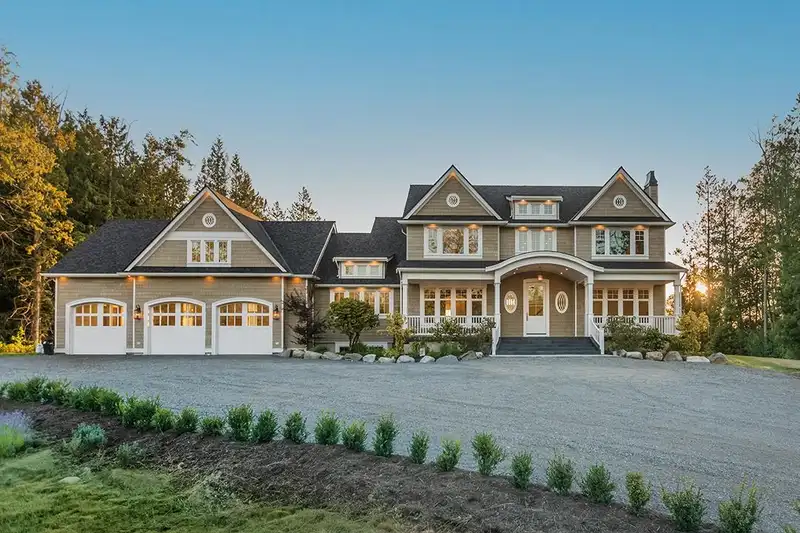
Effortless elegance and relaxed sophistication. The interior seamlessly blends classic and contemporary design elements, creating a space that is both tasteful and timeless. The sprawling living spaces have custom millwork, from intricately detailed crown moldings to handcrafted paneling. The kitchen is a culinary haven, featuring a bright and open layout, white cabinetry and marble countertops. High-end appliances seamlessly blend with the classic design, offering a perfect balance of form and function. The bedrooms are all en-suited showcasing high-end fixtures. A covered porch with built in heaters designed for effortless entertaining and relaxation.
Features
Pantry
Vaulted Ceiling(s)
Balcony
Garage Triple
RV Access/Parking
Front Access
Gravel
Room measurements17 rooms▸
FoyerMain · 9'7 × 14'9
OfficeMain · 15'11 × 16'4
Dining RoomMain · 14'6 × 16'5
Family RoomMain · 19'11 × 20'2
Eating AreaMain · 18'11 × 12'7
KitchenMain · 23'2 × 13'11
BedroomMain · 16'4 × 11'11
LaundryMain · 14'7 × 19'7
BedroomAbove · 16'2 × 11'11
BedroomAbove · 11'0 × 16'5
BedroomAbove · 10'11 × 16'5
Primary BedroomAbove · 24'10 × 14'11
Walk-In ClosetAbove · 8'7 × 16'11
Recreation RoomBsmt · 20'10 × 33'7
Media RoomBsmt · 19'6 × 12'0
BedroomBsmt · 15'8 × 11'4
UtilityBsmt · 11'2 × 15'10
Floor plan
🔍 Tap to zoom
Pinch or scroll to zoom · drag to pan · double-tap to reset
Property Details
MLS NumberR2948181
Property TypeSingle Family Residence
Bedrooms6
Bathrooms6.5
Square Feet7,236
Lot Size243,064.8 sqft
Year Built2018
Parking Spaces3
HeatingForced Air, Radiant
StatusClosed
Listed ByAngell, Hasman & Associates Realty Ltd.
School Catchment
ElementaryGlenwood
SecondaryBrookswood
Neighbourhood
Highlighted area = this home's census tract (StatCan), the boundary the neighbourhood stats describe.
$2,000,000Median home value
$120,000Median household income
73.3%Owner-occupied
79.7%Single-detached homes
2.9Avg household size
49.2Median age
21.9%Bachelor's degree or higher (25-64)
45%Commute under 30 min
95.5%Drive to work
21.6%Foreign-born residents
3,177Neighbourhood population
Age
Under 1512.9%
15 to 6465.7%
65 and over21.4%
Household size
1 person19.5%
236.8%
314.5%
414.1%
5 or more15%
Language spoken at home
79% English mother tongue
Punjabi7.1%
German2.2%
Mandarin1.9%
English + other1.9%
French1.1%
Dutch0.8%
All others6%
Mother tongue, share of 3,165 residents.
How this pocket differs
fewer children under 15 than Langley 12.9% vs 17.6%
more 5+ person households than Langley 14.9% vs 11.2%
notably more Punjabi speakers than Langley 7.1% vs 2.9%
Median household income is higher than Metro Vancouver $120,000 vs $90,000
Median dwelling value is notably higher than Metro Vancouver $2,000,000 vs $1,050,000
Source: Statistics Canada, Census of Population, 2021. Reproduced and distributed on an "as is" basis with the permission of Statistics Canada.
Zoning, lot dimensions and grade are approximate, from public data, and for reference only — verify with the City / Township of Langley before relying on them.
Recent nearby sales
Sold prices are available to registered users. Log in to see what these sold for.

 1 / 40 photos