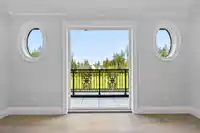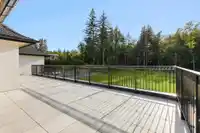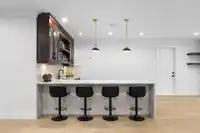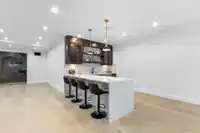
$6,498,000

123 208 STREET

Langley BC V2Z 1T7 - Campbell Valley
9 bd
8.5 ba
9,852 sqft
Built 2024

About This Property
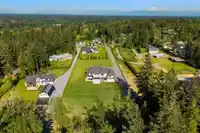
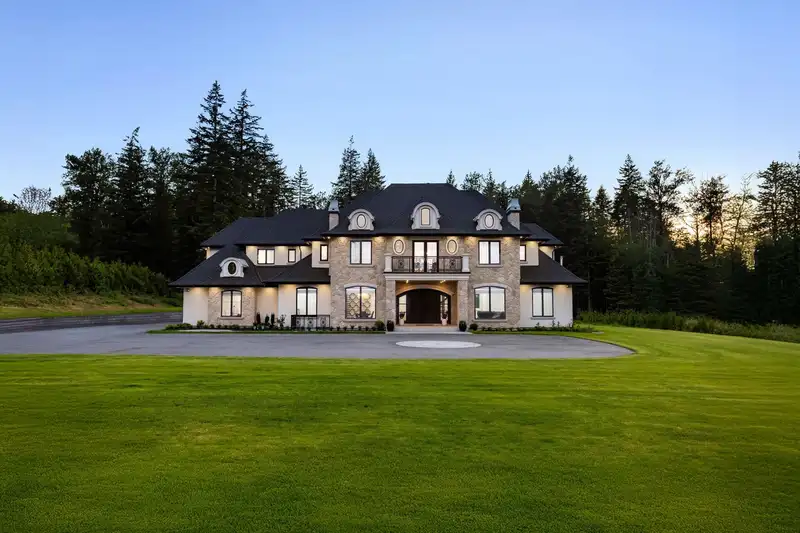
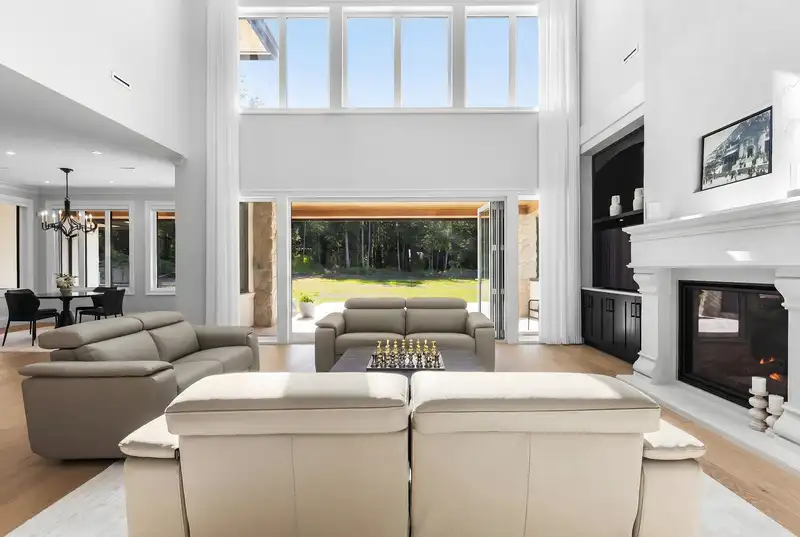
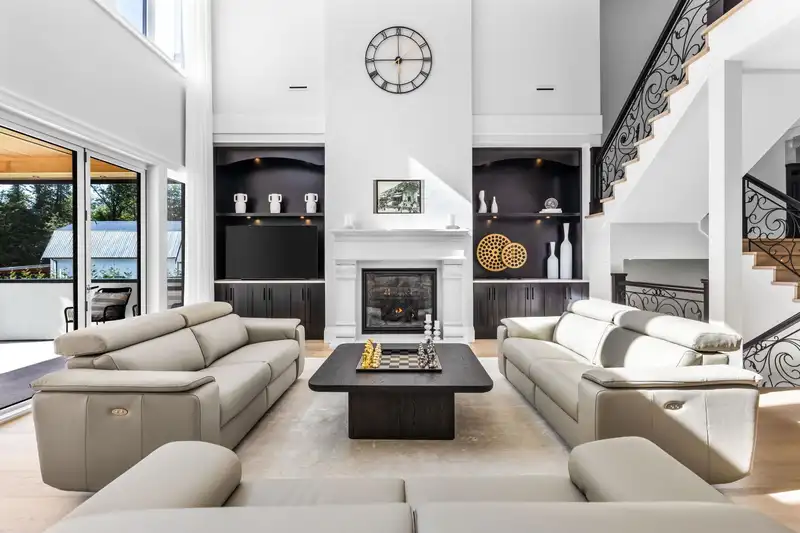
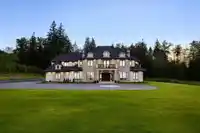
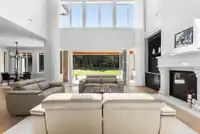
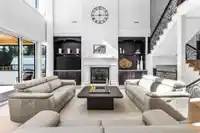
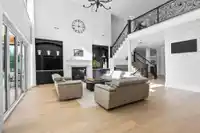
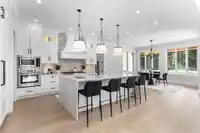
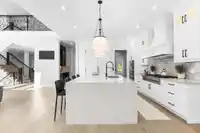
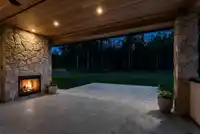
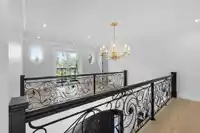
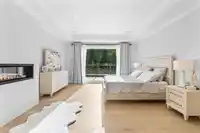
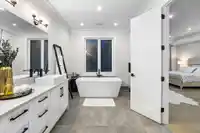
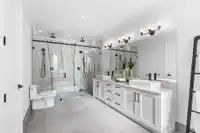
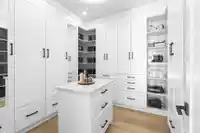
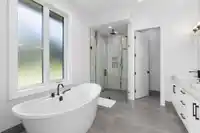
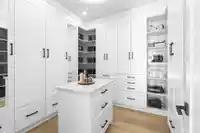
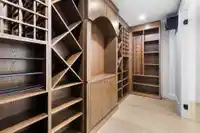
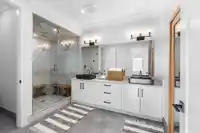
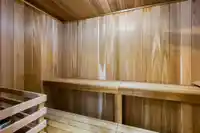
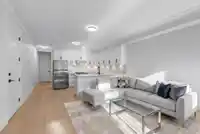
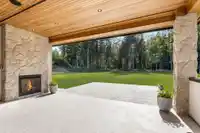
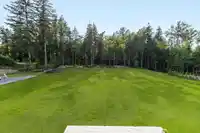
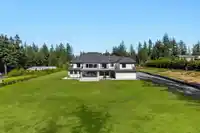
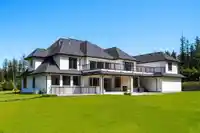
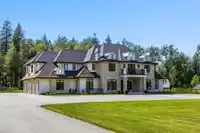
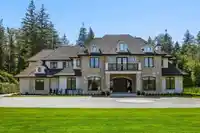
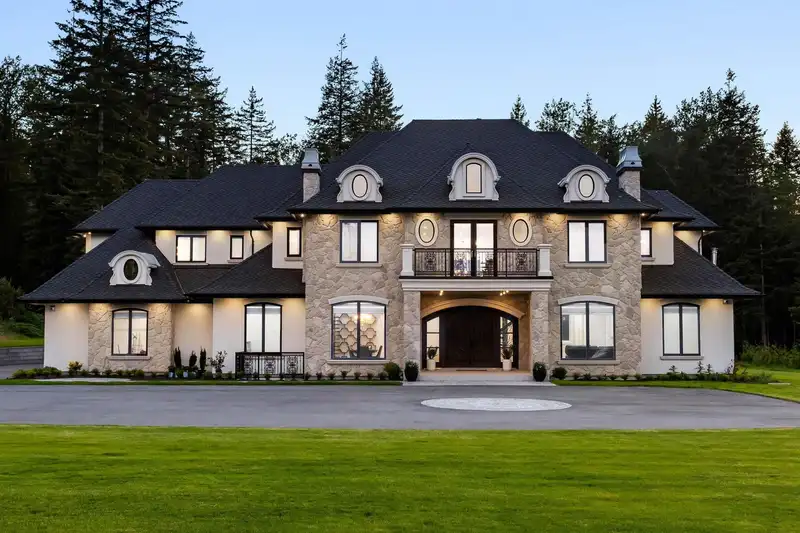
A rare offering on one of Campbell Valley’s most prestigious streets. Beyond a long driveway awaits this magnificent French château-inspired estate, set on over 3 private acres and meticulously custom built over four years with exceptional craftsmanship and uncompromising attention to detail. Offering 9 bedrooms, 9 bathrooms, including dual primary retreats…

Features

Guest Suite
Wet Bar
Balcony
Private Yard
Garage Triple
Open
RV Access/Parking
Aggregate
Concrete
Shopping Nearby
Room measurements30 rooms
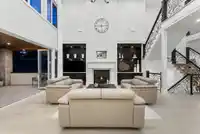
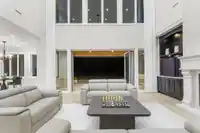
Great RoomMain · 29'6' × 17'
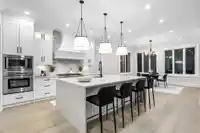
KitchenMain · 15'6' × 18'
Eating AreaMain · 12' × 15'6'
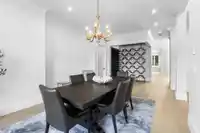
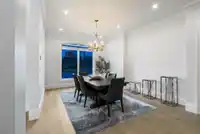
Dining RoomMain · 20' × 12'
Living RoomMain · 15' × 12'
DenMain · 13' × 13'
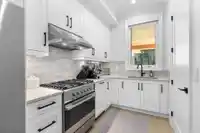
Wok KitchenMain · 18'6' × 14'4'
LaundryMain · 9' × 11'6'
Mud RoomMain · 12'2' × 11'4'
FoyerMain · 11' × 16'
Primary BedroomMain · 13'6' × 26'
Walk-In ClosetMain · 11' × 7'
Primary BedroomAbove · 23'8' × 15'6'
Walk-In ClosetAbove · 9'4' × 11'2'
BedroomAbove · 17' × 15'4'
Walk-In ClosetAbove · 10' × 10'6'
BedroomAbove · 13'4' × 12'
LoftAbove · 9'6' × 16'
Family RoomAbove · 19' × 15'
BedroomAbove · 9'5' × 11'2'
BedroomAbove · 12' × 13'
BedroomBelow · 13' × 12'
BedroomBelow · 11' × 9'
Living RoomBelow · 18' × 15'
KitchenBelow · 10' × 15'
Recreation RoomBelow · 31' × 18'
Bar RoomBelow · 24' × 31'
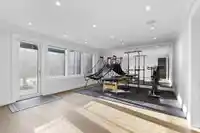
GymBelow · 21' × 18'
Media RoomBelow · 18' × 26'

Property Details

MLS NumberR3130233
Property TypeSingle Family Residence
Bedrooms9
Bathrooms8.5
Square Feet9,852
Lot Size140,223 sqft
Year Built2024
Parking Spaces4
HeatingHot Water, Natural Gas, Radiant
Days on Market105
StatusActive
Listed ByRoyal LePage - Wolstencroft

School Catchment

Elementary Glenwood
Secondary Brookswood

Neighbourhood

Highlighted area = this home's census tract (StatCan), the boundary the neighbourhood stats describe.
$2,000,000Median home value
$120,000Median household income
73.3%Owner-occupied
79.7%Single-detached homes
2.9Avg household size
49.2Median age
21.9%Bachelor's degree or higher (25-64)
45%Commute under 30 min
95.5%Drive to work
21.6%Foreign-born residents
3,177Neighbourhood population

Age

Under 15: 12.9%15 to 64: 65.7%65 and over: 21.4%
  • Under 1512.9%
  • 15 to 6465.7%
  • 65 and over21.4%

Household size

  • 1 person19.5%
  • 236.8%
  • 314.5%
  • 414.1%
  • 5 or more15%

Language spoken at home

79% English mother tongue

  • Punjabi7.1%
  • German2.2%
  • Mandarin1.9%
  • English + other1.9%
  • French1.1%
  • Dutch0.8%
  • All others6%

Mother tongue, share of 3,165 residents.

How this pocket differs

  • fewer children under 15 than Langley 12.9% vs 17.6%
  • more 5+ person households than Langley 14.9% vs 11.2%
  • notably more Punjabi speakers than Langley 7.1% vs 2.9%
  • Median household income is higher than Metro Vancouver $120,000 vs $90,000
  • Median dwelling value is notably higher than Metro Vancouver $2,000,000 vs $1,050,000

Source: Statistics Canada, Census of Population, 2021. Reproduced and distributed on an "as is" basis with the permission of Statistics Canada.

Land & Development

ZoningRU-1Bylaw (PDF) ↗
Lot size140,223 sqftper listing

Zoning, lot dimensions and grade are approximate, from public data, and for reference only — verify with the City / Township of Langley before relying on them.

Recent nearby sales

Sold prices are available to registered users. Log in to see what these sold for.

Monthly Cost Calculator

Estimated monthly cost $32,807
Mortgage payment$30,620
Property tax$1,687
Home insurance$500
Partner Rates Available Contact us for preferred mortgage rates

An estimate only. Canadian semi-annual compounding; excludes utilities, closing costs and BC property transfer tax. 5-year fixed, as of Sep 10

Book a Showing