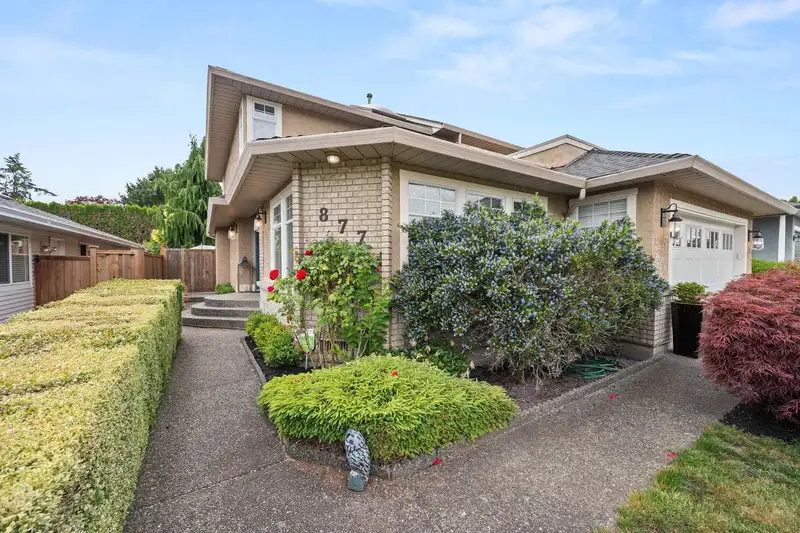
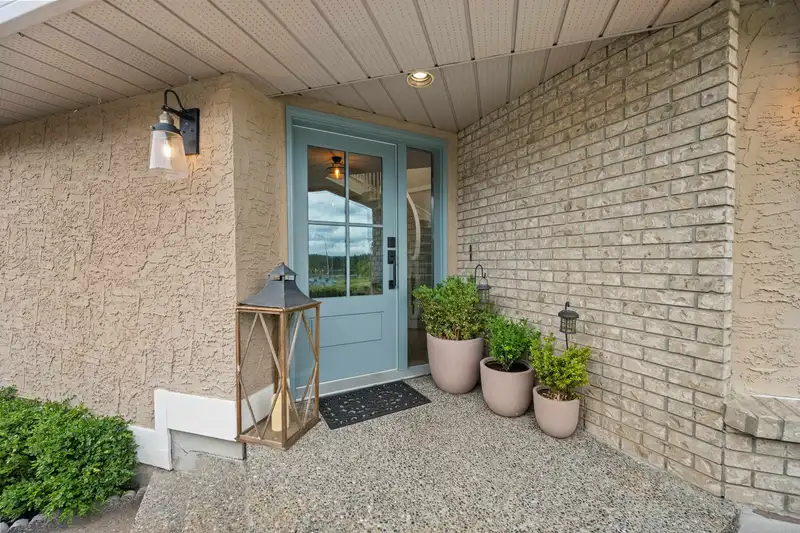
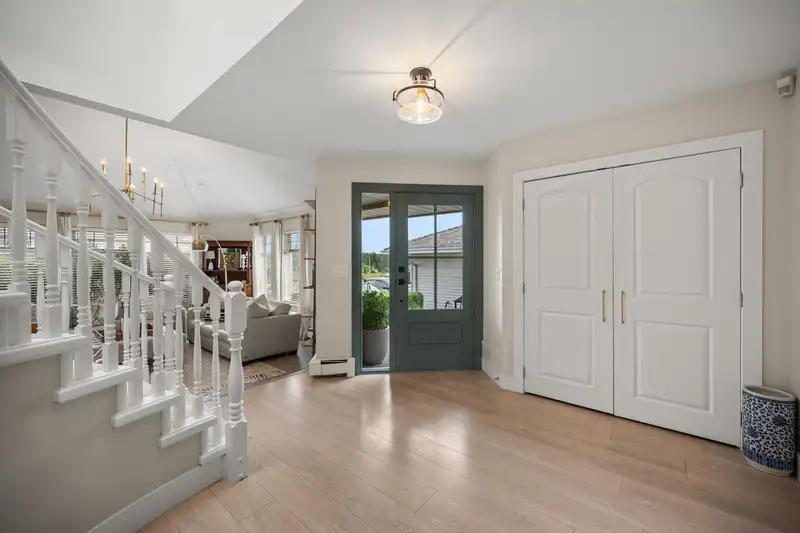
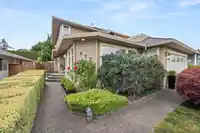
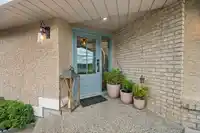
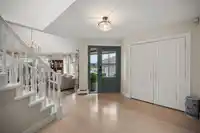
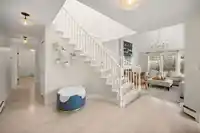
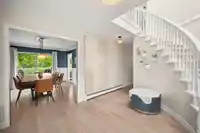
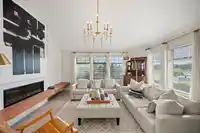
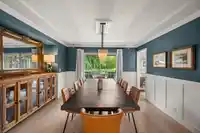
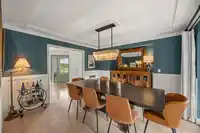
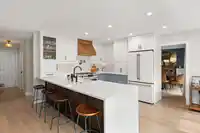
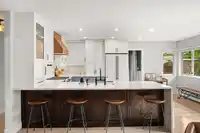
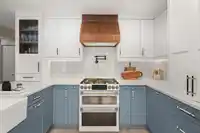
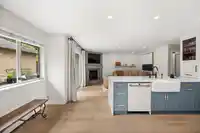
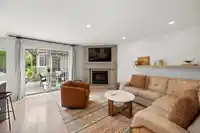
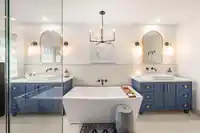
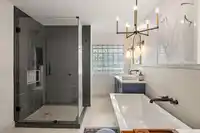
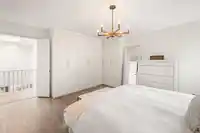
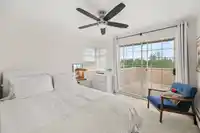
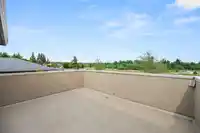
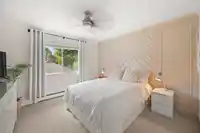
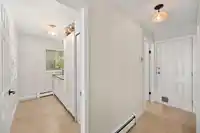
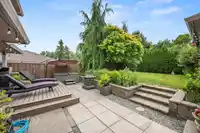
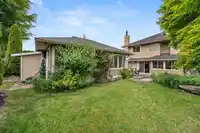
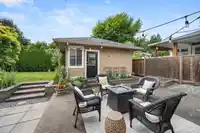
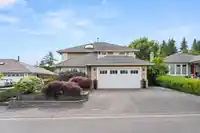
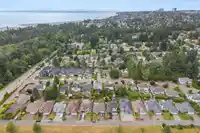
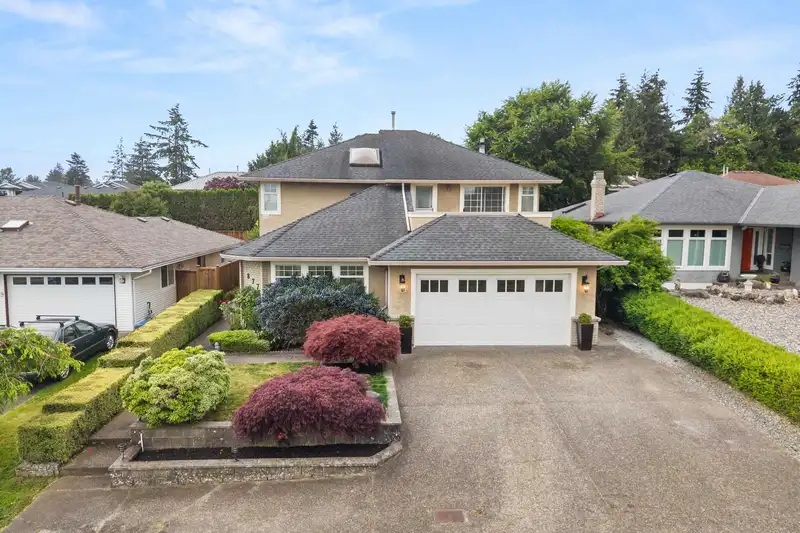
This one's been done right. Extensively renovated and seriously stylish, this McNally Creek home offers 2,900+ SF on a west-facing 7,195 SF lot made for family living. The kitchen is a showpiece with GE Café Series appliances, quartz counters, farmhouse sink. Four bedrooms up, one with it's own sundeck and a primary suite featuring beautiful esthetics, a…
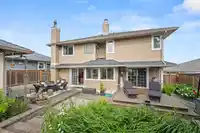
This one's been done right. Extensively renovated and seriously stylish, this McNally Creek home offers 2,900+ SF on a west-facing 7,195 SF lot made for family living. The kitchen is a showpiece with GE Café Series appliances, quartz counters, farmhouse sink. Four bedrooms up, one with it's own sundeck and a primary suite featuring beautiful esthetics, a freestanding tub and oversized shower. The backyard has two patios plus a finished 460 SF Casita guest suite, office, gym, you name it. Quiet no-through street, steps to transit, close to the beach, US border and Hwy 99. South Meridian Elementary
Features
Guest Suite
Storage
Central Vacuum
Balcony
Private Yard
Garage Double
Open
Front Access
Aggregate
Shopping Nearby
Room measurements13 rooms▸
FoyerMain · 11'9 × 13'5
Living RoomMain · 19'6 × 15'7
Dining RoomMain · 12'4 × 13'5
KitchenMain · 17'5 × 11'3
Family RoomMain · 15'5 × 13'5
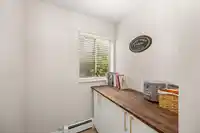
PantryMain · 5'8 × 9'11
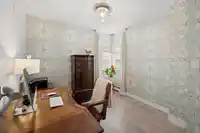
DenMain · 6'1 × 9'11
Primary BedroomAbove · 15' × 15'
BedroomAbove · 12'1 × 14'
BedroomAbove · 11' × 10'4
BedroomAbove · 9'3 × 12'8
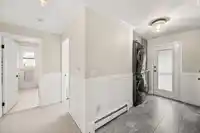
LaundryAbove · 6'9 × 10'7
OfficeAbv Main 2 · 17'10 × 23'3
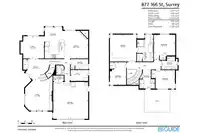
Floor plan
🔍 Tap to zoom
Pinch or scroll to zoom · drag to pan · double-tap to reset
Property Details
MLS NumberR3133953
Property TypeSingle Family Residence
Bedrooms4
Bathrooms2.5
Square Feet3,168
Lot Size7,195 sqft
Year Built1988
Parking Spaces2
HeatingElectric, Radiant
StatusClosed
Listed ByThe Agency White Rock
School Catchment
ElementarySouth Meridian
SecondaryEarl Marriott
Neighbourhood
Highlighted area = this home's census tract (StatCan), the boundary the neighbourhood stats describe.
$1,000,000Median home value
$98,000Median household income
89%Owner-occupied
71.1%Single-detached homes
2.5Avg household size
50Median age
39.1%Bachelor's degree or higher (25-64)
55.6%Commute under 30 min
89.8%Drive to work
26.4%Foreign-born residents
5,839Neighbourhood population
Age
Under 1514.6%
15 to 6457.4%
65 and over28%
Household size
1 person21.3%
239.6%
314.8%
416.4%
5 or more7.9%
Language spoken at home
76% English mother tongue
Mandarin5%
Punjabi3.7%
English + other2.4%
Cantonese1.1%
German1.1%
French1%
All others9.7%
Mother tongue, share of 5,655 residents.
How this pocket differs
fewer people living alone than King George Corridor 21.3% vs 30.4%
more 4-person households than King George Corridor 16.4% vs 12.6%
more 5+ person households than King George Corridor 7.8% vs 6.2%
notably fewer Mandarin speakers than King George Corridor 5% vs 8.2%
Source: Statistics Canada, Census of Population, 2021. Reproduced and distributed on an "as is" basis with the permission of Statistics Canada.
Land & Development
Lot size7,047 sqft
Lot dimensions54 × 131 ft
Lot shapeRectangular
Gradegentle
Ground rises about 0.9 m from front to back (5.4% grade).
Approximate lot lines (ParcelMap BC)
Zoning, lot dimensions and grade are approximate, from public data, and for reference only — verify with the City / Township of Langley before relying on them.
Monthly Cost Calculator
Estimated monthly cost$7,608
Mortgage payment$6,979
Property tax$479
Home insurance$150
Partner Rates Available
Contact us for preferred mortgage rates
Monthly cost
Estimated monthly$7,608
$1,274,900$1,724,900
9%50%
3.00%7.00%
5 years30 years
$4,595/yr$6,895/yr
$120/mo$180/mo
An estimate only. Canadian semi-annual compounding; excludes utilities, closing costs and BC property transfer tax.
5-year fixed, as of Oct 22

 1 / 40 photos