SOLD Log in to see the sold price, sold date and days on market. Log In
$3,398,800

5659 248 STREET

Langley BC V4W 1C4 - Salmon River
6 bd
7.5 ba
5,616 sqft
Built 2022

About This Property

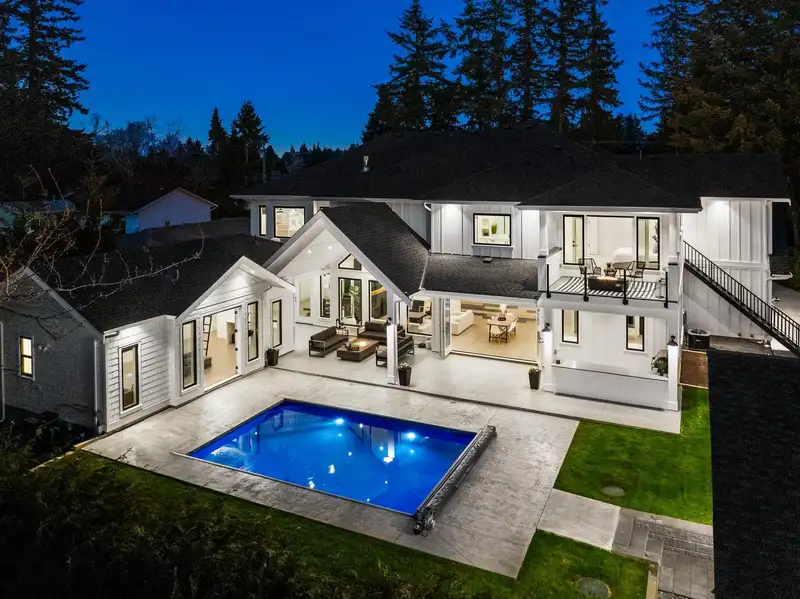
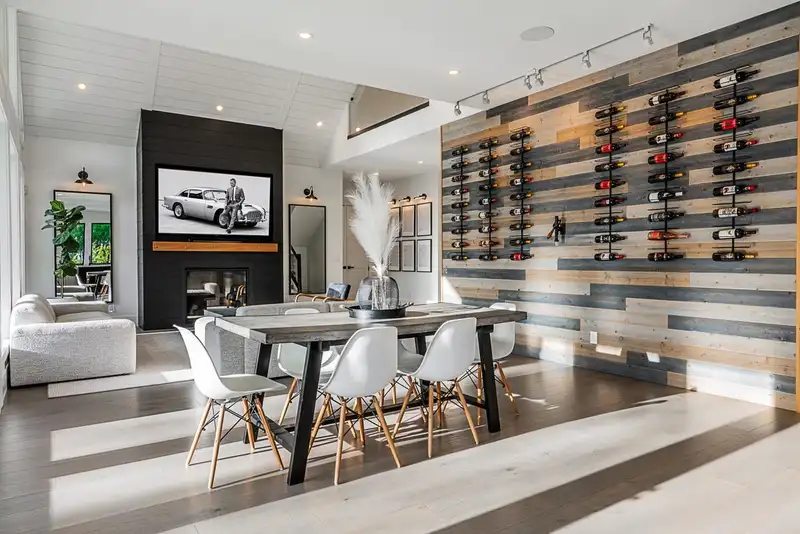
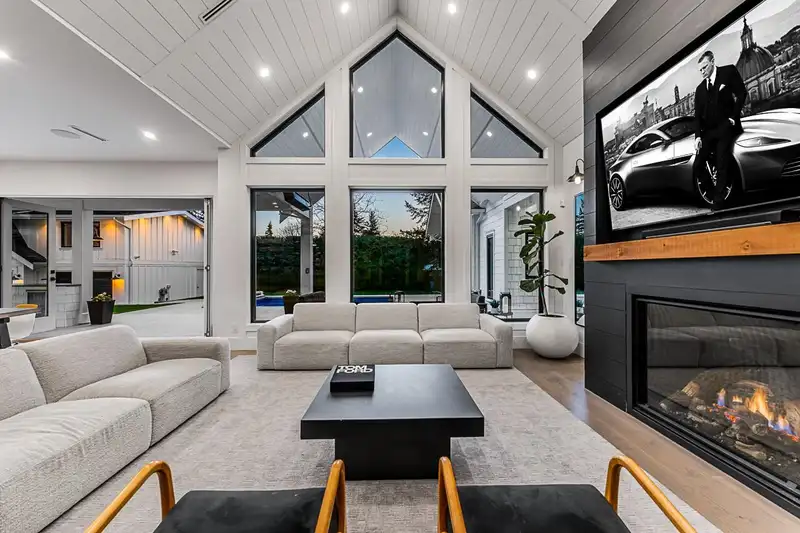
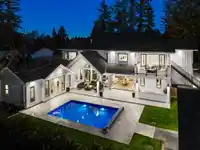
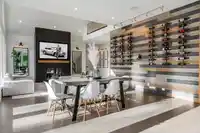
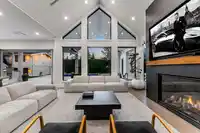
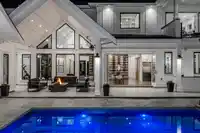
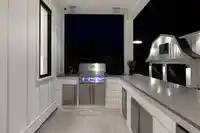
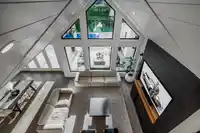
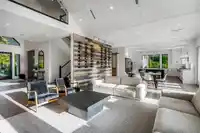
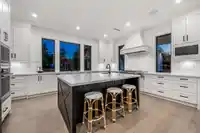
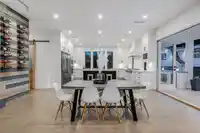
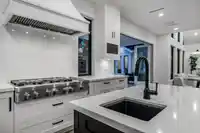
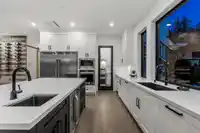
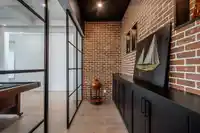
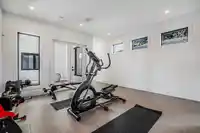
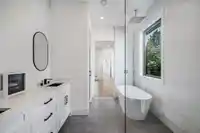
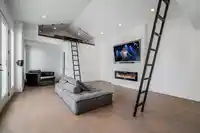
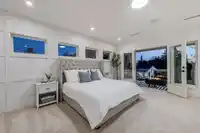
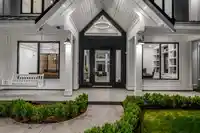
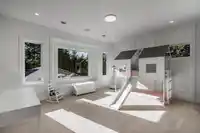
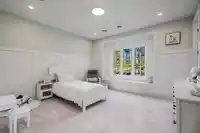
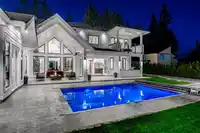
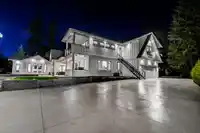
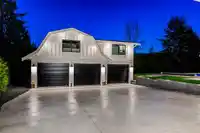
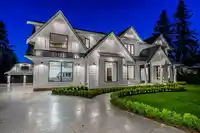
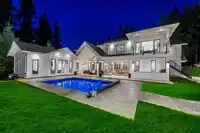
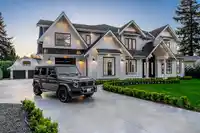
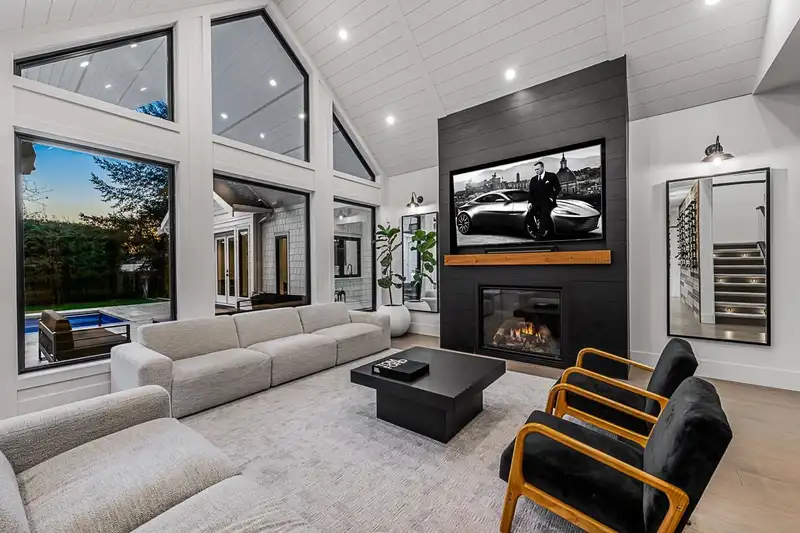
Welcome to your new home where every day is a vacation. It offers an abundance of natural light & heated pool for year-round enjoyment. This home boasts 6 beds and 8 baths including two opulent primary bedrooms with spa-like ensuites. The chef's dream kitchen features high-end appliances including a 48" cooktop & sprawling island. The living room invites…

Features

Storage
Pantry
Central Vacuum
Vaulted Ceiling(s)
Wet Bar
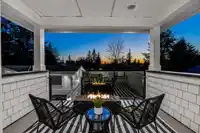
Balcony
Private Yard
Garage Double
Garage Triple
RV Access/Parking
Front Access
Side Access
Concrete
Room measurements24 rooms
FoyerMain · 10'0 × 9'10
Bar RoomMain · 4'8 × 13'0
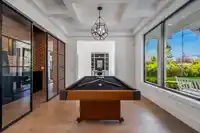
Games RoomMain · 11'10 × 13'0
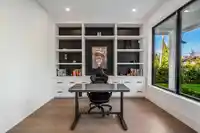
OfficeMain · 11'8 × 13'8
Living RoomMain · 16'3 × 17'1
Dining RoomMain · 18'3 × 13'10
KitchenMain · 18'0 × 14'9
Wok KitchenMain · 5'0 × 8'7
PantryMain · 4'6 × 7'3
Primary BedroomMain · 14'11 × 16'4
Walk-In ClosetMain · 9'8 × 8'10
Recreation RoomMain · 28'0 × 15'9
Mud RoomMain · 8'0 × 13'5
Primary BedroomAbove · 18'4 × 17'2
Walk-In ClosetAbove · 8'0 × 10'11
BedroomAbove · 13'4 × 14'0
Walk-In ClosetAbove · 4'6 × 4'11
BedroomAbove · 13'0 × 16'4
Walk-In ClosetAbove · 5'10 × 7'2
BedroomAbove · 12'0 × 14'8
Walk-In ClosetAbove · 5'11 × 7'2
Living RoomAbove · 11'11 × 13'1
KitchenAbove · 7'11 × 13'0
BedroomAbove · 10'0 × 9'6

Property Details

MLS NumberR3062238
Property TypeSingle Family Residence
Bedrooms6
Bathrooms7.5
Square Feet5,616
Lot Size18,992 sqft
Year Built2022
Parking Spaces5
HeatingNatural Gas, Other, Radiant
StatusClosed
Listed ByAngell, Hasman & Associates Realty Ltd.

School Catchment

Elementary North Otter
Secondary D.W. Poppy

Neighbourhood

Highlighted area = this home's census tract (StatCan), the boundary the neighbourhood stats describe.
$1,600,000Median home value
$128,000Median household income
89.6%Owner-occupied
87.3%Single-detached homes
3Avg household size
48.4Median age
26.5%Bachelor's degree or higher (25-64)
58.4%Commute under 30 min
95.2%Drive to work
13.1%Foreign-born residents
5,973Neighbourhood population

Age

Under 15: 14.6%15 to 64: 63%65 and over: 22.4%
  • Under 1514.6%
  • 15 to 6463%
  • 65 and over22.4%

Household size

  • 1 person15.7%
  • 236.1%
  • 316.4%
  • 416.2%
  • 5 or more15.7%

Language spoken at home

85.8% English mother tongue

  • Punjabi2.3%
  • German2%
  • Dutch1.2%
  • Mandarin1%
  • English + other1%
  • Korean0.9%
  • All others5.8%

Mother tongue, share of 5,935 residents.

How this pocket differs

  • Median household income is higher than Metro Vancouver $128,000 vs $90,000
  • Median dwelling value is notably higher than Metro Vancouver $1,600,000 vs $1,050,000

Source: Statistics Canada, Census of Population, 2021. Reproduced and distributed on an "as is" basis with the permission of Statistics Canada.

Land & Development

ZoningSR-3Bylaw (PDF) ↗
Lot size19,073 sqft
Lot dimensions134 × 170 ft
Lot shapeSlightly irregular
Multi-unit potential (Bill 44 / SSMUH)
Units allowedUp to 4
Max height3 storeys
Min. setbacks4.5 / 1.5 / 1.2 mfront / side / rear
Est. buildable~19,013 sqft

Under BC's Small-Scale Multi-Unit Housing rules, this single-family lot may permit up to 4 units. These are the provincial minimums and approximate — local bylaw, servicing and lot conditions apply.

Approximate lot lines (ParcelMap BC)

Zoning, lot dimensions and grade are approximate, from public data, and for reference only — verify with the City / Township of Langley before relying on them.

Monthly Cost Calculator

Estimated monthly cost $16,948
Mortgage payment$15,475
Property tax$1,132
Home insurance$340
Partner Rates Available Contact us for preferred mortgage rates

An estimate only. Canadian semi-annual compounding; excludes utilities, closing costs and BC property transfer tax. 5-year fixed, as of Aug 24

Book a Showing