
 1 / 7 photos


About This Property
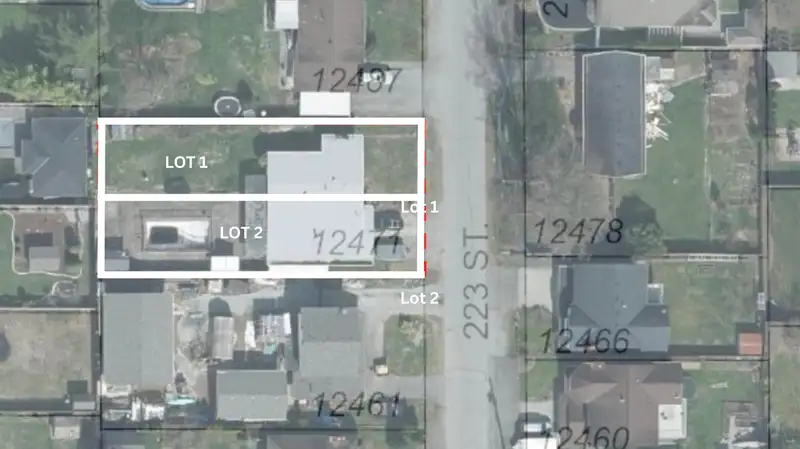
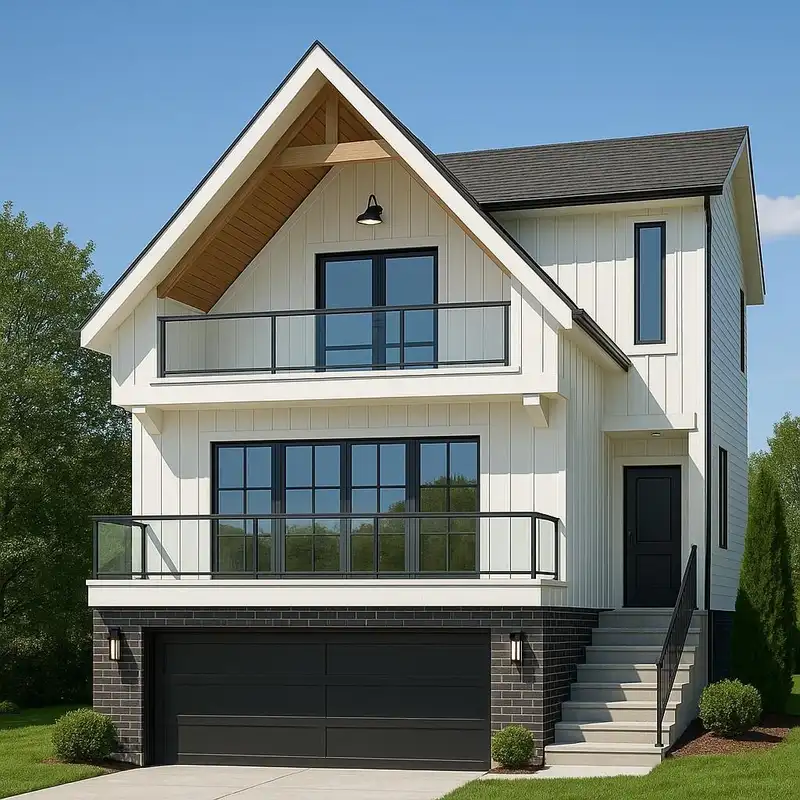
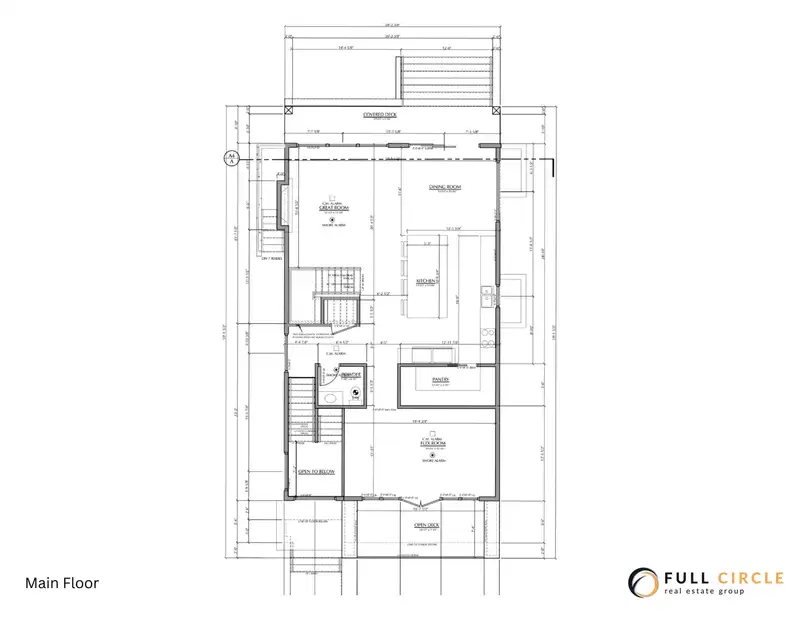
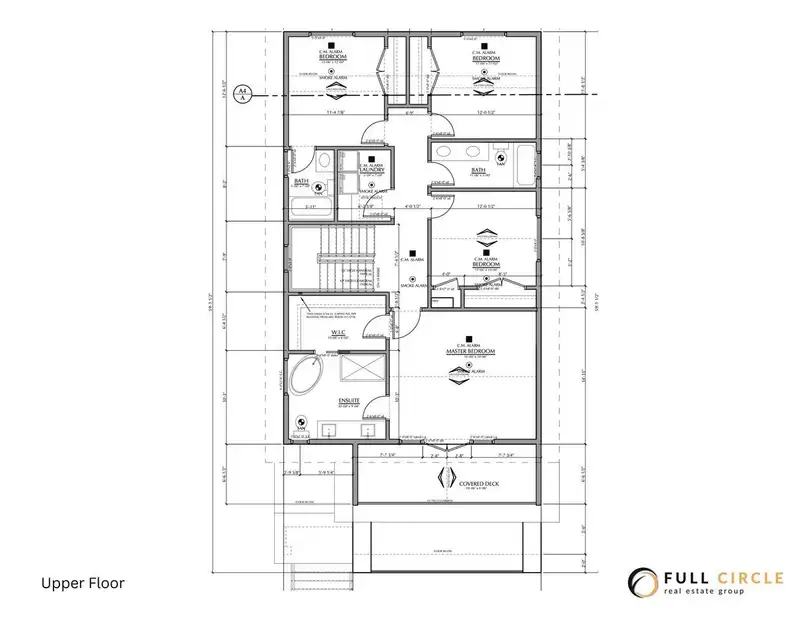
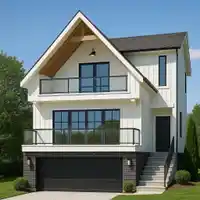
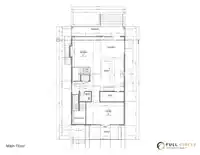
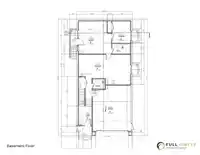
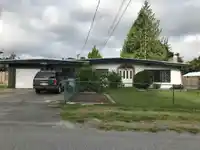
Ready to go! All engineering, hydro, and tele plans have been completed and approved. Value is in the land. This is one of the final opportunities to build new in the sought after Davison Subdivision. Under the Small-Scale Multi-Unit Housing (SSMUH) guidelines, each lot qualifies for up to four dwelling units, offering excellent flexibility for builders or…
Features
Property Details
School Catchment
Neighbourhood
Age
- Under 1515.6%
- 15 to 6464.9%
- 65 and over19.5%
Household size
- 1 person24.9%
- 234.7%
- 316.8%
- 414.9%
- 5 or more8.6%
Language spoken at home
81% English mother tongue
Mother tongue, share of 5,390 residents.
Source: Statistics Canada, Census of Population, 2021. Reproduced and distributed on an "as is" basis with the permission of Statistics Canada.
Land & Development
Zoning, lot dimensions and grade are approximate, from public data, and for reference only — verify with the City / Township of Langley before relying on them.
Recent nearby sales
Sold prices are available to registered users. Log in to see what these sold for.
Monthly Cost Calculator
An estimate only. Canadian semi-annual compounding; excludes utilities, closing costs and BC property transfer tax. 5-year fixed, as of Sep 25
Similar Listings Nearby
Lot 1 12471 223 STREET
22186 124TH AVENUE
22110 ISAAC CRESCENT
12578 224 STREET
12393 GRAY STREET
22419 125 AVENUE
12230 222 STREET
22213 122 AVENUE
22442 125 AVENUE
22543 123 AVENUE
12209 221 STREET
22687 KENDRICK LOOP