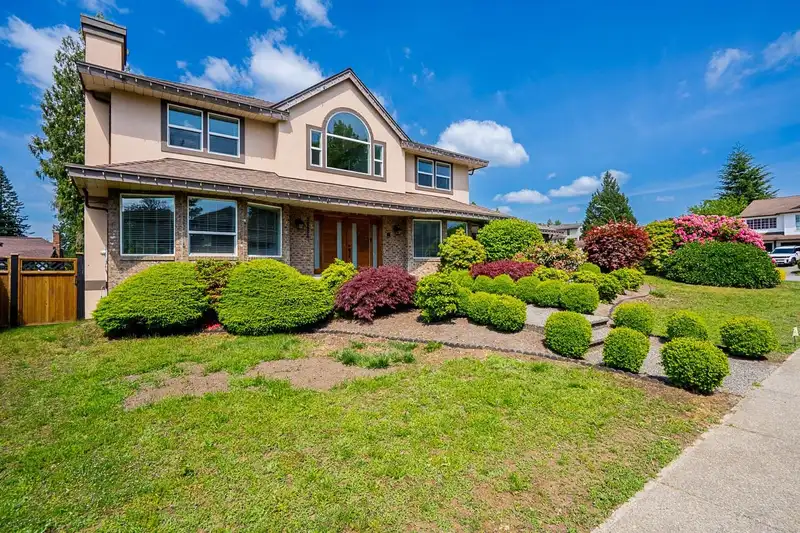
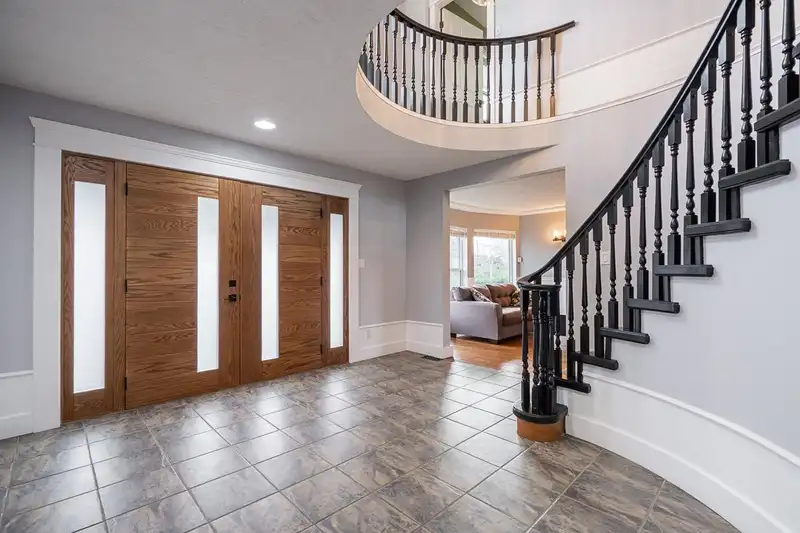
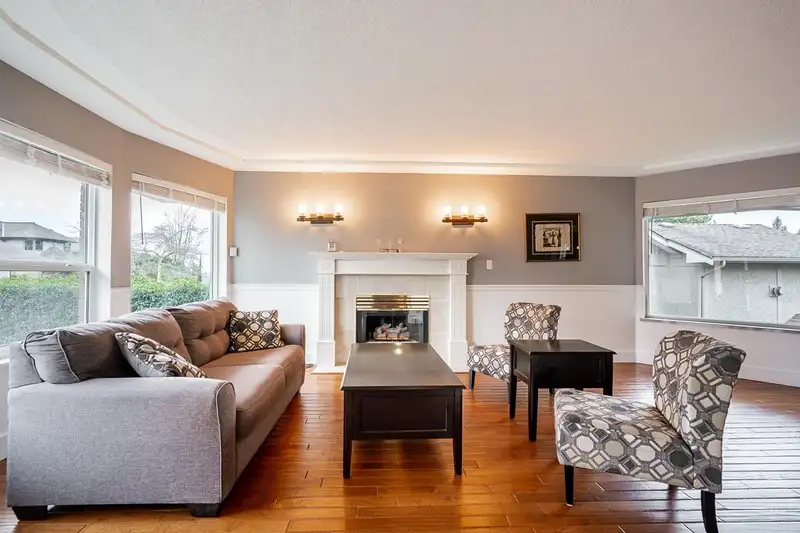
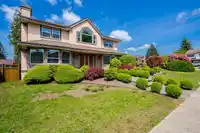
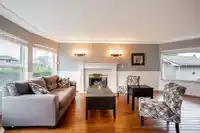
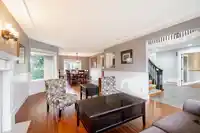
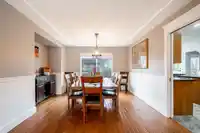
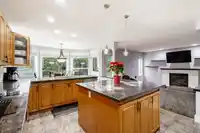
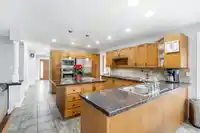
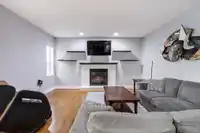
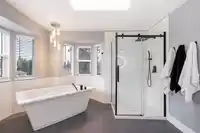
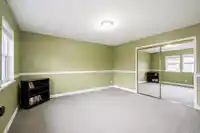
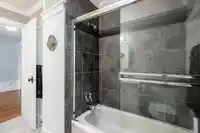
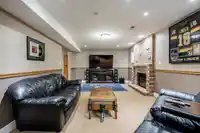
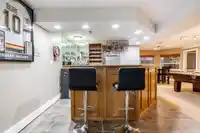
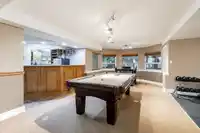
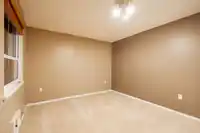
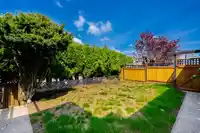
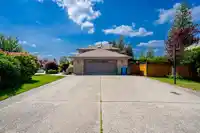
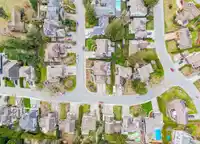
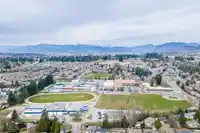
A standout in EVERETT ESTATES, this home delivers rare space, presence & flexibility. With 6 bed/4 bath, 4,640 sqft of updated living, MT BAKER VIEWS, a 9,047 sq ft lot, huge driveway + RV PARKING. A grand entry sets the tone with curved staircase & vaulted ceiling, leading to bright living/dining rooms, office & oversized windows. The kitchen is made for…
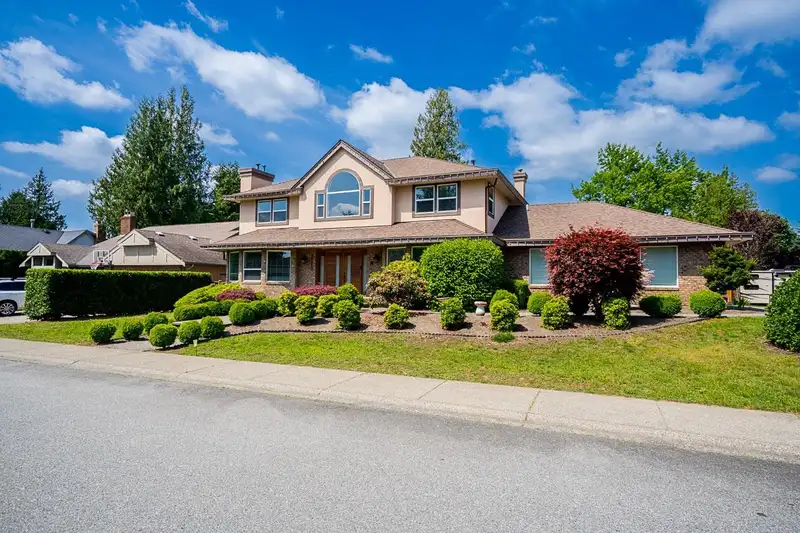
A standout in EVERETT ESTATES, this home delivers rare space, presence & flexibility. With 6 bed/4 bath, 4,640 sqft of updated living, MT BAKER VIEWS, a 9,047 sq ft lot, huge driveway + RV PARKING. A grand entry sets the tone with curved staircase & vaulted ceiling, leading to bright living/dining rooms, office & oversized windows. The kitchen is made for gathering, with abundant cabinetry, nook & family room. Outside, enjoy the glass-covered deck area w/ heaters, covered hot tub & YEAR-ROUND ENTERTAINING. Upstairs, the primary retreat features f/p, WIC & renovated spa ensuite with soaker tub, glass shower, dbl vanity & skylights. Downstairs adds major flexibility with games rm, wet bar, rec rm & 2 bedrooms, ideal for guests, family or FUTURE SUITE POTENTIAL. Walk to schools, parks & more!
Features
Garage Double
RV Access/Parking
Shopping Nearby
Room measurements18 rooms▸
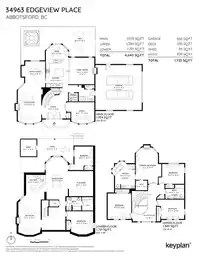
FoyerMain · 12'8 × 13'3
Living RoomMain · 22'3 × 12'11
Dining RoomMain · 14'4 × 11'10
KitchenMain · 15'5 × 12'2
Eating AreaMain · 8'1 × 12'2
Family RoomMain · 14'8 × 13'5
OfficeMain · 11'8 × 12'9
Primary BedroomAbove · 17'9 × 12'2
Walk-In ClosetAbove · 5'4 × 6'4
BedroomAbove · 10'8 × 12'9
BedroomAbove · 14'0 × 12'11
BedroomAbove · 10'11 × 12'2
Games RoomBsmt · 23'2 × 12'2
Flex RoomBsmt · 13'9 × 13'4
Bar RoomBsmt · 10'11 × 10'9
Recreation RoomBsmt · 22'0 × 12'4
BedroomBsmt · 10'7 × 10'3
BedroomBsmt · 12'8 × 12'2
Floor plan
🔍 Tap to zoom
Pinch or scroll to zoom · drag to pan · double-tap to reset
Property Details
MLS NumberR3126818
Property TypeSingle Family Residence
Bedrooms6
Bathrooms3.5
Square Feet4,640
Lot Size9,047 sqft
Year Built1989
Parking Spaces2
HeatingForced Air, Natural Gas
StatusClosed
Listed ByRE/MAX Treeland Realty
School Catchment
ElementaryMcMillan Elementary
MiddleWilliam A. Fraser Middle
SecondaryYale Secondary
Neighbourhood
Highlighted area = this home's census tract (StatCan), the boundary the neighbourhood stats describe.
$1,000,000Median home value
$119,000Median household income
84%Owner-occupied
63.6%Single-detached homes
3Avg household size
40.8Median age
27.2%Bachelor's degree or higher (25-64)
67.9%Commute under 30 min
94.1%Drive to work
19.6%Foreign-born residents
4,527Neighbourhood population
Age
Under 1518.7%
15 to 6463%
65 and over18.3%
Household size
1 person16.3%
233%
315.7%
418.6%
5 or more16.3%
Language spoken at home
78.6% English mother tongue
Punjabi6.2%
English + other2.1%
German1.7%
Mandarin1.1%
Dutch1.1%
Korean1%
All others8.2%
Mother tongue, share of 4,525 residents.
How this pocket differs
more seniors 65+ than Abbotsford East 18.3% vs 14.1%
more Punjabi speakers than Abbotsford East 6.2% vs 4.5%
Median household income is higher than Abbotsford-Mission $119,000 vs $91,000
Source: Statistics Canada, Census of Population, 2021. Reproduced and distributed on an "as is" basis with the permission of Statistics Canada.
Land & Development
Lot size9,047 sqftper listing
Zoning, lot dimensions and grade are approximate, from public data, and for reference only — verify with the City / Township of Langley before relying on them.
Monthly Cost Calculator
Estimated monthly cost$6,998
Mortgage payment$6,332
Property tax$526
Home insurance$140
Partner Rates Available
Contact us for preferred mortgage rates
Monthly cost
Estimated monthly$6,998
$1,189,000$1,609,000
9%50%
2.72%6.72%
5 years30 years
$5,011/yr$7,611/yr
$110/mo$170/mo
An estimate only. Canadian semi-annual compounding; excludes utilities, closing costs and BC property transfer tax.
5-year fixed, as of Aug 6

 1 / 40 photos