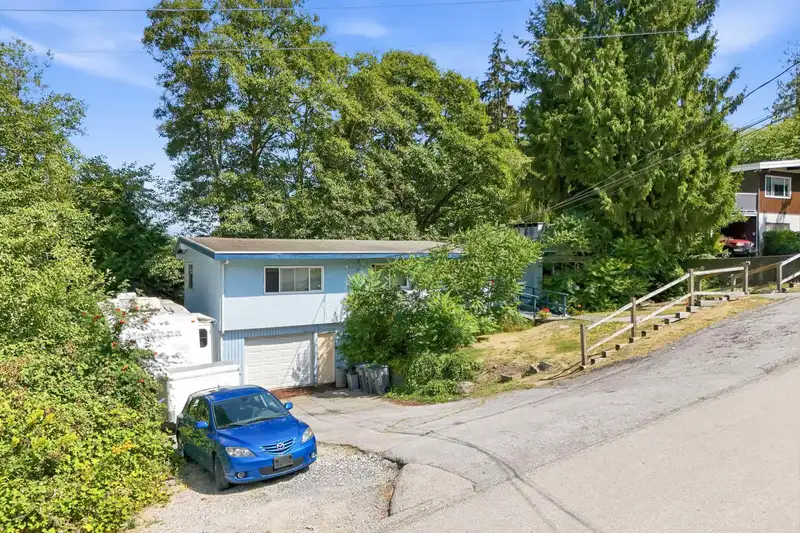
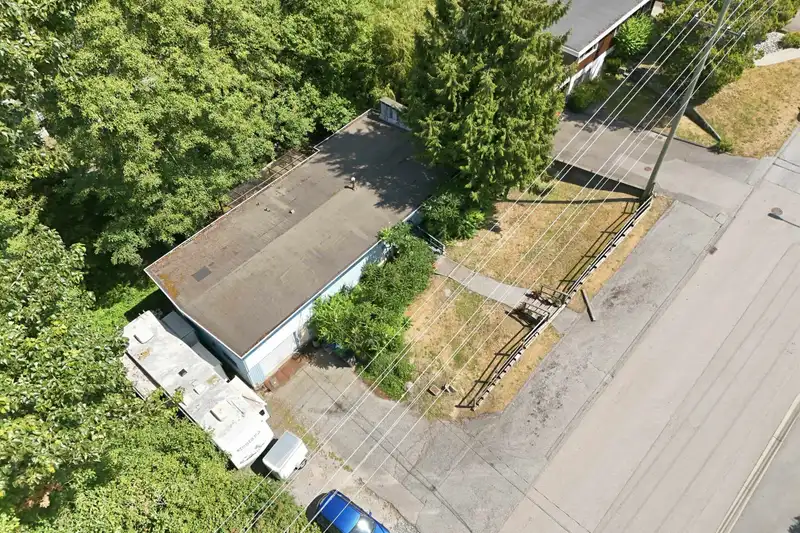
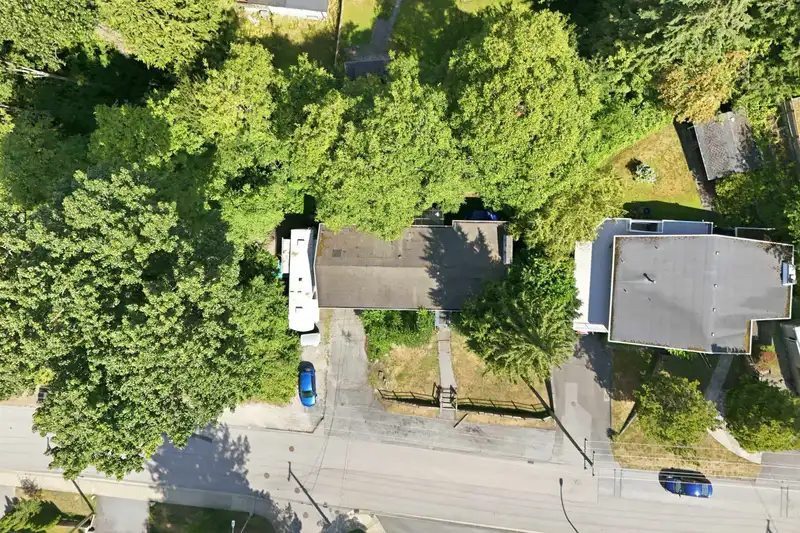
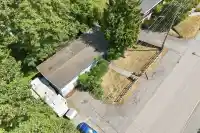
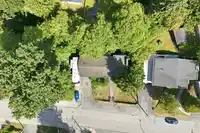
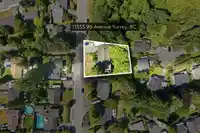
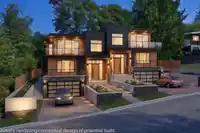
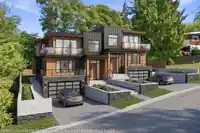
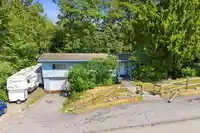
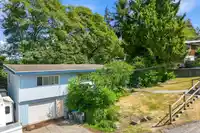
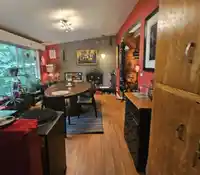
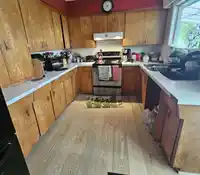
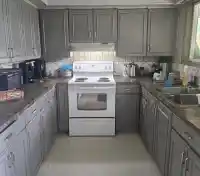
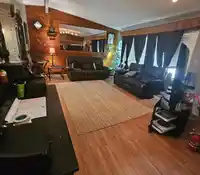
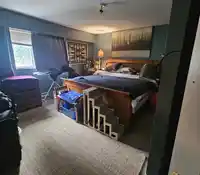
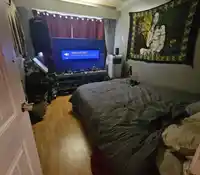
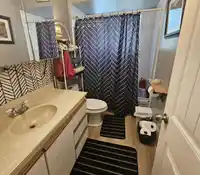
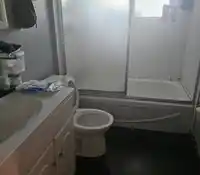
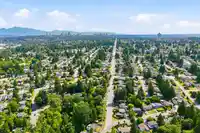
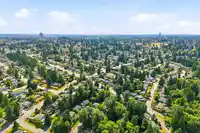
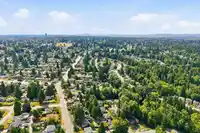
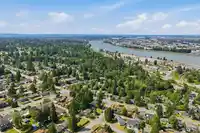
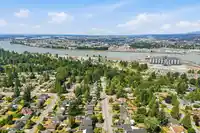
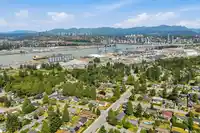
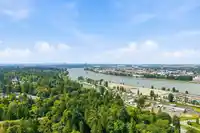
Located in desirable Royal Heights, this legal non-conforming duplex offers 8 beds & 3 baths over two levels. The upper floor features 4 beds, while the lower level includes a self-contained 3-bed suite, perfect for extended family or rental income. Situated on an 80-ft frontage, this property offers excellent redevelopment potential, including a duplex…
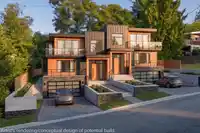
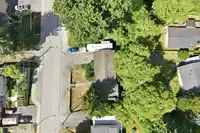
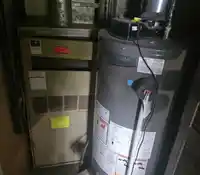
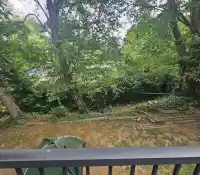
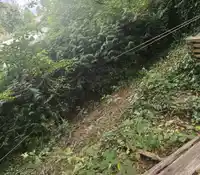
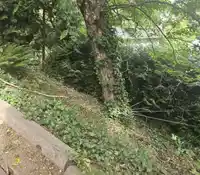
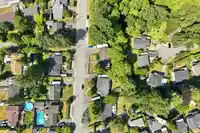
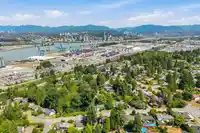
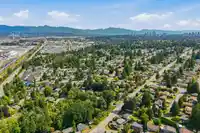
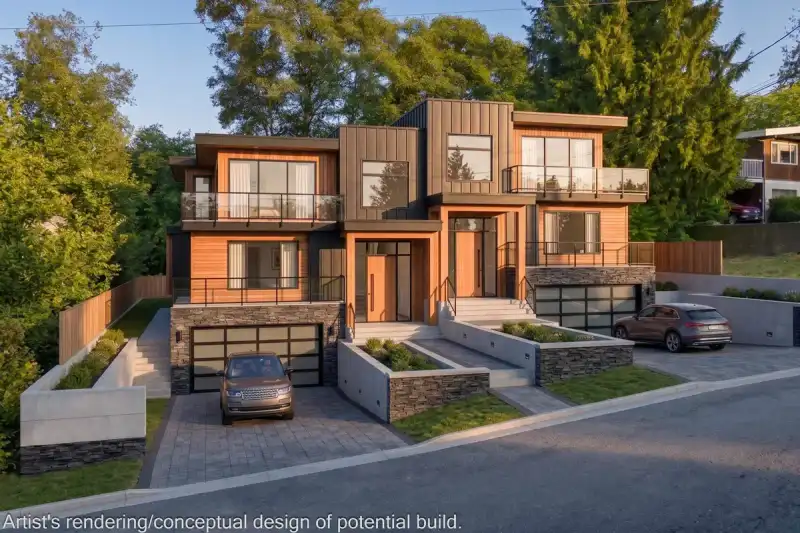
Located in desirable Royal Heights, this legal non-conforming duplex offers 8 beds & 3 baths over two levels. The upper floor features 4 beds, while the lower level includes a self-contained 3-bed suite, perfect for extended family or rental income. Situated on an 80-ft frontage, this property offers excellent redevelopment potential, including a duplex with legal basement suites & legal two-level, approx. 800 sq. ft. garden suites on each side (buyer to verify with the City of Surrey). Enjoy beautiful views, a large yard & a quiet location near Royal Heights, Annieville & Delview Parks. Hot water tank replaced approx. 2 yrs ago. Tenant-owned appliances excluded. Please allow 24 hrs' notice for showings.
Features
Carport Single
Other
Front Access
Shopping Nearby
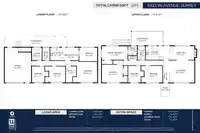
Room measurements20 rooms▸
PatioMain · 9'0 × 5'9
FoyerMain · 6'9 × 4'5
Living RoomMain · 15'0 × 21'4
Dining RoomMain · 9'3 × 17'8
KitchenMain · 9'3 × 15'4
Primary BedroomMain · 9'3 × 17'6
BedroomMain · 14'11 × 14'3
BedroomMain · 11'3 × 12'2
BedroomMain · 11'3 × 8'5
LaundryMain · 2'9 × 6'0
OtherMain · 9'4 × 21'3
KitchenBelow · 8'7 × 10'1
NookBelow · 8'7 × 9'3
BedroomBelow · 14'4 × 16'10
BedroomBelow · 9'3 × 12'2
BedroomBelow · 10'7 × 11'0
BedroomBelow · 10'7 × 8'6
LaundryBelow · 8'7 × 6'8
UtilityBelow · 10'11 × 7'1
OtherBelow · 7'4 × 42'3
Floor plan
🔍 Tap to zoom
Pinch or scroll to zoom · drag to pan · double-tap to reset
Property Details
MLS NumberR3146964
Property TypeSingle Family Residence
Bedrooms8
Bathrooms3
Square Feet2,813
Lot Size8,466 sqft
Year Built1965
Parking Spaces1
HeatingNatural Gas
Days on Market80
StatusActive
Listed ByNationwide Realty Corp.
School Catchment
ElementaryLena Shaw
SecondaryGuildford Park
Neighbourhood
Highlighted area = this home's census tract (StatCan), the boundary the neighbourhood stats describe.
$850,000Median home value
$95,000Median household income
72%Owner-occupied
31.4%Single-detached homes
3.2Avg household size
38Median age
28%Bachelor's degree or higher (25-64)
43.9%Commute under 30 min
72.6%Drive to work
53.2%Foreign-born residents
3,307Neighbourhood population
Age
Under 1515.6%
15 to 6471%
65 and over13.4%
Household size
1 person16.6%
225.4%
318.5%
417.1%
5 or more22.4%
Language spoken at home
36.8% English mother tongue
Tagalog13.2%
Punjabi9.4%
English + other7%
Mandarin5%
Vietnamese4.2%
Arabic2.6%
All others21.8%
Mother tongue, share of 3,300 residents.
How this pocket differs
notably more 5+ person households than Whalley 22.7% vs 9.3%
notably fewer people living alone than Whalley 16.7% vs 35%
notably more 4-person households than Whalley 17.2% vs 10.5%
notably more Vietnamese speakers than Whalley 4.2% vs 2.1%
notably more Tagalog speakers than Whalley 13.2% vs 7.2%
Source: Statistics Canada, Census of Population, 2021. Reproduced and distributed on an "as is" basis with the permission of Statistics Canada.
Land & Development
Lot size8,466 sqftper listing
Zoning, lot dimensions and grade are approximate, from public data, and for reference only — verify with the City / Township of Langley before relying on them.
Recent nearby sales
Sold prices are available to registered users. Log in to see what these sold for.

 1 / 35 photos