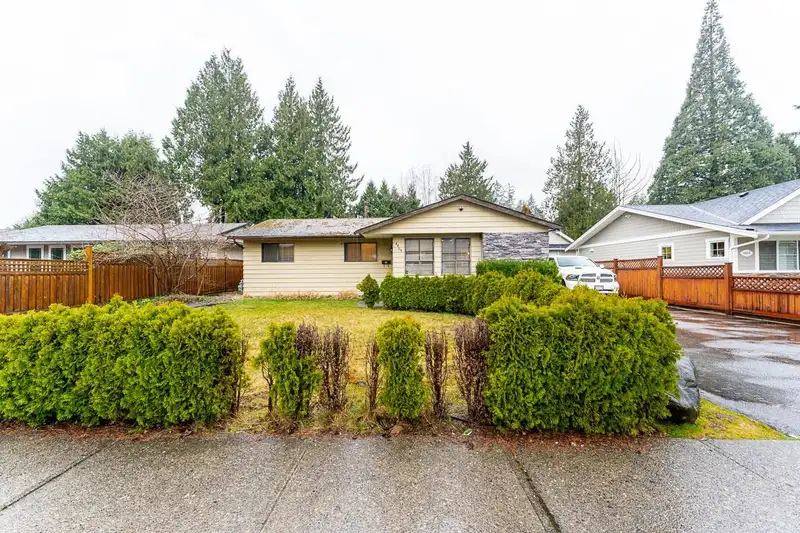
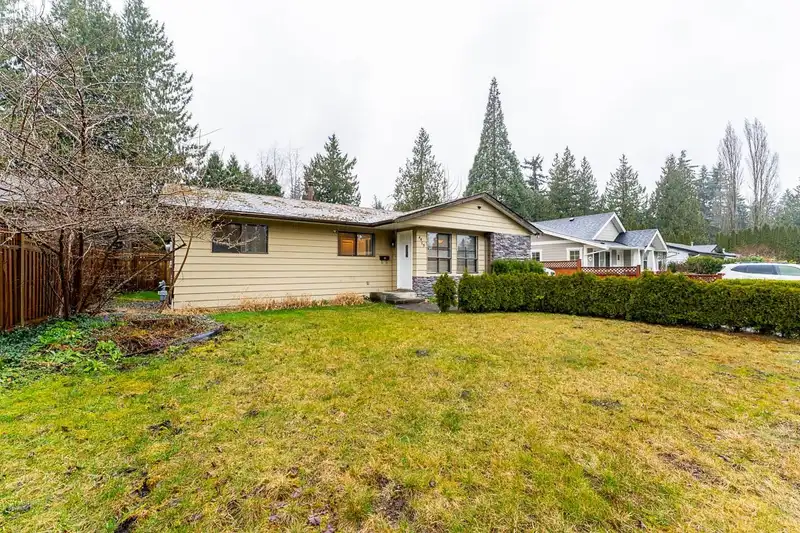
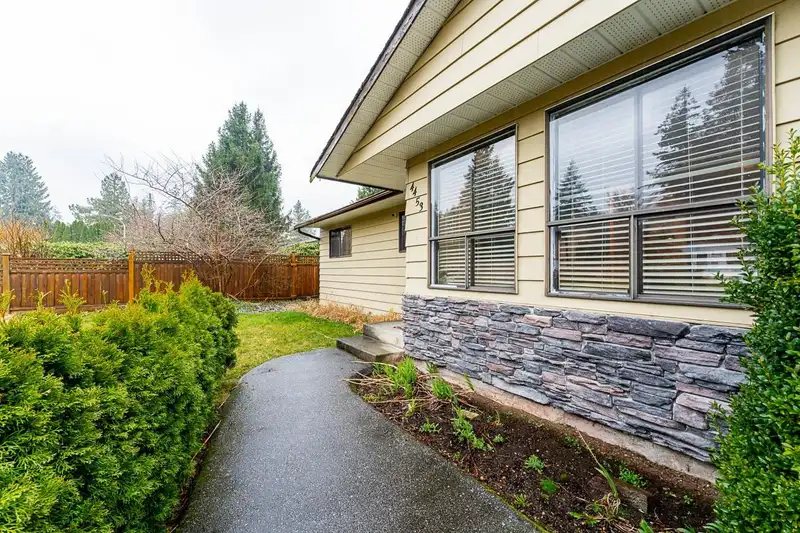
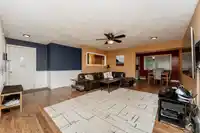
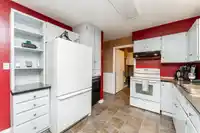
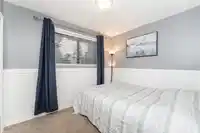
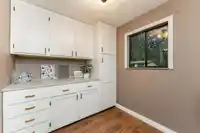
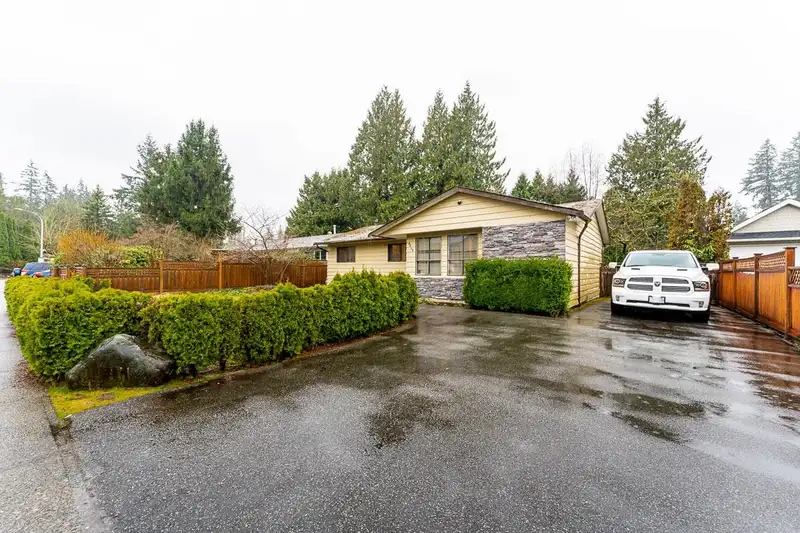
BELOW BC Accessment. Looking for a home with incredible potential? Welcome to this delightful rancher in the heart of Brookswood! This 3BED/1BATH home offers an open-concept design, nestled on private lot—ideal for those seeking both comfort and space. With a spacious laundry room, a versatile storage/mudroom, and a bonus gym area, there’s endless potential…
BELOW BC Accessment. Looking for a home with incredible potential? Welcome to this delightful rancher in the heart of Brookswood! This 3BED/1BATH home offers an open-concept design, nestled on private lot—ideal for those seeking both comfort and space. With a spacious laundry room, a versatile storage/mudroom, and a bonus gym area, there’s endless potential to customize these spaces to fit your unique needs and lifestyle. Enjoy cozy evenings around the fire pit in your private backyard, which is conveniently adjacent to Alice Brown Elementary, offering easy access to schools and parks. Plus, you're just moments away from the vibrant 200 St. area, with its great schools and restaurants. Whether you’re looking to move in and make it your own or build your dream home!
Features
Private Yard
Other
Front Access
Asphalt
Room measurements7 rooms▸
Primary BedroomMain · 10'10 × 11'
BedroomMain · 8'8 × 9'
BedroomMain · 8' × 10'
KitchenMain · 6'10 × 17'
Living RoomMain · 14' × 18'
LaundryMain · 6' × 8'
StorageMain · 7' × 8'
Floor plan
🔍 Tap to zoom
Pinch or scroll to zoom · drag to pan · double-tap to reset
Property Details
MLS NumberR3092597
Property TypeSingle Family Residence
Bedrooms3
Bathrooms1
Square Feet1,228
Lot Size7,200 sqft
Year Built1976
HeatingForced Air
Days on Market161
StatusActive
Listed BySutton Group - 1st West Realty
School Catchment
ElementaryAlice Brown
SecondaryBrookswood
Neighbourhood
$1,000,000Median home value
$117,000Median household income
86.6%Owner-occupied
70.2%Single-detached homes
2.9Avg household size
40.4Median age
20.4%Bachelor's degree or higher (25-64)
55%Commute under 30 min
93.9%Drive to work
14.9%Foreign-born residents
7,297Neighbourhood population
Source: Statistics Canada, Census of Population, 2021. Reproduced and distributed on an "as is" basis with the permission of Statistics Canada.
Location
Highlighted area = this home's census tract (StatCan), the boundary the neighbourhood stats describe.
Ground drops about 0.4 m from front to back (2.3% grade).
Multi-unit potential (Bill 44 / SSMUH)
Units allowedUp to 4
Max height3 storeys
Min. setbacks4.5 / 1.5 / 1.2 mfront / side / rear
Est. buildable~7,178 sqft
Under BC's Small-Scale Multi-Unit Housing rules, this single-family lot may permit up to 4 units. These are the provincial minimums and approximate — local bylaw, servicing and lot conditions apply.
Approximate lot lines (ParcelMap BC)
Zoning, lot dimensions and grade are approximate, from public data, and for reference only — verify with the City / Township of Langley before relying on them.
Recent nearby sales
Sold prices are available to registered users. Log in to see what these sold for.

 1 / 28 photos