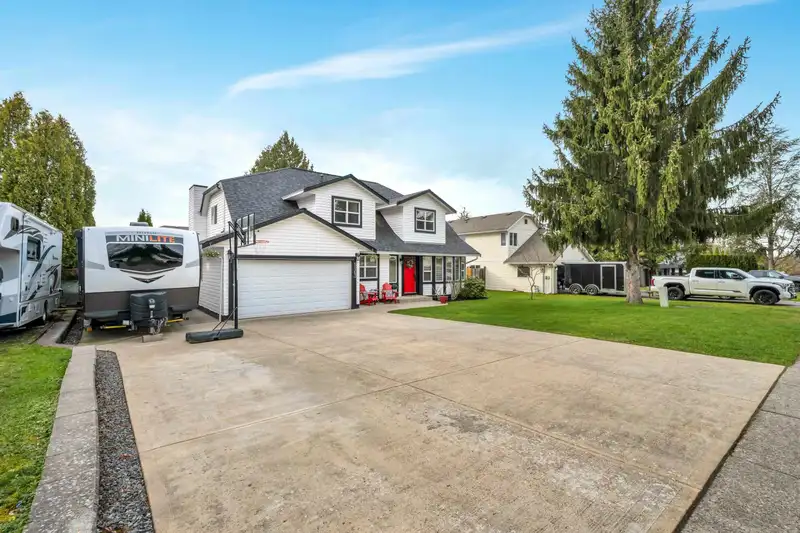
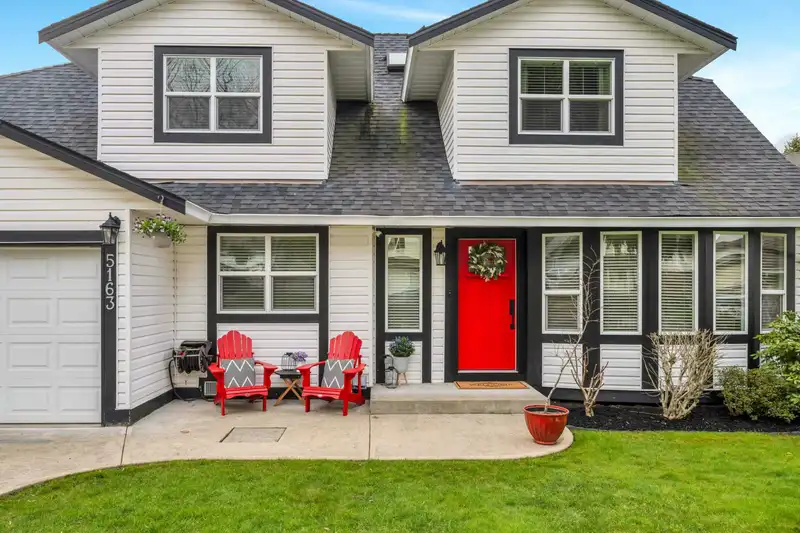
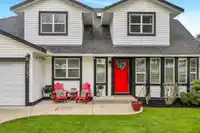
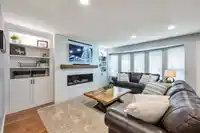
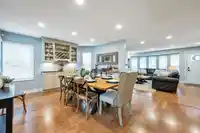
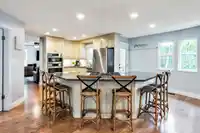
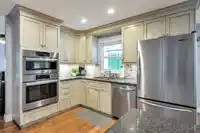
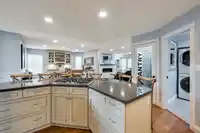
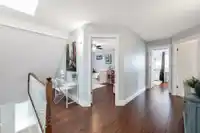
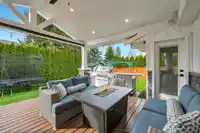
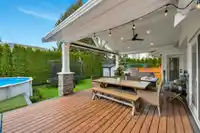
Beautifully renovated 2-storey Murrayville home on a quiet street. Main floor boasts a bright & open layout w/ spacious living room w/ feature gas fireplace & built-in cabinetry, kitchen w/ granite counters, stainless appliances, island w/ gas cooktop & breakfast bar, rear deck access, & eating area w/ built-in cabinetry. Family room w/ gas fireplace &…
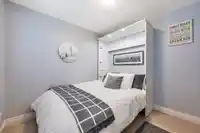
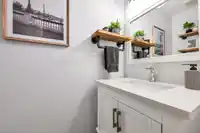
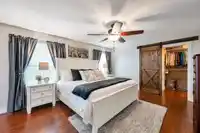
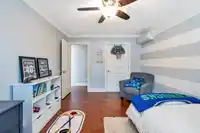
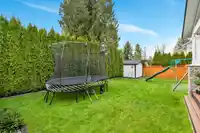
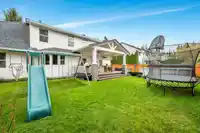
Beautifully renovated 2-storey Murrayville home on a quiet street. Main floor boasts a bright & open layout w/ spacious living room w/ feature gas fireplace & built-in cabinetry, kitchen w/ granite counters, stainless appliances, island w/ gas cooktop & breakfast bar, rear deck access, & eating area w/ built-in cabinetry. Family room w/ gas fireplace & glass sliding door access to gorgeous rear yard w/ huge covered composite deck & pool; enjoy BBQ’s & summer fun! Bedroom/den, & laundry/mud room w/ extensive cabinetry. Upper floor offers roomy primary suite w/ huge walk-in closet & 4 pc ensuite w/ walk-in shower, 3 add’l bedrooms, & 4 pc bath. Upgrades include furnace w/ A/C, 3 ductless mini-split units in 3 bdrms, on-demand h/w, vinyl windows, & 200A service w/ 50A EV charger. RV parking!
Features
Private Yard
Garage Double
RV Access/Parking
Front Access
Concrete
Garage Door Opener
Shopping Nearby
Room measurements11 rooms▸
Living RoomMain · 15'8 × 16'4
KitchenMain · 10'5 × 16'9
Eating AreaMain · 12'9 × 16'1
NookMain · 5'2 × 11'5
Family RoomMain · 13'4 × 14'9
BedroomMain · 9'1 × 9'5
LaundryMain · 6'4 × 10'4
Primary BedroomAbove · 13'2 × 16'1
BedroomAbove · 10'4 × 13'6
BedroomAbove · 10'4 × 14'5
BedroomAbove · 5'10 × 17'4
Floor plan
🔍 Tap to zoom
Pinch or scroll to zoom · drag to pan · double-tap to reset
Property Details
MLS NumberR2976776
Property TypeSingle Family Residence
Bedrooms5
Bathrooms2.5
Square Feet2,461
Lot Size6,998 sqft
Year Built1988
Parking Spaces2
HeatingForced Air, Heat Pump, Mixed
StatusClosed
Listed ByRE/MAX Treeland Realty
School Catchment
ElementaryJames Hill
SecondaryLangley
Neighbourhood
Highlighted area = this home's census tract (StatCan), the boundary the neighbourhood stats describe.
$1,000,000Median home value
$96,000Median household income
88.6%Owner-occupied
37.6%Single-detached homes
2.4Avg household size
49.2Median age
25.8%Bachelor's degree or higher (25-64)
67.8%Commute under 30 min
92%Drive to work
16%Foreign-born residents
6,381Neighbourhood population
Age
Under 1515.2%
15 to 6456.6%
65 and over28.2%
Household size
1 person27%
238.9%
313.3%
412.7%
5 or more8.2%
Language spoken at home
85.2% English mother tongue
German1.9%
Dutch1.4%
Mandarin1.3%
Punjabi1.1%
English + other0.9%
Spanish0.8%
All others7.4%
Mother tongue, share of 6,325 residents.
How this pocket differs
notably more seniors 65+ than Langley 28.2% vs 18%
fewer 5+ person households than Langley 8.2% vs 11.2%
fewer 4-person households than Langley 12.7% vs 16.3%
Source: Statistics Canada, Census of Population, 2021. Reproduced and distributed on an "as is" basis with the permission of Statistics Canada.
Zoning, lot dimensions and grade are approximate, from public data, and for reference only — verify with the City / Township of Langley before relying on them.
Recent nearby sales
Sold prices are available to registered users. Log in to see what these sold for.

 1 / 38 photos