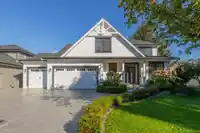
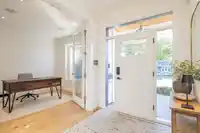
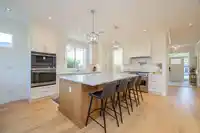
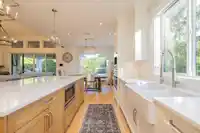
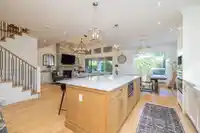
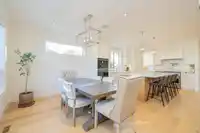
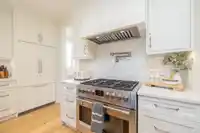
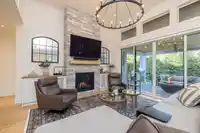
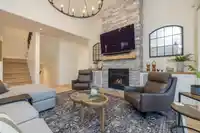
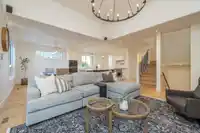
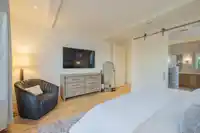
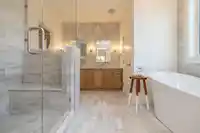
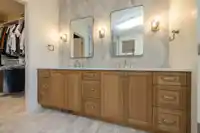
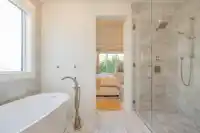
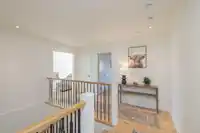
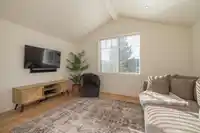
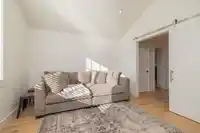
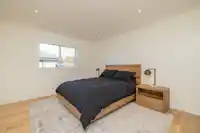
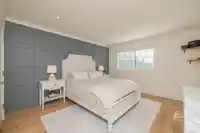
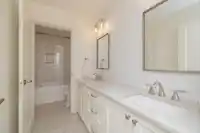
S-H-O-W-S-T-O-P-P-E-R! 2022 Semi-Custom High-Efficiency Masterpiece built by Lanstone with over $400K IN UPGRADES! Fully integrated smart-home automation system controlling lighting, sound, security, smart door locks, thermostats, motorized electric blinds & irrigation system. Step inside to custom hardwood & millwork throughout, heated floors on all tile…
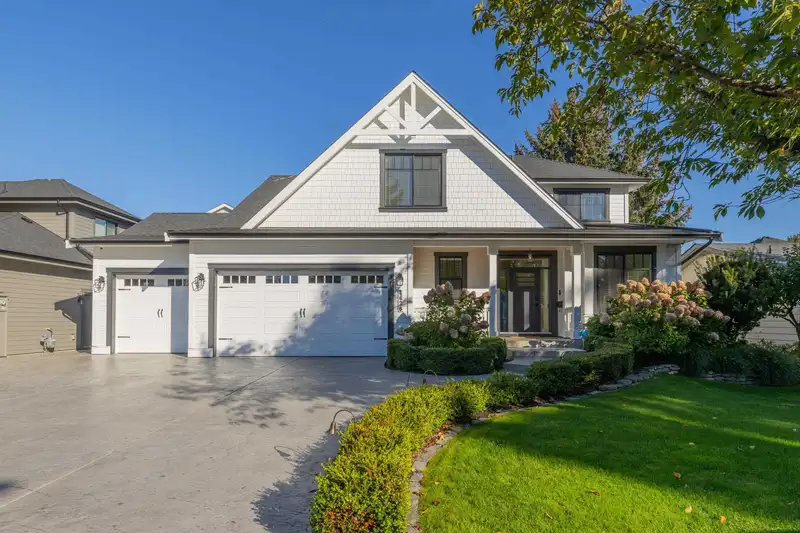
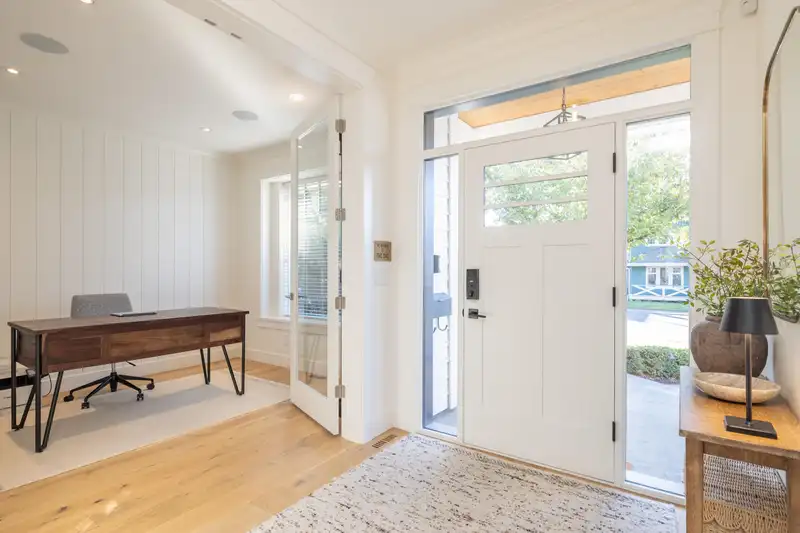
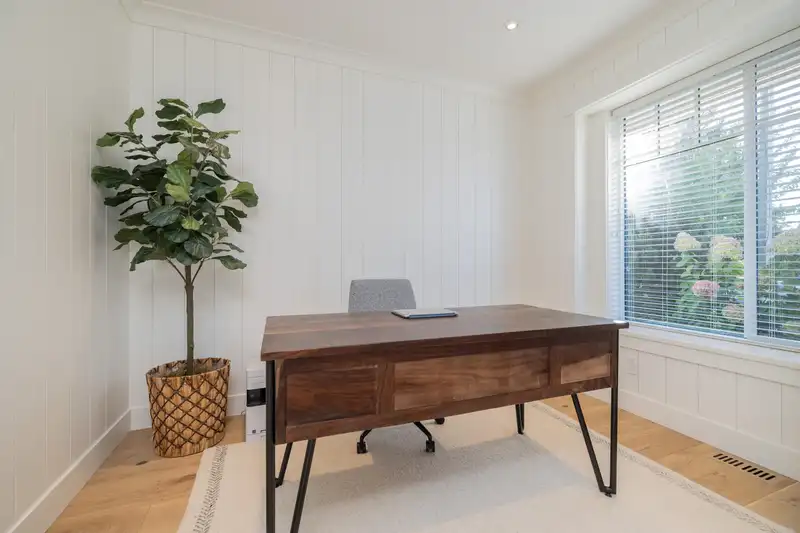
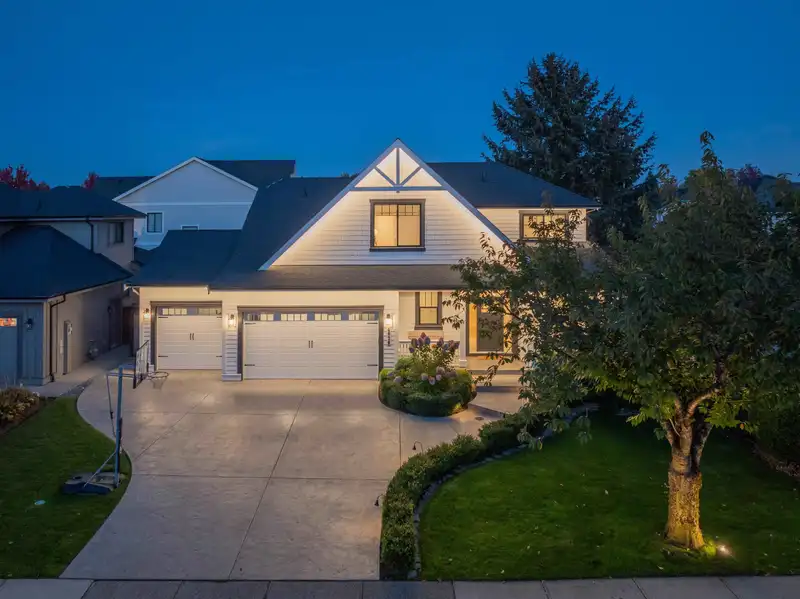
S-H-O-W-S-T-O-P-P-E-R! 2022 Semi-Custom High-Efficiency Masterpiece built by Lanstone with over $400K IN UPGRADES! Fully integrated smart-home automation system controlling lighting, sound, security, smart door locks, thermostats, motorized electric blinds & irrigation system. Step inside to custom hardwood & millwork throughout, heated floors on all tile surfaces, Marble Kitchen & Ensuite countertops. High-end appliances includes 2 ovens with built in coffee machine. PRIMARY ON THE MAIN with spa like ensuite. Porcelain tiles in all bathrooms. B/I closets in all Bedrooms. All interior walls insulated. Heated patio w/ built in BBQ, privacy blinds and hot tub. Basement has family room, Gym, as well as ROUGHED IN LEGAL SUITE. Heated TRIPLE CAR GARAGE. Stamped Concrete driveway and patio. A+++
Features
Wet Bar
Garage Triple
Room measurements18 rooms▸
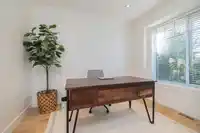
OfficeMain · 10'11 × 9'10
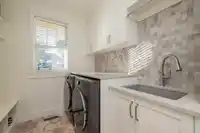
LaundryMain · 11'8 × 7'11
KitchenMain · 13'4 × 12'1
Dining RoomMain · 11'10 × 10'3
Living RoomMain · 17'4 × 19'0
PantryMain · 5'7 × 5'8
Primary BedroomMain · 14'0 × 15'5
PatioMain · 13'3 × 17'6
StorageMain · 12'4 × 8'0
BedroomAbove · 11'0 × 13'0
BedroomAbove · 13'11 × 11'11
Recreation RoomAbove · 11'6 × 15'2
GymBelow · 10'3 × 16'7
Family RoomBelow · 16'7 × 16'5
Living RoomBelow · 13'5 × 16'3
Dining RoomBelow · 13'5 × 12'4
KitchenBelow · 13'4 × 14'9
BedroomBelow · 8'11 × 9'11
Floor plan
🔍 Tap to zoom
Pinch or scroll to zoom · drag to pan · double-tap to reset
Property Details
MLS NumberR3173209
Property TypeSingle Family Residence
Bedrooms4
Bathrooms4.5
Square Feet4,138
Lot Size6,997 sqft
Year Built2022
Parking Spaces3
HeatingForced Air, Natural Gas, Other
Days on Market0
StatusActive
Listed ByReal Broker B.C. Ltd.
School Catchment
ElementaryJames Hill
SecondaryLangley
Neighbourhood
Highlighted area = this home's census tract (StatCan), the boundary the neighbourhood stats describe.
$1,000,000Median home value
$96,000Median household income
88.6%Owner-occupied
37.6%Single-detached homes
2.4Avg household size
49.2Median age
25.8%Bachelor's degree or higher (25-64)
67.8%Commute under 30 min
92%Drive to work
16%Foreign-born residents
6,381Neighbourhood population
Age
Under 1515.2%
15 to 6456.6%
65 and over28.2%
Household size
1 person27%
238.9%
313.3%
412.7%
5 or more8.2%
Language spoken at home
85.2% English mother tongue
German1.9%
Dutch1.4%
Mandarin1.3%
Punjabi1.1%
English + other0.9%
Spanish0.8%
All others7.4%
Mother tongue, share of 6,325 residents.
How this pocket differs
notably more seniors 65+ than Langley 28.2% vs 18%
fewer 5+ person households than Langley 8.2% vs 11.2%
fewer 4-person households than Langley 12.7% vs 16.3%
Source: Statistics Canada, Census of Population, 2021. Reproduced and distributed on an "as is" basis with the permission of Statistics Canada.
Under BC's Small-Scale Multi-Unit Housing rules, this single-family lot may permit up to 4 units. These are the provincial minimums and approximate — local bylaw, servicing and lot conditions apply.
Approximate lot lines (ParcelMap BC)
Zoning, lot dimensions and grade are approximate, from public data, and for reference only — verify with the City / Township of Langley before relying on them.
Recent nearby sales
Sold prices are available to registered users. Log in to see what these sold for.

 1 / 25 photos