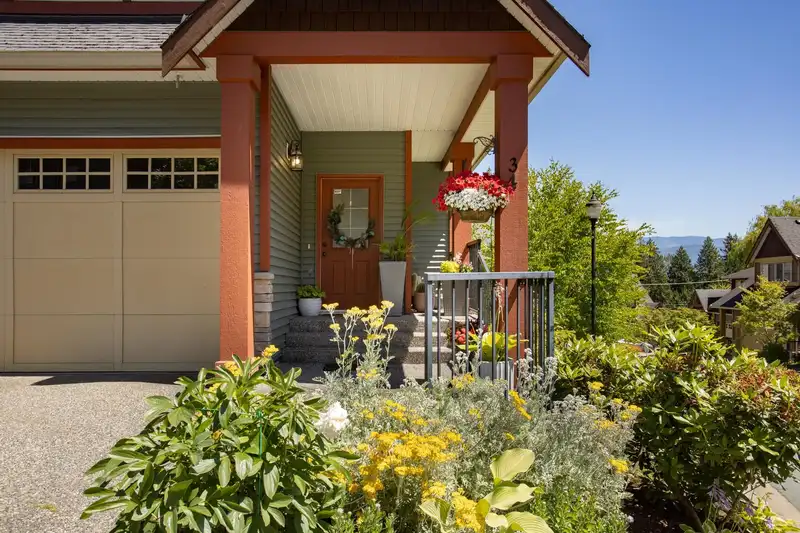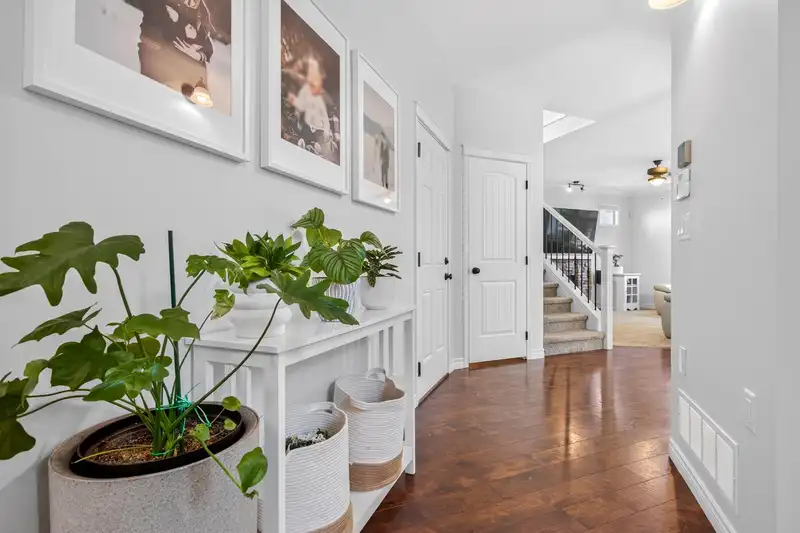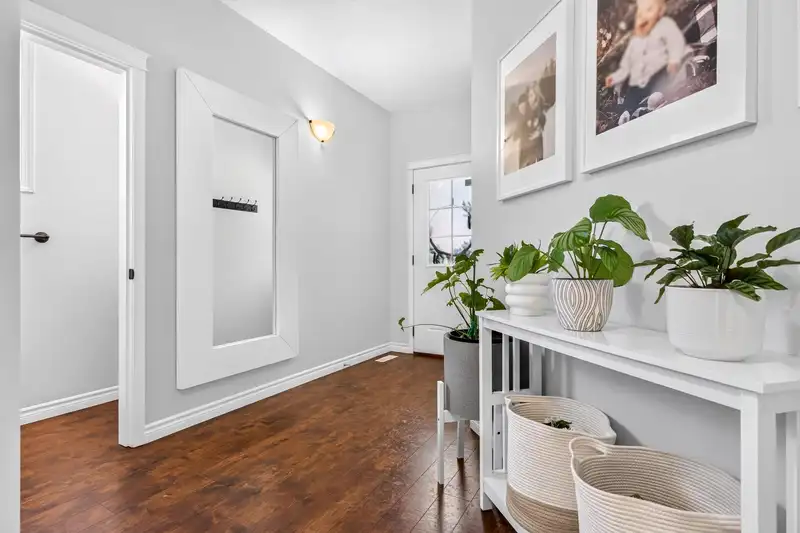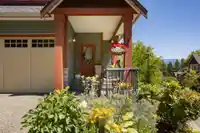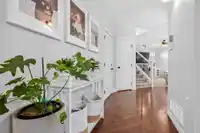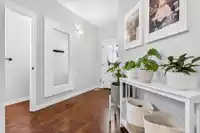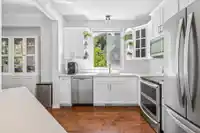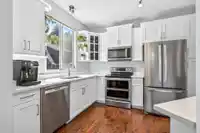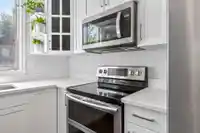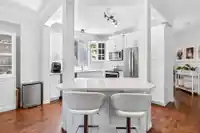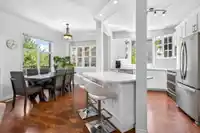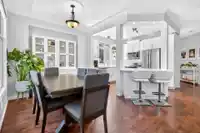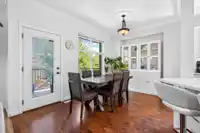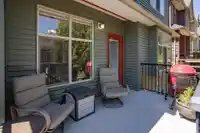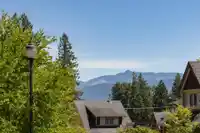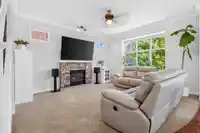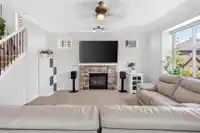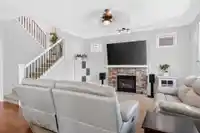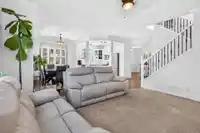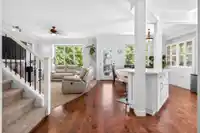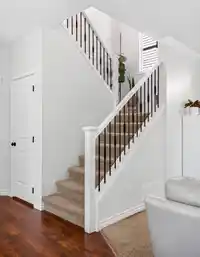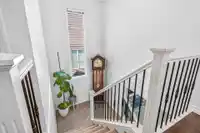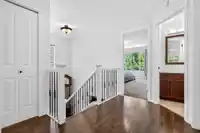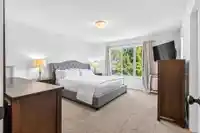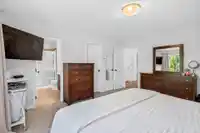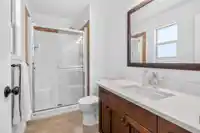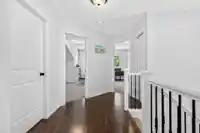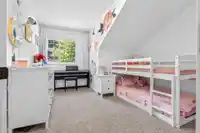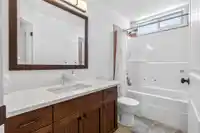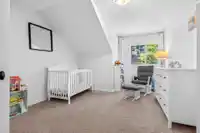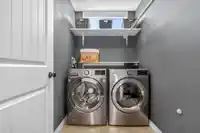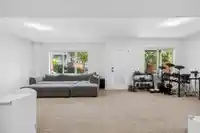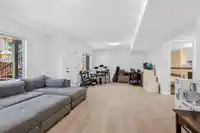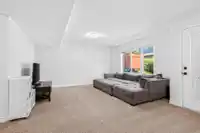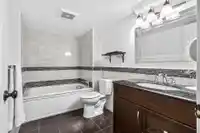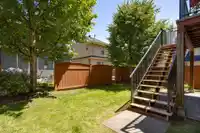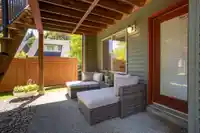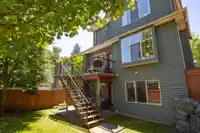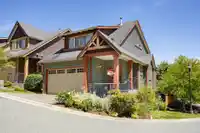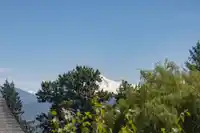
FULLY DETACHED, 2,337 Sq Ft South/East facing home with one of the LARGEST floorplans & corner lots at sought after Junction Creek. Beautifully updated white kitchen, quartz counters, eating bar & quality stainless steel appliances. You’ll love all the big bright windows that fill the principal rooms with natural light. Don’t worry, the AC will keep you…
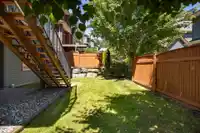
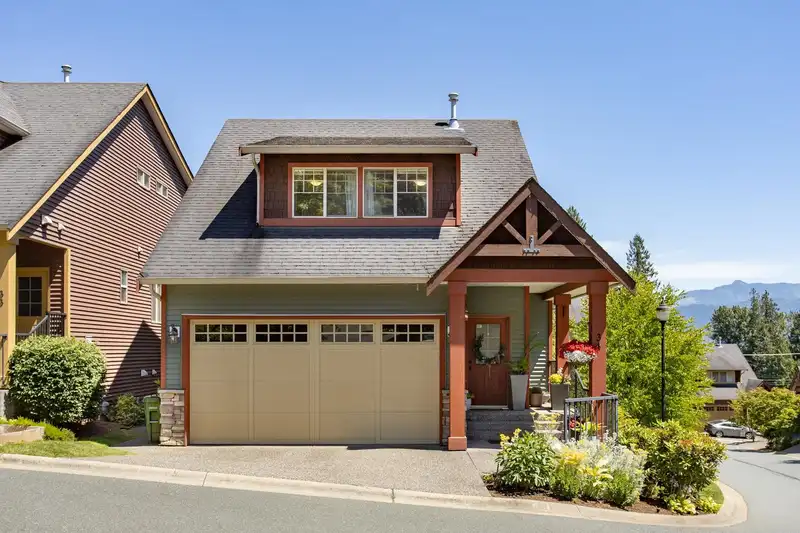
FULLY DETACHED, 2,337 Sq Ft South/East facing home with one of the LARGEST floorplans & corner lots at sought after Junction Creek. Beautifully updated white kitchen, quartz counters, eating bar & quality stainless steel appliances. You’ll love all the big bright windows that fill the principal rooms with natural light. Don’t worry, the AC will keep you nice & cool, or step out to the fresh air deck to enjoy the vista & private fenced yard, complete with U/G sprinklers. 3 LARGE bedrooms up & 4 Baths, downstairs features a WALK-OUT, DAYLIGHT Basement with rec-room, FULL BATH & STORAGE. Other updates include décor paint, crown molding, new hot water tank & level 2 EV Charger. Parking for 4 plus lots of visitor. Pet friendly, fantastic Location & just minutes to transit, schools, Hwy1 & more
Features
Garage Double
Front Access
Aggregate
Garage Door Opener
Shopping Nearby
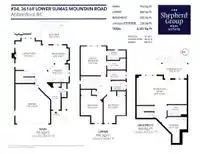
Room measurements11 rooms▸
Great RoomMain · 13'4 × 15'3
Dining RoomMain · 9'4 × 12'11
KitchenMain · 9'2 × 11'9
FoyerMain · 5' × 11'5
Primary BedroomAbove · 13'3 × 15'
BedroomAbove · 11'5 × 16'7
BedroomMain · 11'5 × 14'3
Walk-In ClosetMain · 5'10 × 9'7
LaundryAbove · 4'11 × 7'3
Recreation RoomBsmt · 12'8 × 25'11
StorageBsmt · 13'2 × 13'5
Floor plan
🔍 Tap to zoom
Pinch or scroll to zoom · drag to pan · double-tap to reset
Property Details
MLS NumberR3136881
Property TypeTownhouse
Bedrooms3
Bathrooms3.5
Square Feet2,203
Year Built2008
Parking Spaces2
HeatingForced Air, Natural Gas
Strata Fee$434.12/mo
StatusClosed
Listed ByRE/MAX 2000 Realty
School Catchment
ElementaryMountain Elementary
MiddleWilliam A. Fraser Middle
SecondaryYale Secondary
Neighbourhood
Highlighted area = this home's census tract (StatCan), the boundary the neighbourhood stats describe.
$800,000Median home value
$104,000Median household income
78.6%Owner-occupied
35.6%Single-detached homes
2.6Avg household size
41.2Median age
32.4%Bachelor's degree or higher (25-64)
70.1%Commute under 30 min
93.7%Drive to work
24.1%Foreign-born residents
4,189Neighbourhood population
Age
Under 1516.4%
15 to 6464.4%
65 and over19.2%
Household size
1 person23.5%
236.2%
314.9%
414.9%
5 or more10.5%
Language spoken at home
78% English mother tongue
Punjabi5.3%
German2.3%
Korean2.2%
English + other2%
Dutch1%
Mandarin0.8%
All others8.4%
Mother tongue, share of 4,185 residents.
How this pocket differs
more seniors 65+ than Abbotsford East 19.2% vs 14.1%
notably fewer 5+ person households than Abbotsford East 10.5% vs 16.5%
more people living alone than Abbotsford East 23.5% vs 15.7%
fewer 4-person households than Abbotsford East 14.8% vs 19.7%
Source: Statistics Canada, Census of Population, 2021. Reproduced and distributed on an "as is" basis with the permission of Statistics Canada.
Recent nearby sales
Sold prices are available to registered users. Log in to see what these sold for.