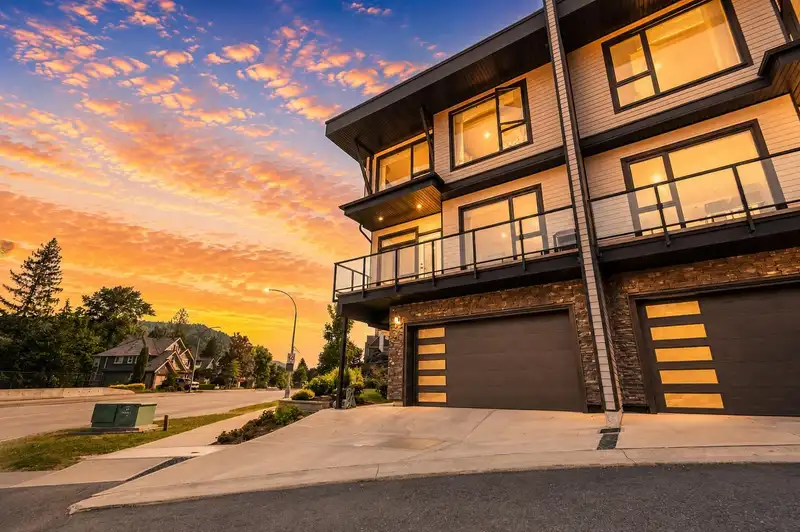
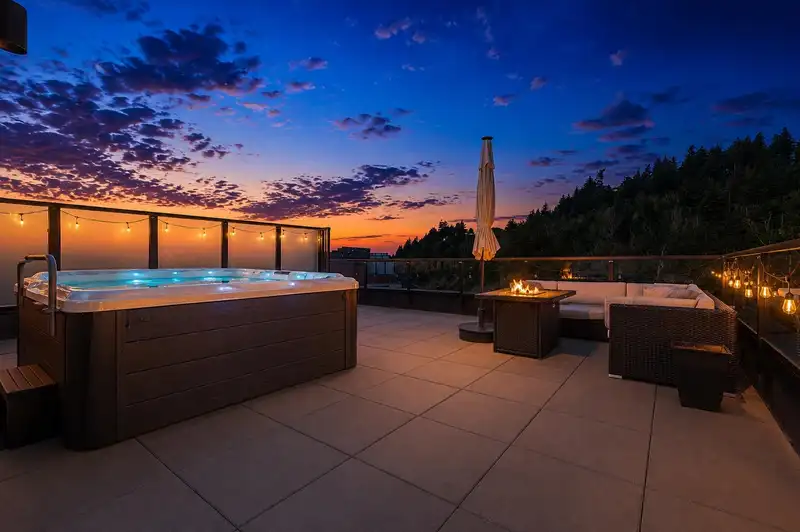
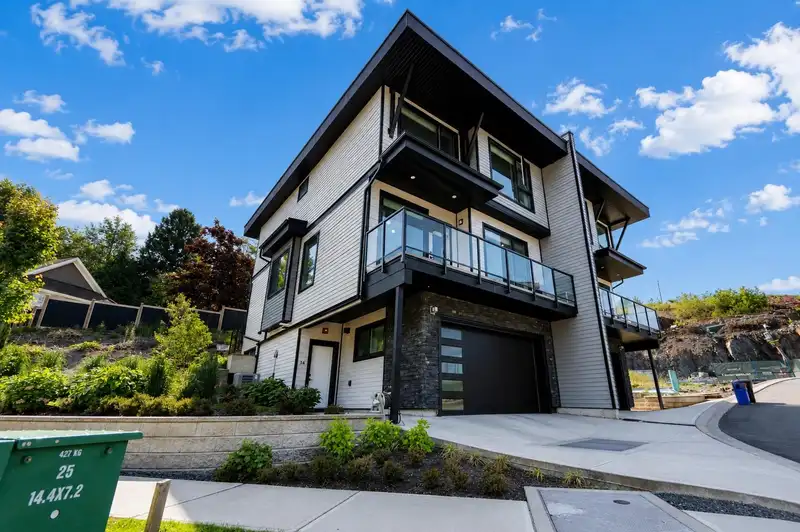
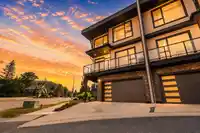
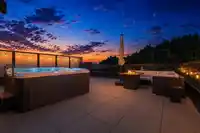
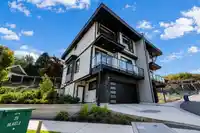
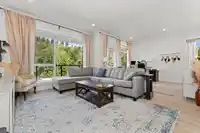
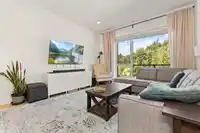
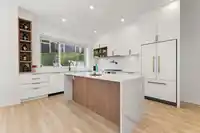
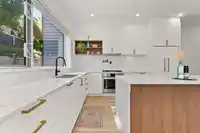
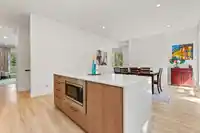
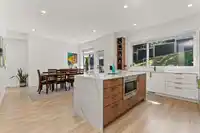
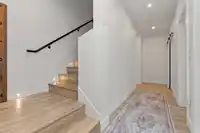
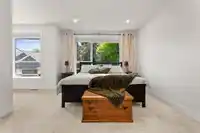
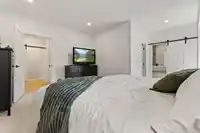
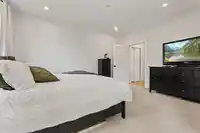
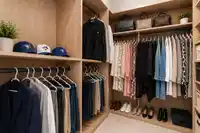
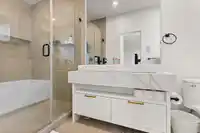
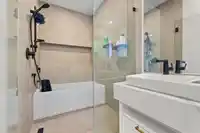
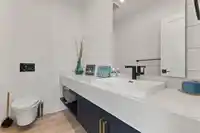
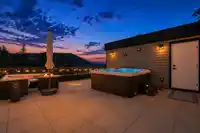
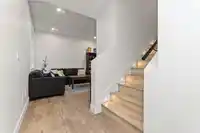
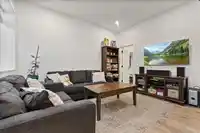
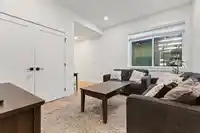
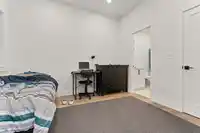
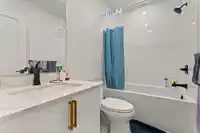
Picture coming home from a hard day at work and relaxing in your Hot Tub on your Private Roof Top Patio with views. Welcome to Grovemont, this duplex style townhome is an end unit and has space for the entire family and some. Lower level has bedroom with ensuite and living room, main level has massive eat in kitchen with chef grade appliances tons of…
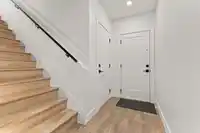
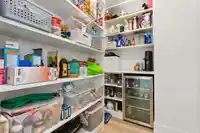
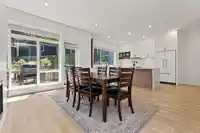
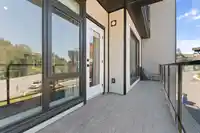
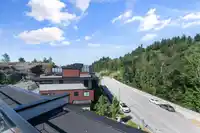
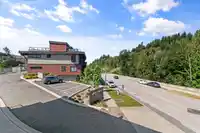
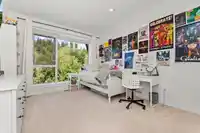
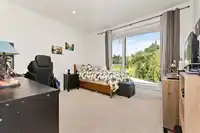
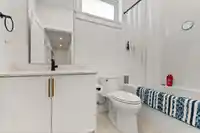
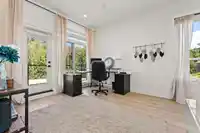
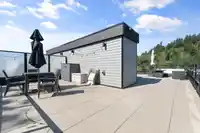
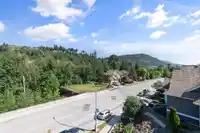
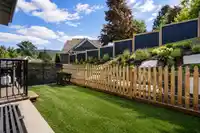
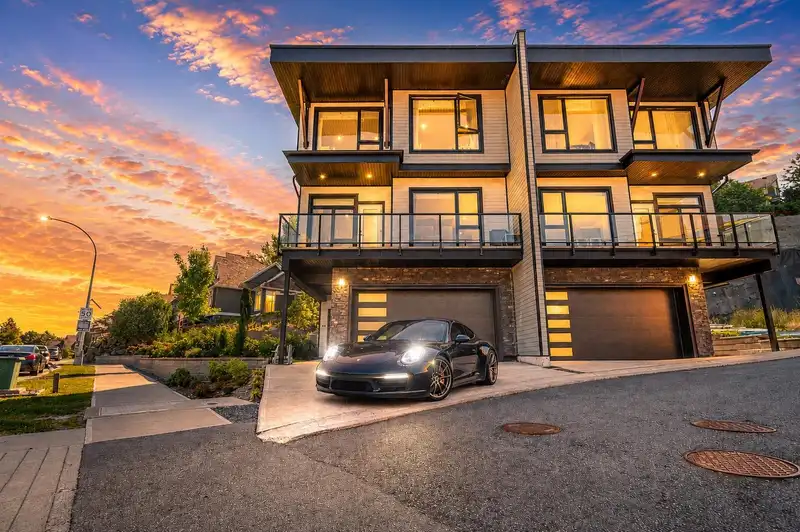
Picture coming home from a hard day at work and relaxing in your Hot Tub on your Private Roof Top Patio with views. Welcome to Grovemont, this duplex style townhome is an end unit and has space for the entire family and some. Lower level has bedroom with ensuite and living room, main level has massive eat in kitchen with chef grade appliances tons of natural light. Let the Dog out with the fenced back yard off kitchen. Spacious living room, pantry and office, head above and laundry and 3 large bedrooms await. Master bedroom has custom shower and tub enclosure and views from all 3 bedrooms. Head up to the roof top deck where the Hot Tub awaits, large seating area in two places with gas and water hook ups is the perfect place to BBQ with friends and watch the Abbotsford Air Show.
Features
Balcony
Garage Double
Room measurements13 rooms▸
BedroomBelow · 11'2 × 9'11
Flex RoomBelow · 13'3 × 13'5
FoyerBelow · 9'1 × 4'2
KitchenMain · 15'10 × 12'2
Living RoomMain · 12'8 × 14'7
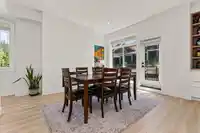
Dining RoomMain · 13'11 × 12'
PantryMain · 6' × 8'
Primary BedroomAbove · 15'11 × 18'11
BedroomAbove · 15'1 × 11'3
BedroomAbove · 17' × 12'6
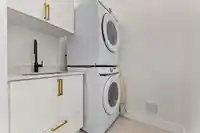
LaundryAbove · 5'5 × 6'1
PatioAbove · 28' × 14'
OfficeMain · 12'5 × 11'6
Floor plan
🔍 Tap to zoom
Pinch or scroll to zoom · drag to pan · double-tap to reset
Property Details
MLS NumberR3129947
Property TypeTownhouse
Bedrooms4
Bathrooms3.5
Square Feet2,538
Year Built2023
Parking Spaces2
HeatingForced Air, Natural Gas
Strata Fee$534.1/mo
Days on Market100
StatusActive
Listed ByRE/MAX Elevate Realty
School Catchment
ElementaryMountain Elementary
MiddleWilliam A. Fraser Middle
SecondaryYale Secondary
Neighbourhood
Highlighted area = this home's census tract (StatCan), the boundary the neighbourhood stats describe.
$1,000,000Median home value
$126,000Median household income
93.9%Owner-occupied
67.7%Single-detached homes
2.9Avg household size
42Median age
36.9%Bachelor's degree or higher (25-64)
69%Commute under 30 min
94.6%Drive to work
23.1%Foreign-born residents
4,704Neighbourhood population
Age
Under 1517.5%
15 to 6466.7%
65 and over15.7%
Household size
1 person15.4%
236%
315.1%
419.1%
5 or more14.5%
Language spoken at home
74.2% English mother tongue
Punjabi6.6%
Mandarin2.4%
English + other2.2%
German1.5%
Korean1.4%
Cantonese0.9%
All others10.8%
Mother tongue, share of 4,705 residents.
How this pocket differs
more Punjabi speakers than Abbotsford East 6.6% vs 4.5%
Median household income is higher than Abbotsford-Mission $126,000 vs $91,000
Source: Statistics Canada, Census of Population, 2021. Reproduced and distributed on an "as is" basis with the permission of Statistics Canada.
Recent nearby sales
Sold prices are available to registered users. Log in to see what these sold for.

 1 / 39 photos