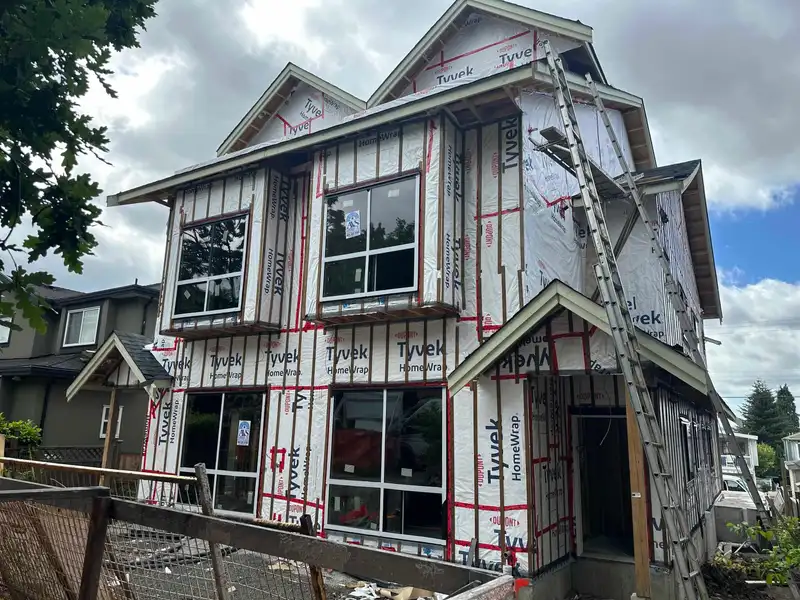
Discover the perfect blend of comfort and convenience in this charming three-bedroom unit located in the vibrant Willingdon Heights neighborhood. Estimated for completion in 2027, this residence is ideal for young families seeking a dynamic and accessible lifestyle. Just steps away, explore Hastings Street and the Heights, with an array of restaurants,…
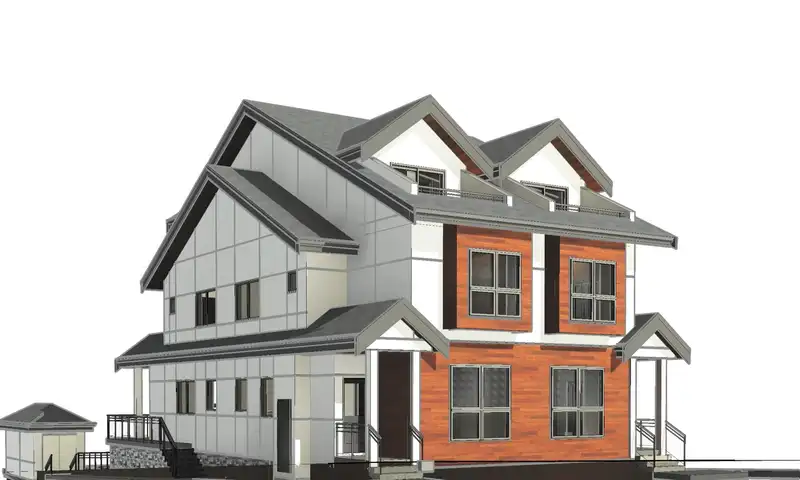
Discover the perfect blend of comfort and convenience in this charming three-bedroom unit located in the vibrant Willingdon Heights neighborhood. Estimated for completion in 2027, this residence is ideal for young families seeking a dynamic and accessible lifestyle. Just steps away, explore Hastings Street and the Heights, with an array of restaurants, shops, and everyday amenities within walking distance. The Eileen Dailly Leisure Pool & Fitness Centre is also only a short drive away, perfect for family outings and staying active. Inside, the unit features stylish wood flooring, cozy carpeted bedrooms, and a modern air conditioning system for year-round comfort. Make this inviting space your next home, where convenience and community come together.
Features
Storage
Carport Single
Lane Access
Room measurements7 rooms▸
FoyerMain · 4'10 × 3'10
Living RoomMain · 12'2 × 13'0
KitchenMain · 8'7 × 9'11
Dining RoomMain · 8'2 × 10'0
BedroomAbove · 10'3 × 10'7
BedroomAbove · 10'4 × 11'1
Primary BedroomAbv Main 2 · 10'0 × 10'2
Floor plan
🔍 Tap to zoom
Pinch or scroll to zoom · drag to pan · double-tap to reset
Property Details
MLS NumberR3147178
Property TypeQuadruplex
Bedrooms3
Bathrooms2.5
Square Feet1,244
Lot Size6,099 sqft
Year Built2027
Parking Spaces1
HeatingForced Air
Days on Market12
StatusActive
Listed ByStonehaus Realty Corp.
School Catchment
ElementaryGilmore
SecondaryAlpha
Location
Land & Development
Lot size6,098 sqft
Lot dimensions50 × 121 ft
Lot shapeRectangular
Approximate lot lines (ParcelMap BC)
Zoning, lot dimensions and grade are approximate, from public data, and for reference only — verify with the City / Township of Langley before relying on them.
Mortgage Calculator
Estimated Monthly Payment—
Partner Rates Available
Contact us for preferred mortgage rates

 1 / 6 photos