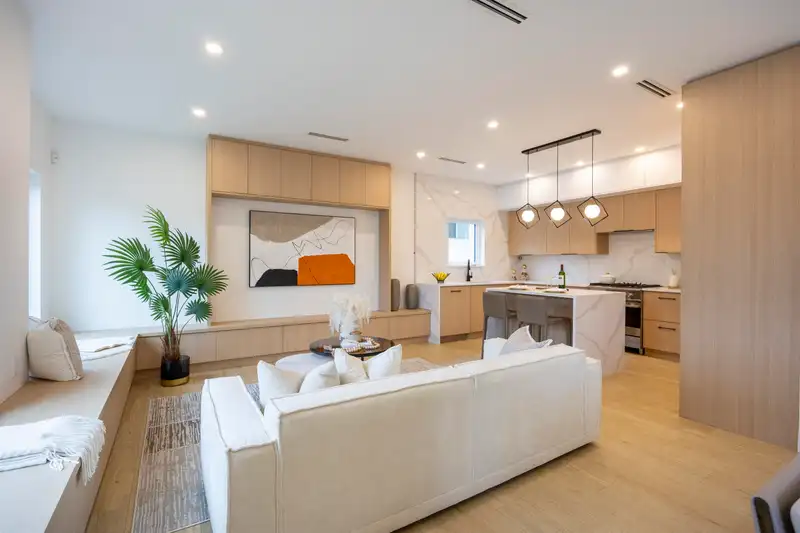
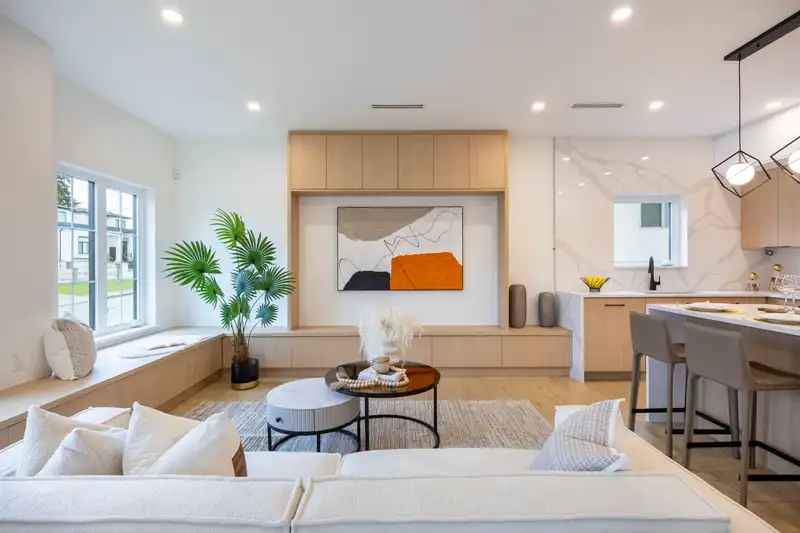
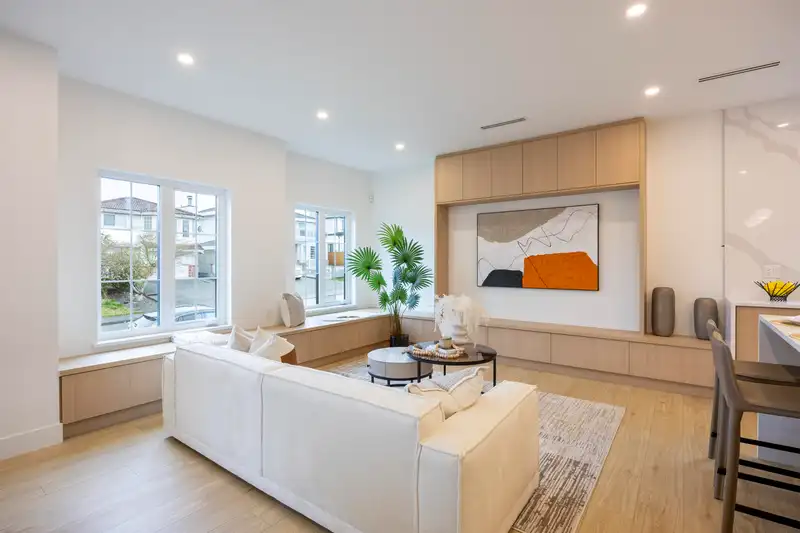
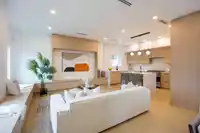
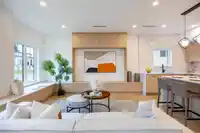
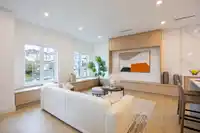
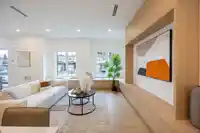
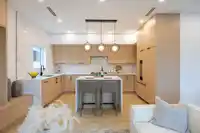
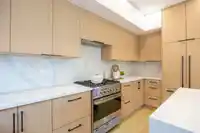
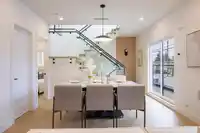
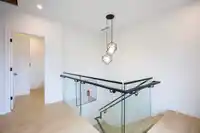
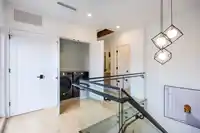
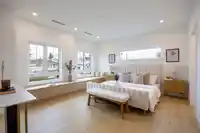
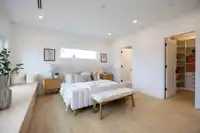
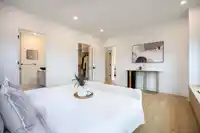
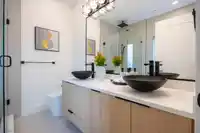
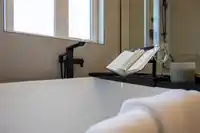
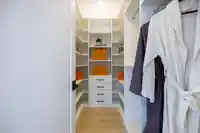
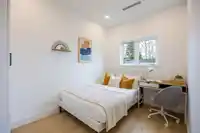
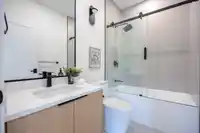
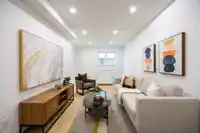
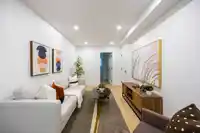
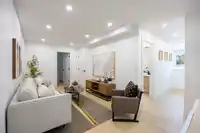
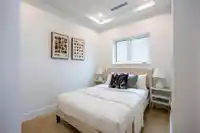
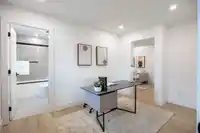
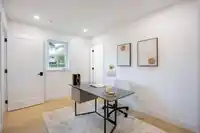
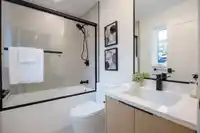
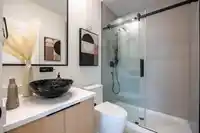
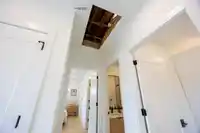
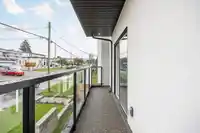
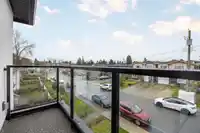
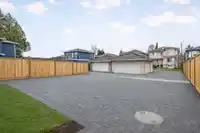
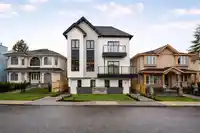
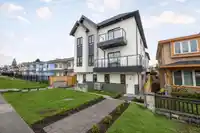
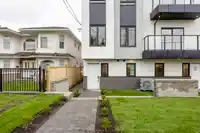
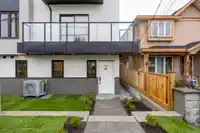
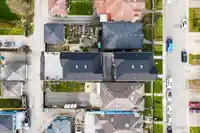
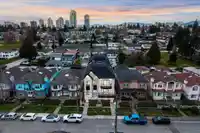
Welcome to a one-of-a-kind boutique collection of 4 homes in Burnaby’ Edmonds neighbourhood, designed as 2 front-to-back duplexes. Grandfathered zoning allows for unique residences that can no longer be built, creating rare opportunity to own that lives like a single-family. Front units 1+2 offers direct street access, rear homes 3+4 provide privacy + easy…
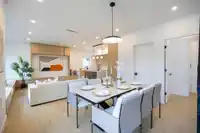
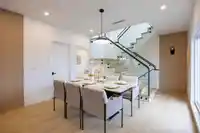
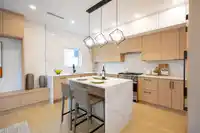
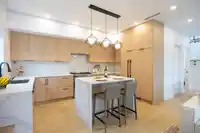
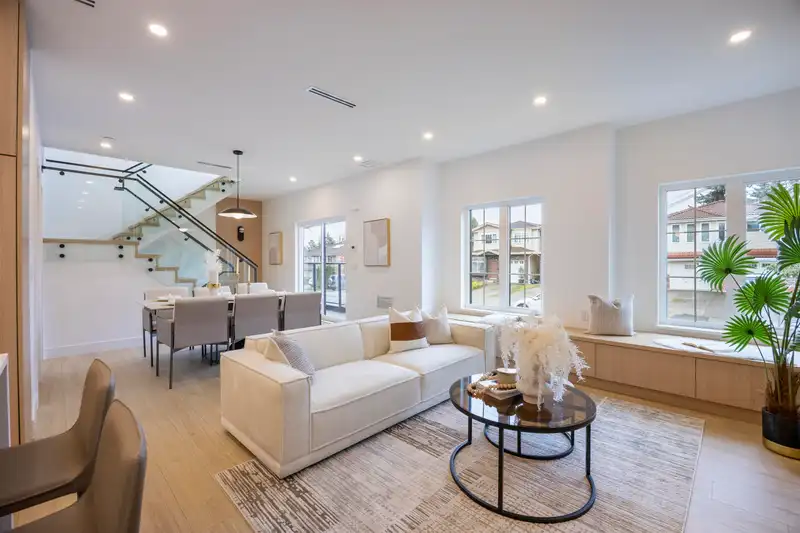
Welcome to a one-of-a-kind boutique collection of 4 homes in Burnaby’ Edmonds neighbourhood, designed as 2 front-to-back duplexes. Grandfathered zoning allows for unique residences that can no longer be built, creating rare opportunity to own that lives like a single-family. Front units 1+2 offers direct street access, rear homes 3+4 provide privacy + easy parking. 2,300+ SF of living space w/ warm modern interiors, quality craftsmanship + tons of storage. 5bed 5bath layouts + equipped w/ AC heat pump, F&P appliances, independent fenced outdoor space, EV-ready parking + no strata fees! Central location near parks + great school catchment that includes Our Lady of Mercy / St. Thomas More. Secure a turn-key home that offers privacy + functionality rarely found in multi-unit living! Come now!
Features
Balcony
Carport Single
Lane Access
Rear Access
Retirement Community
Room measurements13 rooms▸
Living RoomMain · 15'2 × 14'7
Dining RoomMain · 12'8 × 9'1
KitchenMain · 8'3 × 14'7
BedroomMain · 7'6 × 10'5
StorageAbv Main 2 · 12'11 × 13'5
Primary BedroomAbove · 14'9 × 15'5
Walk-In ClosetAbove · 8'4 × 5'9
BedroomAbove · 7'9 × 11'5
FoyerBelow · 3'5 × 6'1
KitchenBelow · 11'0 × 6'1
Living RoomBelow · 9'1 × 13'8
BedroomBelow · 7'7 × 10'9
BedroomBelow · 11'3 × 8'8
Floor plan
🔍 Tap to zoom
Pinch or scroll to zoom · drag to pan · double-tap to reset
Property Details
MLS NumberR3139806
Property TypeQuadruplex
Bedrooms5
Bathrooms5
Square Feet2,196
Lot Size6,280 sqft
Year Built2026
HeatingElectric, Forced Air, Heat Pump
Days on Market19
StatusActive
Listed ByNu Stream Realty Inc.
School Catchment
ElementaryStride Ave
SecondaryByrne Creek
Neighbourhood
$680,000Median home value
$91,000Median household income
61.3%Owner-occupied
5.9%Single-detached homes
2.6Avg household size
38Median age
46%Bachelor's degree or higher (25-64)
45.7%Commute under 30 min
63.3%Drive to work
60.6%Foreign-born residents
8,225Neighbourhood population
Source: Statistics Canada, Census of Population, 2021. Reproduced and distributed on an "as is" basis with the permission of Statistics Canada.
Location
Highlighted area = this home's census tract (StatCan), the boundary the neighbourhood stats describe.
Land & Development
Lot size6,340 sqft
Lot dimensions40 × 157 ft
Lot shapeRectangular
Approximate lot lines (ParcelMap BC)
Zoning, lot dimensions and grade are approximate, from public data, and for reference only — verify with the City / Township of Langley before relying on them.
Recent nearby sales
Sold prices are available to registered users. Log in to see what these sold for.

 1 / 40 photos